
721 Grand Pre Avenue, Kalamazoo, MI 49006
Local realty services provided by:Better Homes and Gardens Real Estate Connections
721 Grand Pre Avenue,Kalamazoo, MI 49006
$264,900
- 2 Beds
- 2 Baths
- 1,040 sq. ft.
- Single family
- Active
Listed by: matt mulder, austin m perry
Office: exp realty llc.
MLS#:26044967
Source:MI_MICHRIC
Price summary
- Price:$264,900
- Price per sq. ft.:$254.71
About this home
Built in 2019 and occupied only seasonally by its original owners, this well-cared-for 2-bedroom, 2-bath Kalamazoo home has been pet- and smoke-free and offers an open floor plan plus a full basement with room to grow. The 1,040 sq. ft. main level features an open living, dining and kitchen area with stainless steel appliances, center island and walk-in pantry. A sliding door leads to the patio and tree-lined backyard. The primary bedroom features a private bath with dual sinks and garden tub, while a second bedroom and full bath complete the main level. The full 1,040 sq. ft. unfinished basement offers abundant storage and future living space, with an egress window in place for a possible third bedroom. Washer and dryer are also included. Recent upgrades include a whole-house Leaf water purification system, water softener and reverse-osmosis drinking water. The deep attached garage includes a full-size rear door for backyard access. Central air and ceiling fans complete the package.
Contact an agent
Home facts
- Year built:2019
- Subdivision & Development:Prairie Edge
- Listing ID #:26044967
- Added:40 day(s) ago
- Updated:October 05, 2026 at 03:47 PM
Rooms and interior
- Bedrooms:2
- Total bathrooms:2
- Full bathrooms:2
- Rooms Total:6
- Kitchen Description:Range, Refrigerator
- Basement:Yes
- Living area:1,040 sq. ft.
Heating and cooling
- Heating:Forced Air
- Central air:Yes
Structure and exterior
- Year built:2019
- Building area:1,040 sq. ft.
- Lot area:0.2 Acres
- Construction Materials:Vinyl Siding
Utilities
- Water:Public
Finances and disclosures
- Price:$264,900
- Price per sq. ft.:$254.71
- Tax amount:$2,910 (2025)
Features and amenities
- Laundry features:Washer
Parking
- Garage:Yes
- Garage spaces:1
New listings near 721 Grand Pre Avenue
- New
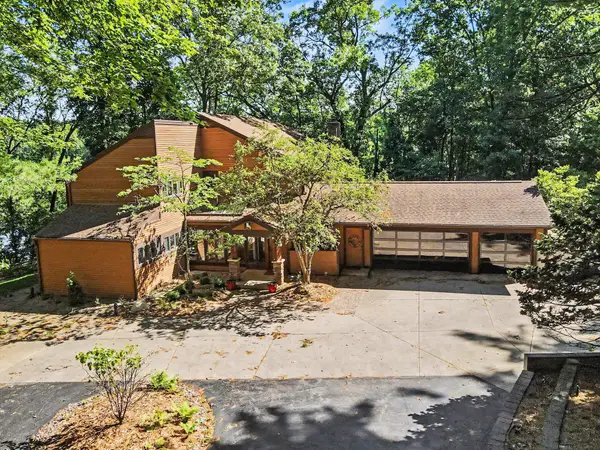 $1,800,000Active4 beds 4 baths4,661 sq. ft.
1628 Whites Road, Kalamazoo, MI 49008
MLS# 26052943Listed by: BERKSHIRE HATHAWAY HOMESERVICES MI - New
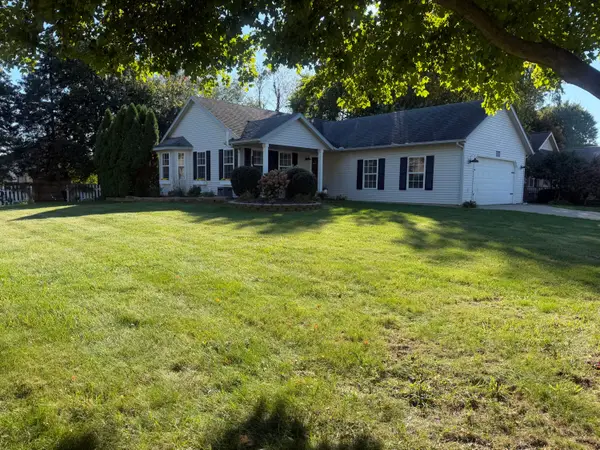 $340,000Active4 beds 3 baths2,398 sq. ft.
2619 Barkwood Lane, Kalamazoo, MI 49004
MLS# 26052898Listed by: JAQUA, REALTORS - New
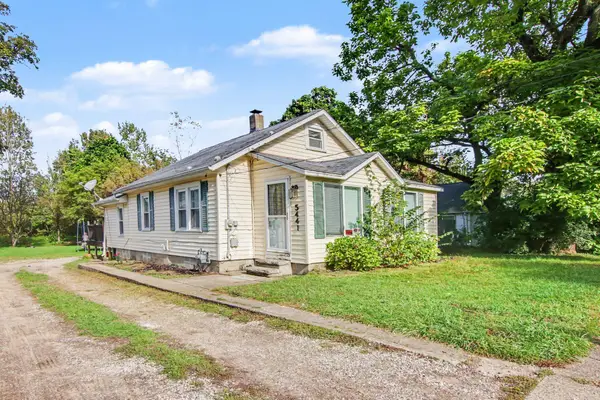 $190,000Active2 beds 1 baths930 sq. ft.
5441 Collingwood Avenue, Kalamazoo, MI 49004
MLS# 26052899Listed by: STRONG PROPERTIES, LLC - Open Sun, 12:30 to 2:30pmNew
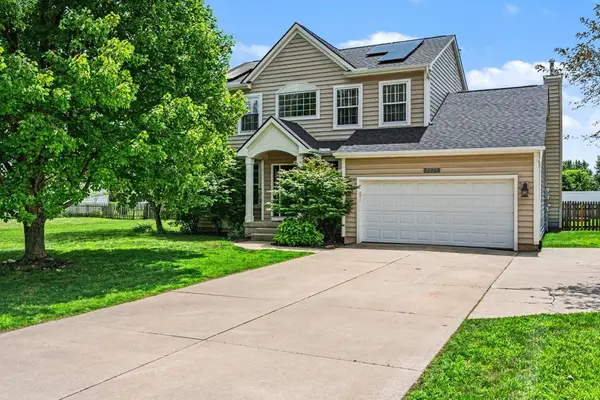 $445,000Active3 beds 4 baths2,572 sq. ft.
5229 Stapleton Drive, Kalamazoo, MI 49009
MLS# 26052911Listed by: ERA REARDON REALTY - New
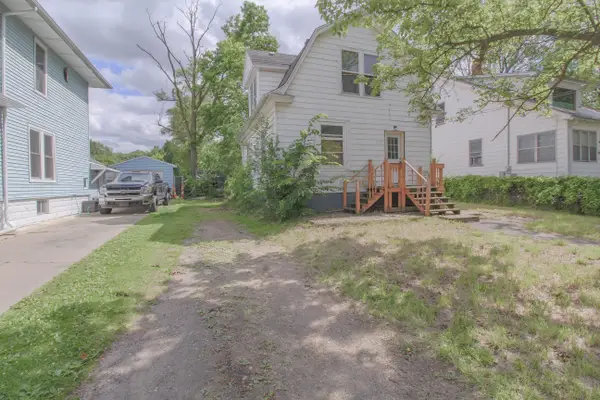 $1,000Active3 beds 1 baths1,133 sq. ft.
1412 E Alcott Street, Kalamazoo, MI 49001
MLS# 26052894Listed by: NEXTHOME ONE OF KALAMAZOO - New
 $139,900Active3 beds 2 baths1,232 sq. ft.
2002 Mt Olivet Road, Kalamazoo, MI 49004
MLS# 26052820Listed by: EVENBOER WALTON, REALTORS - New
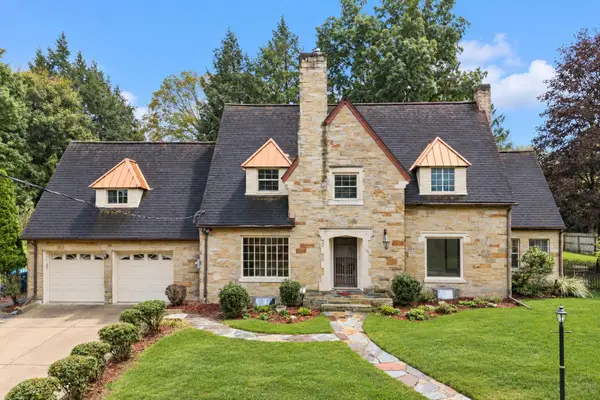 $699,999Active4 beds 6 baths3,889 sq. ft.
1761 Chevy Chase Boulevard, Kalamazoo, MI 49008
MLS# 26052803Listed by: RE/MAX ADVANTAGE - New
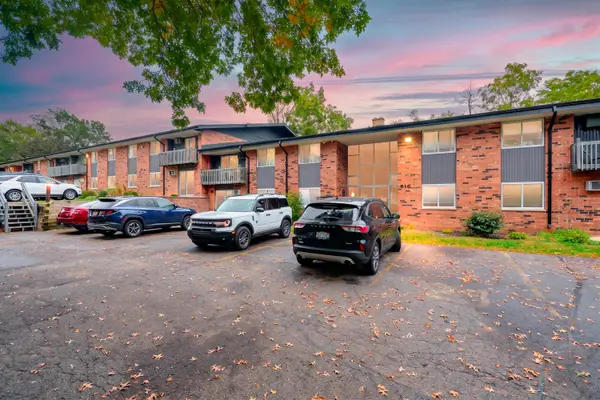 $122,000Active2 beds 1 baths1,012 sq. ft.
616 Lynn Avenue #25, Kalamazoo, MI 49008
MLS# 26052762Listed by: EVENBOER WALTON, REALTORS - New
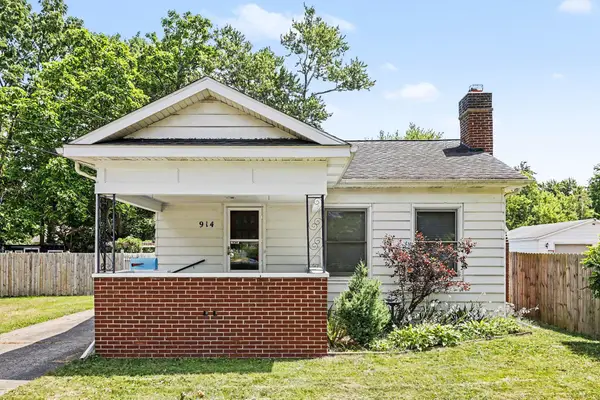 $184,000Active2 beds 1 baths1,077 sq. ft.
914 Dayton Avenue, Kalamazoo, MI 49048
MLS# 26052715Listed by: EXP REALTY LLC - New
 $264,914Active3 beds 3 baths2,296 sq. ft.
2921 Hunters Place, Kalamazoo, MI 49048
MLS# 26052605Listed by: EXP REALTY LLC


Protect your home and budget from life's surprises with an Assurant Home Warranty, backed by a partner that supports you through every step of homeownership. Explore Plans.
© 2026 Better Homes and Gardens Real Estate LLC. An Anywhere Real Estate company. All rights reserved. Better Homes and Gardens® Real Estate is a registered trademark owned by Meredith Operations Corporation, licensed to Better Homes and Gardens Real Estate LLC and used with permission. Better Homes and Gardens Real Estate LLC fully supports the principles of the Fair Housing Act and the Equal Opportunity Act. Listing information is deemed reliable but is not guaranteed accurate.
Each office is independently owned and operated.
Any services or products provided by third parties are not provided by, affiliated with or related to Better Homes and Gardens Real Estate LLC, or its affiliated companies.