
7423 Ravine Road, Kalamazoo, MI 49009
Local realty services provided by:Better Homes and Gardens Real Estate Connections
7423 Ravine Road,Kalamazoo, MI 49009
$349,900
- 4 Beds
- 3 Baths
- 2,225 sq. ft.
- Single family
- Active
Listed by: jeanie m finney
Office: evenboer walton, realtors
MLS#:26051512
Source:MI_MICHRIC
Price summary
- Price:$349,900
- Price per sq. ft.:$157.26
About this home
Exceptional family home in Otsego schools! This beauty boasts 4 large bedrooms 2 full bathrooms on the upper level, including a master en suite with walkin closet. The main level includes a formal living room, a separate, ever so cozy family room with beamed ceiling and beautiful wood burning fireplace, and a generously sized office which could be used as a non-conforming 5th bedroom, craft room, playroom, home school classroom or whatever your heart desires! Additionally, you'll find the kitchen, dining area, convenient half bath and main floor laundry. The basement is quasi finished, dry and ready for your imagination, and also has loads of storage space. To top it all off, this home sits on 0.6 acres with a picturesque front yard, a private and fully fenced in back yard, with large deck and an attached 2 car garage! Call to schedule your showing today!!
Contact an agent
Home facts
- Year built:1971
- Listing ID #:26051512
- Added:1 day(s) ago
- Updated:September 28, 2026 at 12:58 PM
Rooms and interior
- Bedrooms:4
- Total bathrooms:3
- Full bathrooms:2
- Half bathrooms:1
- Rooms Total:9
- Kitchen Description:Dishwasher, Microwave, Range, Refrigerator
- Basement:Yes
- Living area:2,225 sq. ft.
Heating and cooling
- Heating:Forced Air
- Central air:Yes
Structure and exterior
- Year built:1971
- Building area:2,225 sq. ft.
- Lot area:0.6 Acres
- Construction Materials:Wood Siding
Utilities
- Water:Well
Finances and disclosures
- Price:$349,900
- Price per sq. ft.:$157.26
- Tax amount:$3,016 (2025)
Features and amenities
- Laundry features:Washer
Parking
- Garage:Yes
- Garage spaces:2
New listings near 7423 Ravine Road
- New
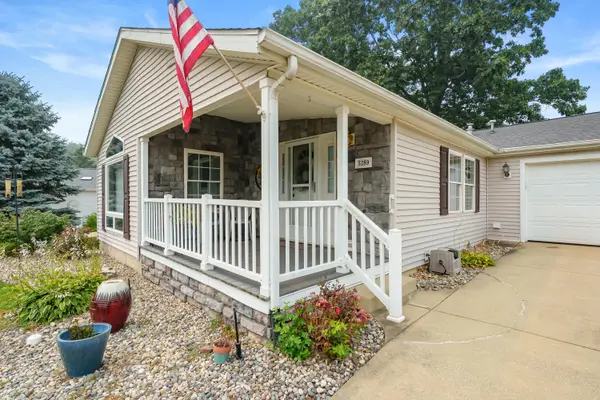 $159,900Active2 beds 2 baths1,460 sq. ft.
5289 Pine Arbor Ridge, Kalamazoo, MI 49004
MLS# 26051526Listed by: EVENBOER WALTON, REALTORS - New
 $135,000Active2 beds 1 baths672 sq. ft.
3312 Lake Street, Kalamazoo, MI 49048
MLS# 26051478Listed by: NEXTHOME ONE OF KALAMAZOO - New
 $330,000Active3 beds 2 baths1,232 sq. ft.
9072 Douglas Avenue, Kalamazoo, MI 49009
MLS# 26051461Listed by: BELLABAY REALTY, LLC - New
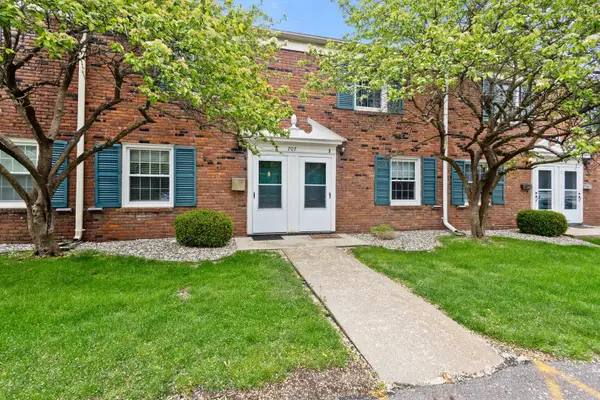 $123,000Active2 beds 1 baths960 sq. ft.
707 Garland Circle, Kalamazoo, MI 49008
MLS# 26051451Listed by: RE/MAX ADVANTAGE - New
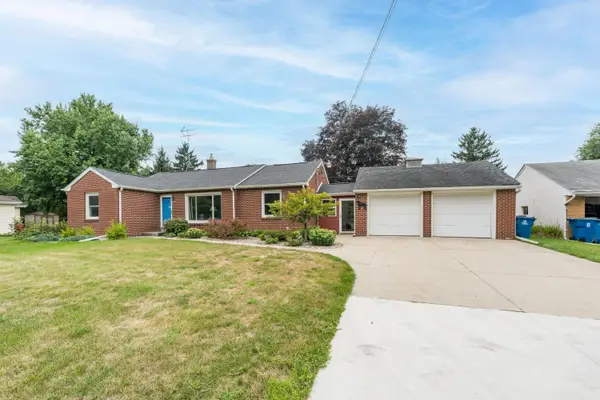 $260,000Active3 beds 2 baths1,202 sq. ft.
1715 Nichols Road, Kalamazoo, MI 49006
MLS# 26051431Listed by: CHUCK JAQUA, REALTOR - New
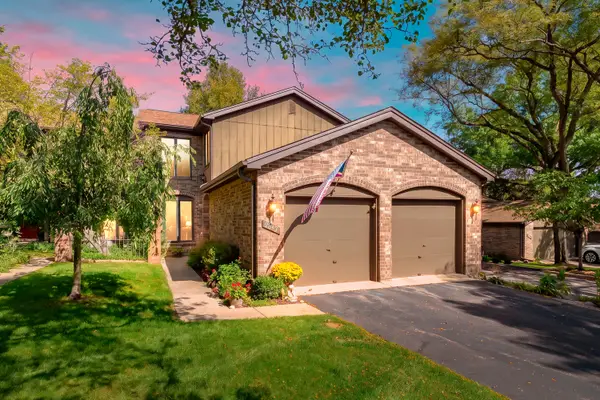 $335,000Active3 beds 3 baths2,353 sq. ft.
3645 Woodcliff Drive, Kalamazoo, MI 49008
MLS# 26051411Listed by: JAQUA, REALTORS - New
 $499,900Active3 beds 3 baths2,393 sq. ft.
5149 Mclin Drive, Kalamazoo, MI 49009
MLS# 26051414Listed by: CHUCK JAQUA, REALTOR - New
 $690,000Active-- beds -- baths
1403-1405 Huntington Avenue, Kalamazoo, MI 49048
MLS# 26051406Listed by: LUKEMAN GROUP LLC - New
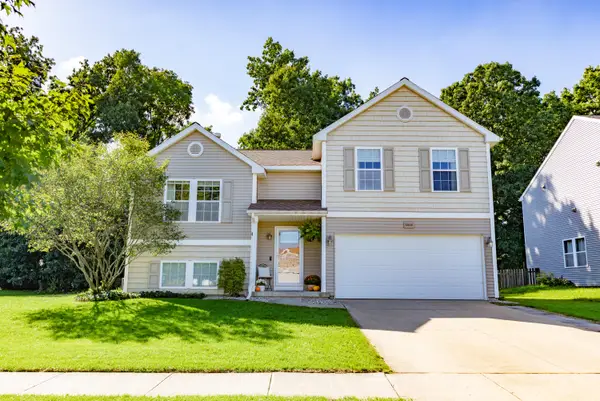 $334,900Active3 beds 3 baths2,020 sq. ft.
6860 Cypress Bay Drive, Kalamazoo, MI 49009
MLS# 26051391Listed by: M2 REAL ESTATE COLLECTIVE


Protect your home and budget from life's surprises with an Assurant Home Warranty, backed by a partner that supports you through every step of homeownership. Explore Plans.
© 2026 Better Homes and Gardens Real Estate LLC. An Anywhere Real Estate company. All rights reserved. Better Homes and Gardens® Real Estate is a registered trademark owned by Meredith Operations Corporation, licensed to Better Homes and Gardens Real Estate LLC and used with permission. Better Homes and Gardens Real Estate LLC fully supports the principles of the Fair Housing Act and the Equal Opportunity Act. Listing information is deemed reliable but is not guaranteed accurate.
Each office is independently owned and operated.
Any services or products provided by third parties are not provided by, affiliated with or related to Better Homes and Gardens Real Estate LLC, or its affiliated companies.