
7665 E Ml Avenue, Kalamazoo, MI 49048
Local realty services provided by:Better Homes and Gardens Real Estate Connections
7665 E Ml Avenue,Kalamazoo, MI 49048
$425,000
- 4 Beds
- 3 Baths
- 3,000 sq. ft.
- Single family
- Active
Listed by: roger a lynch
Office: jaqua, realtors
MLS#:26052275
Source:MI_MICHRIC
Price summary
- Price:$425,000
- Price per sq. ft.:$150.5
About this home
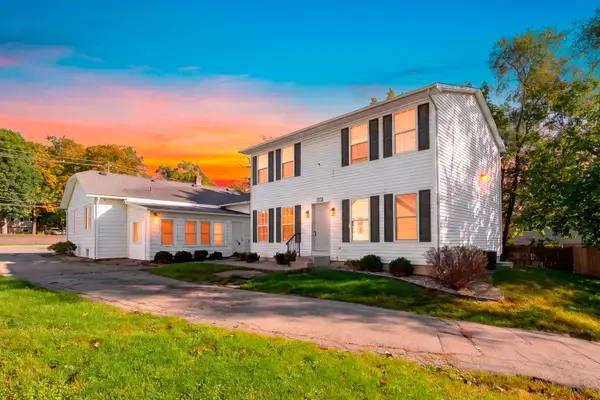
Welcome to this meticulously maintained, and thoughtfully designed 4-bedroom home! Enter the living area which features a fireplace and large windows. Most of the windows throughout the home are newer. The main level has a bedroom with an attached half bath, a dining room, den, kitchen and screen porch. The spacious kitchen, added in 2002, provides ample space for gathering and entertaining. There is an area off of the kitchen for main floor laundry hook up, and there is a laundry room in the basement. The basement also includes a family room with a fireplace, as well as an office and storage room. The basement is plumbed for a bathroom. Upstairs you will find 3 bedrooms. The primary bedroom features an ensuite bathroom; the other full bath has a whirlpool tub. There is also a large cedar closet and storage area upstairs. You will enjoy the outdoor living with an inground pool with a new (2 yr) liner, and attached covered deck, a private and relaxing space. The screened-in porch and adjoining deck create a wonderful setting for outdoor dining, entertaining, or relaxing. There is a 2-car attached garage, plus a metal roof with a lifetime transferable warranty plus a Generac generator provides added convenience and peace of mind. A second, unattached 20 x 24 garage/work space offers versatile room for hobbies, woodworking, projects, or additional workspace. The yard also includes a shed for extra storage. With its well-maintained condition, generous gathering spaces, inviting outdoor amenities, and abundant storage, this home offers a great combination of comfort and functionality for enjoying throughout the seasons!...
Contact an agent
Home facts
- Year built:1958
- Subdivision & Development:E. Glenegale Dr.
- Listing ID #:26052275
- Added:7 day(s) ago
- Updated:October 08, 2026 at 04:05 PM
Rooms and interior
- Bedrooms:4
- Total bathrooms:3
- Full bathrooms:2
- Half bathrooms:1
- Rooms Total:10
- Kitchen Description:Built-In Electric Oven, Dishwasher, Microwave, Range, Refrigerator
- Basement:Yes
- Basement Description:Daylight
- Living area:3,000 sq. ft.
Heating and cooling
- Heating:Radiant
Structure and exterior
- Year built:1958
- Building area:3,000 sq. ft.
- Lot area:0.94 Acres
- Construction Materials:Aluminum Siding
Schools
- High school:Comstock High School
- Middle school:Comstock Middle School
- Elementary school:Comstock Elementary School
Utilities
- Water:Public
Finances and disclosures
- Price:$425,000
- Price per sq. ft.:$150.5
- Tax amount:$4,384 (2025)
Features and amenities
- Laundry features:Washer
- Pool features:Outdoor/Above
Parking
- Garage:Yes
- Garage spaces:2
New listings near 7665 E Ml Avenue
- New
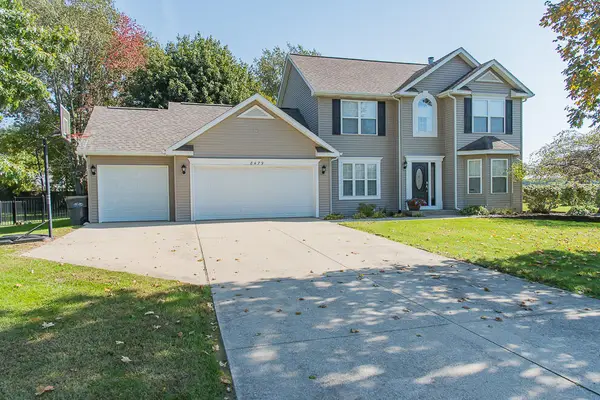 $525,000Active4 beds 4 baths2,966 sq. ft.
8479 Kaleb Kove Street, Kalamazoo, MI 49009
MLS# 26053576Listed by: RE/MAX ADVANTAGE - New
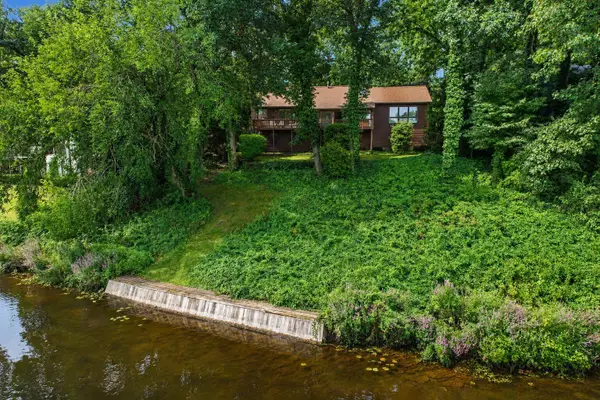 $425,000Active5 beds 4 baths2,931 sq. ft.
9808 Oak Forest Circle, Kalamazoo, MI 49009
MLS# 26053601Listed by: ADRIAN REAL ESTATE 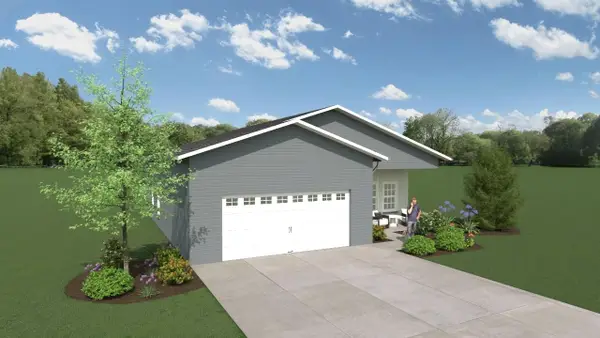 $260,000Pending3 beds 2 baths1,274 sq. ft.
369 Kincaid Street, Kalamazoo, MI 49048
MLS# 26053571Listed by: CHUCK JAQUA, REALTOR- New
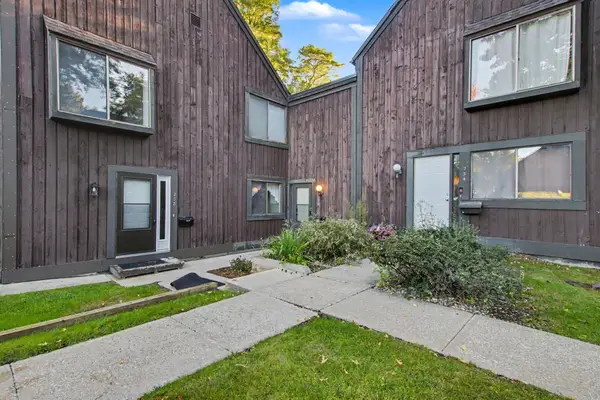 $160,000Active2 beds 3 baths1,156 sq. ft.
236 Falkirk Court #16, Kalamazoo, MI 49006
MLS# 26053567Listed by: EXP REALTY LLC - New
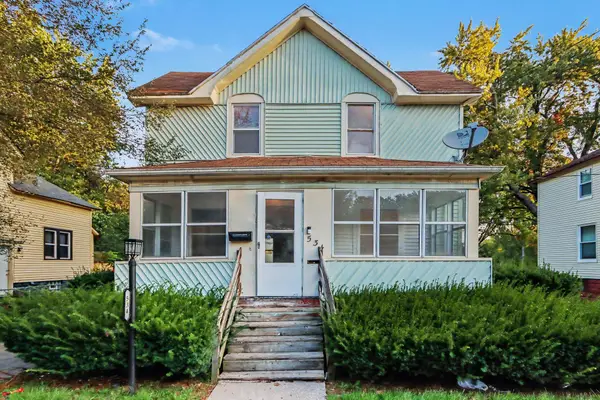 $129,900Active4 beds 1 baths1,224 sq. ft.
534 Lulu Street, Kalamazoo, MI 49007
MLS# 26053562Listed by: EXP REALTY LLC - New
 $170,000Active2 beds 2 baths911 sq. ft.
1612 Buena Vista Street, Kalamazoo, MI 49001
MLS# 26053526Listed by: BERKSHIRE HATHAWAY HOMESERVICES MI - New
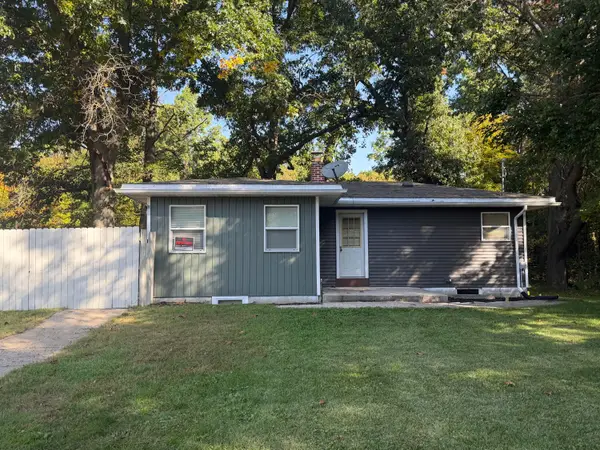 $249,900Active3 beds 2 baths1,510 sq. ft.
9660 Stadium Drive, Kalamazoo, MI 49009
MLS# 26053516Listed by: RE/MAX ADVANTAGE - New
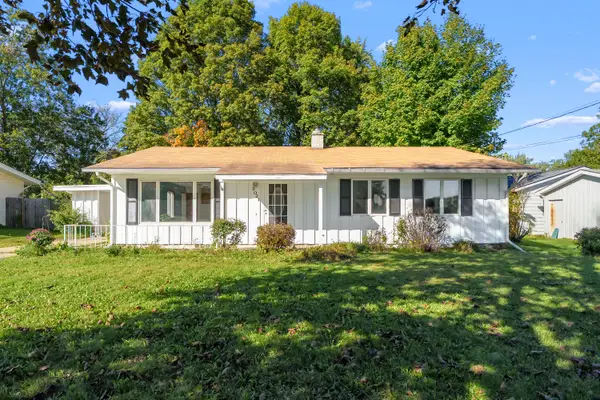 $130,000Active4 beds 1 baths1,176 sq. ft.
3021 Parchmount Avenue, Kalamazoo, MI 49004
MLS# 26053395Listed by: NEXTHOME ONE OF KALAMAZOO - New
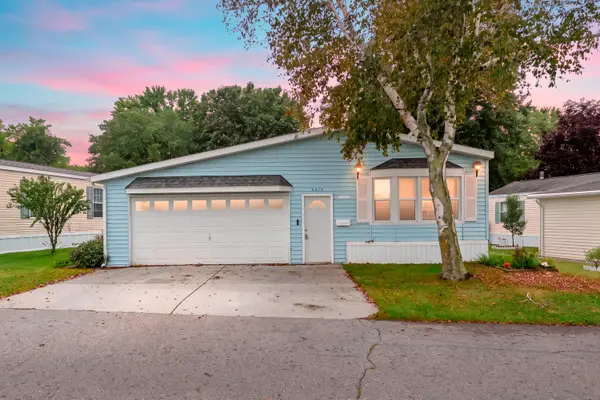 $84,900Active2 beds 2 baths1,070 sq. ft.
6375 Medford Way, Kalamazoo, MI 49009
MLS# 26053403Listed by: EVENBOER WALTON, REALTORS - New
 $400,000Active-- beds 4 baths
3419 W Michigan Avenue #1, Kalamazoo, MI 49006
MLS# 26053404Listed by: JAQUA, REALTORS


Protect your home and budget from life's surprises with an Assurant Home Warranty, backed by a partner that supports you through every step of homeownership. Explore Plans.
© 2026 Better Homes and Gardens Real Estate LLC. An Anywhere Real Estate company. All rights reserved. Better Homes and Gardens® Real Estate is a registered trademark owned by Meredith Operations Corporation, licensed to Better Homes and Gardens Real Estate LLC and used with permission. Better Homes and Gardens Real Estate LLC fully supports the principles of the Fair Housing Act and the Equal Opportunity Act. Listing information is deemed reliable but is not guaranteed accurate.
Each office is independently owned and operated.
Any services or products provided by third parties are not provided by, affiliated with or related to Better Homes and Gardens Real Estate LLC, or its affiliated companies.