
7695 Stermer Drive, Kalamazoo, MI 49048
Local realty services provided by:Better Homes and Gardens Real Estate Connections
7695 Stermer Drive,Kalamazoo, MI 49048
$375,000
- 4 Beds
- 3 Baths
- 2,005 sq. ft.
- Single family
- Active
Listed by: kim s hayward
Office: berkshire hathaway homeservices mi
MLS#:26060197
Source:MI_MICHRIC
Price summary
- Price:$375,000
- Price per sq. ft.:$206.61
About this home
Attractive traditional 2 story home with an outstanding open floor plan. Stunning kitchen has stainless appliances, gas range, pantry and snack bar. The dining room opens to a 12 x 14 deck and patio with a gas fire pit. You will love the main floor laundry with cabinets. Upper level has huge primary suite with ceramic tile flooring, 48" shower & linen closet. Two additional bedrooms and full bath complete upper level. Full basement with daylight windows. Recently finished bedroom/office with daylight window. Studded in family room ready to be finished. Plumbed for full bath. Low-E double-hung windows. Inviting covered porch with newly added beautiful landscaping along with underground sprinklers. Garage offers 8' tall garage door and 480V for EV charging. Conveniently located close to I-94 but with the feel of country living in a pleasant neighborhood.
Contact an agent
Home facts
- Year built:2019
- Subdivision & Development:Sandhill Farms No 1
- Listing ID #:26060197
- Added:1 day(s) ago
- Updated:November 13, 2026 at 11:57 PM
Rooms and interior
- Bedrooms:4
- Total bathrooms:3
- Full bathrooms:2
- Half bathrooms:1
- Rooms Total:6
- Kitchen Description:Dishwasher, Microwave, Range, Refrigerator
- Basement:Yes
- Basement Description:Daylight
- Living area:2,005 sq. ft.
Heating and cooling
- Heating:Forced Air
- Central air:Yes
Structure and exterior
- Year built:2019
- Building area:2,005 sq. ft.
- Lot area:0.43 Acres
- Construction Materials:Vinyl Siding
Utilities
- Water:Well
Finances and disclosures
- Price:$375,000
- Price per sq. ft.:$206.61
- Tax amount:$4,783 (2026)
Parking
- Garage:Yes
- Garage spaces:2
New listings near 7695 Stermer Drive
- New
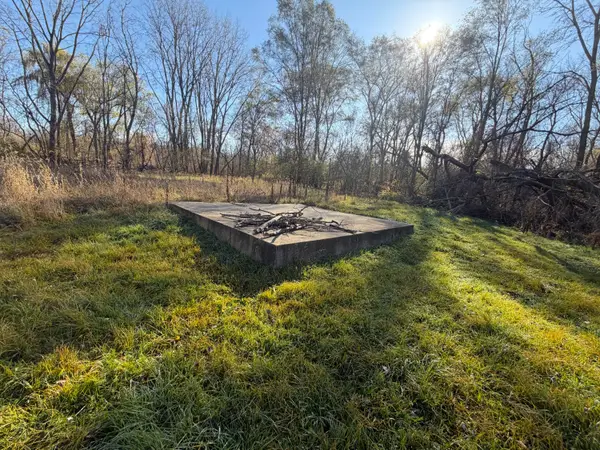 $27,500Active0.41 Acres
211 W G Avenue W, Kalamazoo, MI 49004
MLS# 26060233Listed by: REAL BROKER, LLC - New
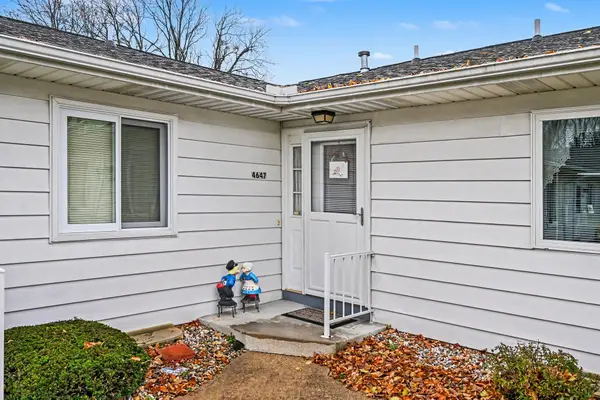 $175,000Active2 beds 2 baths977 sq. ft.
4647 Weston Avenue, Kalamazoo, MI 49006
MLS# 26060185Listed by: CHELSEA VISSER REAL ESTATE LLC - New
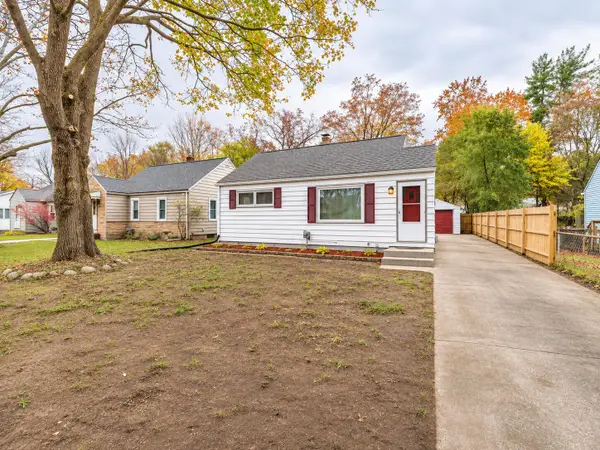 $169,900Active2 beds 1 baths720 sq. ft.
5392 Keyes Drive, Kalamazoo, MI 49004
MLS# 26060187Listed by: M2 REAL ESTATE COLLECTIVE - Open Sun, 1 to 2:30pmNew
 $649,900Active4 beds 4 baths3,197 sq. ft.
10980 Riedell Drive, Kalamazoo, MI 49009
MLS# 26060148Listed by: BERKSHIRE HATHAWAY HOMESERVICES MI - New
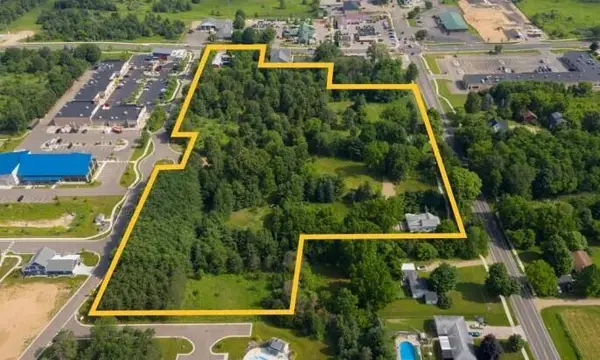 $1,754,910Active5.66 Acres
8090 S 8th Street, Kalamazoo, MI 49009
MLS# 26060118Listed by: THE BARTON GROUP - New
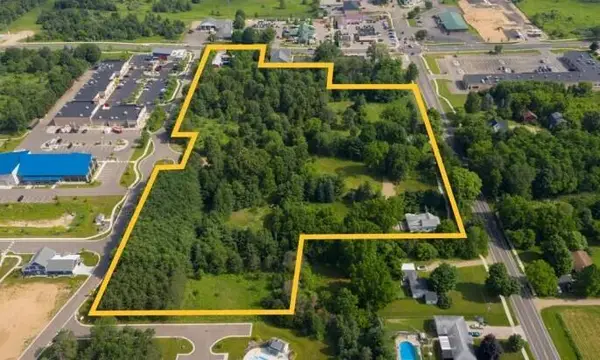 $549,000Active2.44 Acres
Shooting Star Lane, Kalamazoo, MI 49009
MLS# 26060121Listed by: THE BARTON GROUP - New
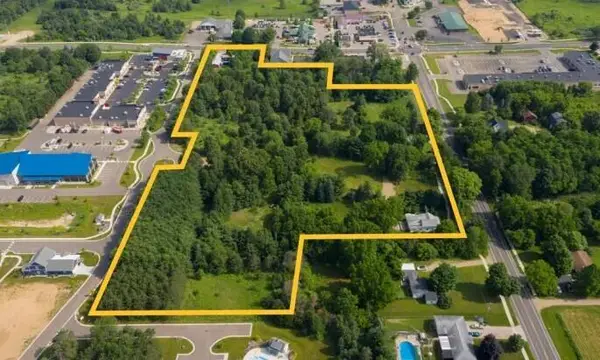 $2,741,370Active9.45 Acres
8108 S 8th Street, Kalamazoo, MI 49009
MLS# 26060132Listed by: THE BARTON GROUP - New
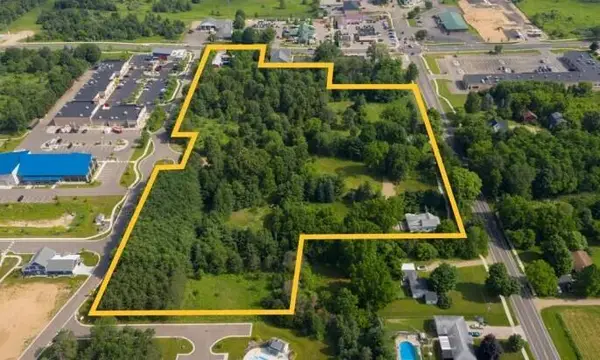 $325,000Active1 Acres
8050 S 8th Street, Kalamazoo, MI 49009
MLS# 26060109Listed by: THE BARTON GROUP - New
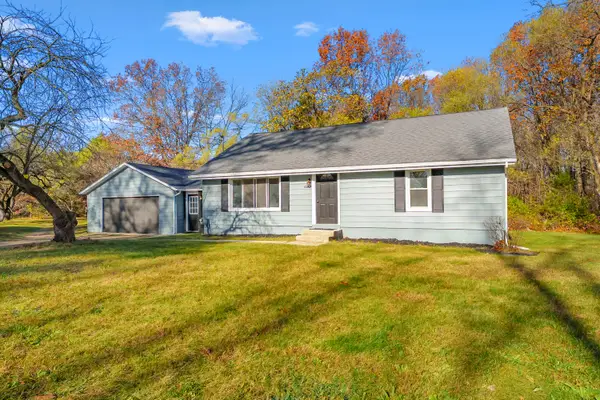 $289,900Active3 beds 1 baths1,825 sq. ft.
10720 Almena Drive, Kalamazoo, MI 49009
MLS# 26060111Listed by: JAQUA, REALTORS


Protect your home and budget from life's surprises with an Assurant Home Warranty, backed by a partner that supports you through every step of homeownership. Explore Plans.
© 2026 Better Homes and Gardens Real Estate LLC. An Anywhere Real Estate company. All rights reserved. Better Homes and Gardens® Real Estate is a registered trademark owned by Meredith Operations Corporation, licensed to Better Homes and Gardens Real Estate LLC and used with permission. Better Homes and Gardens Real Estate LLC fully supports the principles of the Fair Housing Act and the Equal Opportunity Act. Listing information is deemed reliable but is not guaranteed accurate.
Each office is independently owned and operated.
Any services or products provided by third parties are not provided by, affiliated with or related to Better Homes and Gardens Real Estate LLC, or its affiliated companies.