
7958 Presque Isle Drive, Kalamazoo, MI 49009
Local realty services provided by:Better Homes and Gardens Real Estate Connections
Listed by: brett zabavski, sarah zabavski
Office: berkshire hathaway homeservices mi
MLS#:26059343
Source:MI_MICHRIC
Price summary
- Price:$849,900
- Price per sq. ft.:$292.36
About this home
Welcome to this exceptional five-bedroom, 3.5-bath home, with almost 4500 FNSQFT of living area plus so much enclosed outside living area. Ideally located in a highly sought-after neighborhood in the growing Texas Corners area and within the award-winning Mattawan School District! Offering an impressive combination of luxury, technology, and exceptional living spaces, this home is designed to impress.The main level features a beautiful open floor plan with a stunning kitchen showcasing custom-built Pioneer cabinetry, offering a wet bar, wine and or coffer bar, flowing seamlessly into the dining area and spacious great room. The main-floor primary suite provides a private retreat, while convenient main-floor laundry adds to the home's everyday functionality. Three fireplaces, including beautiful two-story real wood-burning fireplaces and a gas fireplace, create warmth and character throughout the home.The finished lower level offers incredible flexibility and entertainment space, including an additional bedroom that could serve as an in-law suite or exercise room. Enjoy a large custom bar featuring beautiful cabinetry, granite countertops, and a stacked-stone backsplash. Movie nights will never be the same in the impressive Dolby Atmos home theater and media room with a 144-inch screen! The lower level also includes a game room with a pool table, a hidden room ideal for a private office, and a large storage/mechanical area with abundant shelving.This home is loaded with advanced technologyand-home features, including enterprise-grade Wi-Fi with fiber-optic service, a whole-house music system, whole-house lighting controls, smart-home integration, motorized roller shades, a smart security and surveillance camera system, and smart irrigation. Additional conveniences include a generator hookup, on-demand hot water system, new water softener with reverse osmosis, and wiring for an electric vehicle charger in the garage. Outside, enjoy a beautifully landscaped large corner lot with plenty of room for a future pool. The outdoor living spaces include a large composite deck, spacious screened-in porch, backyard fire pit, wiring for a future hot tub, professional landscaping, and exterior house lighting. A large three-car garage completes this incredible property. Conveniently located near Kalamazoo, Portage, major highways, restaurants, shopping, and everyday amenities, this beautiful neighborhood is also perfect for walks and enjoying the outdoors. This is a rare opportunity to own a home where luxury, technology, comfort, and entertainment come together in one exceptional package!...
Contact an agent
Home facts
- Year built:2011
- Subdivision & Development:Texas Height #8
- Listing ID #:26059343
- Added:1 day(s) ago
- Updated:November 09, 2026 at 11:57 PM
Rooms and interior
- Bedrooms:5
- Total bathrooms:4
- Full bathrooms:3
- Half bathrooms:1
- Rooms Total:10
- Kitchen Description:Dishwasher, Disposal, Microwave, Refrigerator, Wet Bar
- Basement:Yes
- Living area:4,471 sq. ft.
Heating and cooling
- Heating:Forced Air
- Central air:Yes
Structure and exterior
- Year built:2011
- Building area:4,471 sq. ft.
- Lot area:0.81 Acres
- Construction Materials:Stone, Vinyl Siding
Utilities
- Water:Public
Finances and disclosures
- Price:$849,900
- Price per sq. ft.:$292.36
- Tax amount:$7,920 (2025)
Features and amenities
- Smart home:Yes
Parking
- Garage:Yes
- Garage spaces:3
New listings near 7958 Presque Isle Drive
- Coming Soon
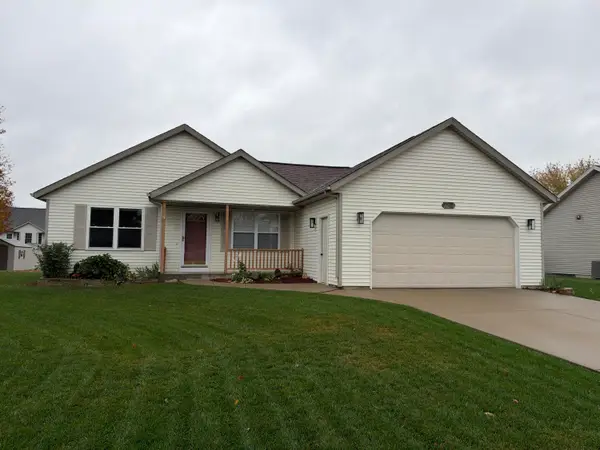 $300,000Coming Soon3 beds 2 baths1,136 sq. ft.
4635 Palmbrook Lane, Kalamazoo, MI 49004
MLS# 26058777Listed by: KW ASCENT - New
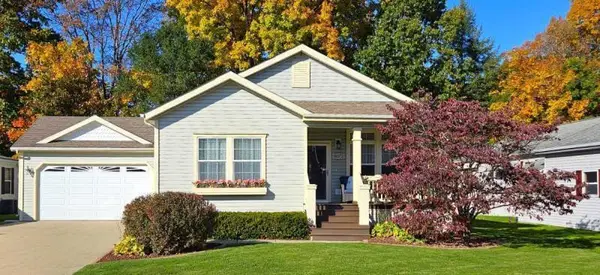 $169,900Active3 beds 2 baths1,740 sq. ft.
8672 Deer Trail, Kalamazoo, MI 49009
MLS# 26059365Listed by: CAMPBELL CARON REAL ESTATE - Open Sat, 12 to 2pmNew
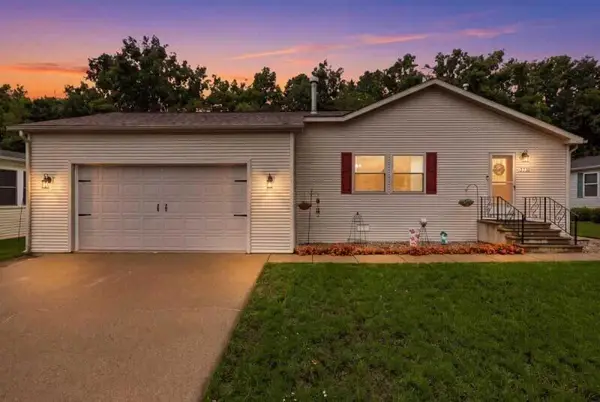 $199,900Active3 beds 2 baths2,040 sq. ft.
8738 Deer Trail, Kalamazoo, MI 49009
MLS# 26059347Listed by: CAMPBELL CARON REAL ESTATE - New
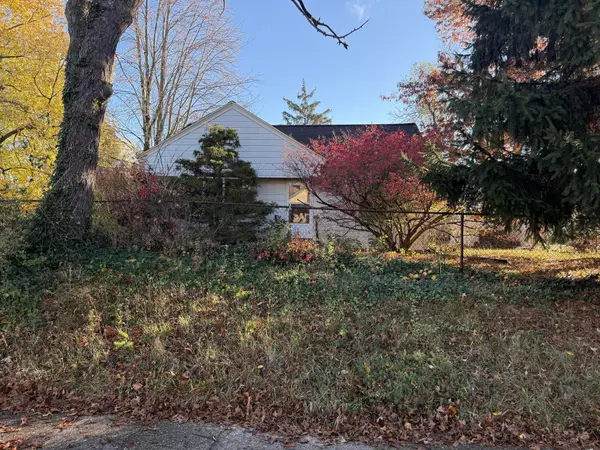 $135,000Active2 beds 1 baths864 sq. ft.
110 N Berkley Street, Kalamazoo, MI 49006
MLS# 26059280Listed by: FIVE STAR REAL ESTATE - New
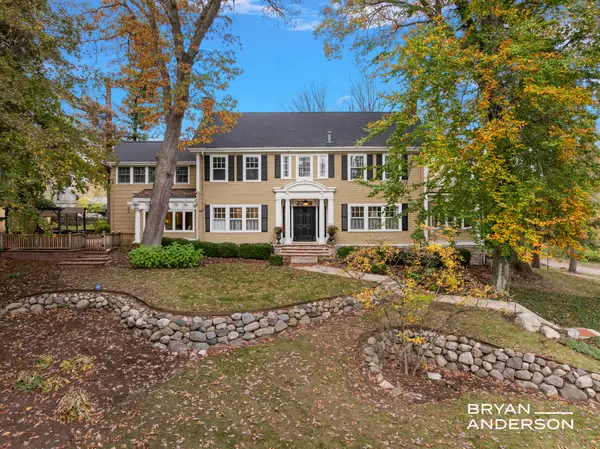 $1,085,000Active5 beds 3 baths4,869 sq. ft.
1532 Grand Avenue, Kalamazoo, MI 49006
MLS# 26059287Listed by: KELLER WILLIAMS GR EAST - New
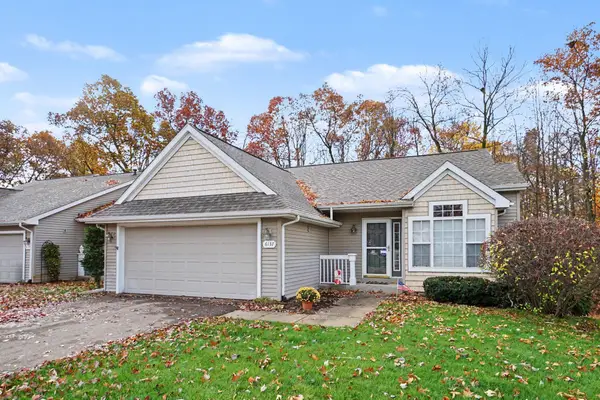 $299,900Active2 beds 3 baths1,976 sq. ft.
6137 Osprey Way, Kalamazoo, MI 49009
MLS# 26059332Listed by: EXP REALTY LLC - New
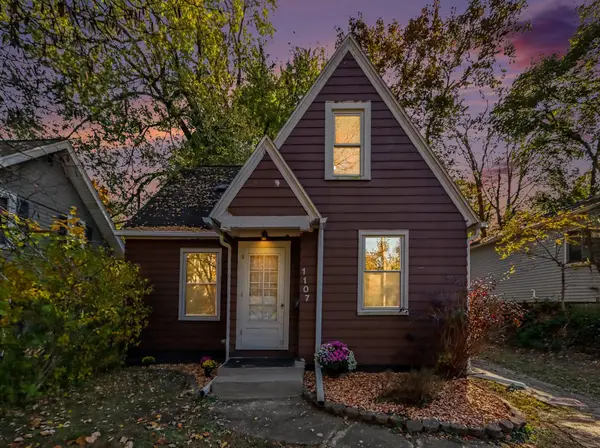 $269,900Active4 beds 1 baths1,390 sq. ft.
1107 Howard Street, Kalamazoo, MI 49008
MLS# 26059342Listed by: MODERN WAY REALTY - New
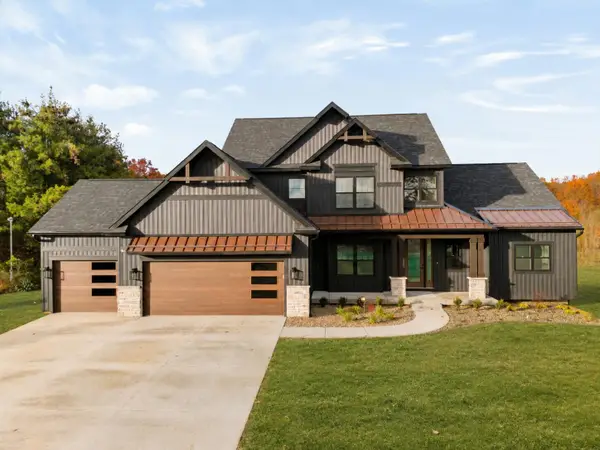 $874,000Active5 beds 4 baths3,476 sq. ft.
8090 W Pq Avenue, Kalamazoo, MI 49009
MLS# 26059264Listed by: RE/MAX ADVANTAGE - New
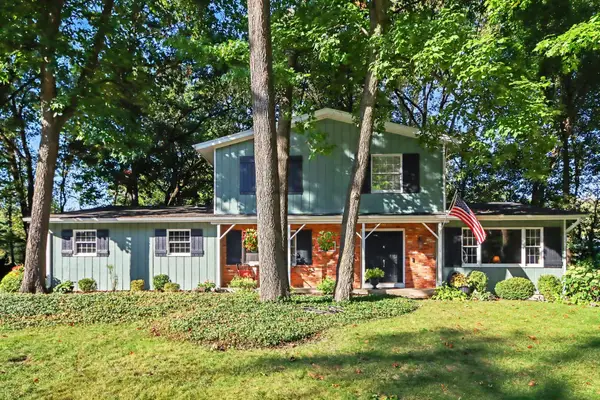 $449,900Active3 beds 4 baths3,670 sq. ft.
5246 Hitching Post Road, Kalamazoo, MI 49009
MLS# 26059275Listed by: BERKSHIRE HATHAWAY HOMESERVICES MI


Protect your home and budget from life's surprises with an Assurant Home Warranty, backed by a partner that supports you through every step of homeownership. Explore Plans.
© 2026 Better Homes and Gardens Real Estate LLC. An Anywhere Real Estate company. All rights reserved. Better Homes and Gardens® Real Estate is a registered trademark owned by Meredith Operations Corporation, licensed to Better Homes and Gardens Real Estate LLC and used with permission. Better Homes and Gardens Real Estate LLC fully supports the principles of the Fair Housing Act and the Equal Opportunity Act. Listing information is deemed reliable but is not guaranteed accurate.
Each office is independently owned and operated.
Any services or products provided by third parties are not provided by, affiliated with or related to Better Homes and Gardens Real Estate LLC, or its affiliated companies.