
811 Edison Street, Kalamazoo, MI 49004
Local realty services provided by:Better Homes and Gardens Real Estate Connections
811 Edison Street,Kalamazoo, MI 49004
$329,900
- 5 Beds
- 3 Baths
- 2,295 sq. ft.
- Single family
- Active
Listed by: heather j ritchie
Office: greenridge realty (wayland)
MLS#:26046279
Source:MI_MICHRIC
Price summary
- Price:$329,900
- Price per sq. ft.:$179.68
About this home
Would you like to live on a quaint side street in the heart of Parchment? If you are looking for a" Ranch Home" with a fenced in back yard this may be the perfect place for you! The main floor has a large open kitchen with a center island, dining area & generously sized living room space with cathedral ceilings! There are 3 bedrooms & 2 baths on the main floor, all of which are more than adequately sized, along an extra wide hallway! There are another 2 bedrooms in the basement (with Ingress & Egress windows) that only need minor finishing! The basement bathroom is plumbed & waiting to be finished! A very cozy finished media room in the basement is just waiting for you to enjoy! The 2 stall detached garage has plenty of parking room &/or additional storage if needed! This home has a private fenced in backyard with a firepit, perfect for entertaining, hanging out with friends & family or simply letting the pets roam! Very easy commute to Kalamazoo!
Contact an agent
Home facts
- Year built:2005
- Listing ID #:26046279
- Added:19 day(s) ago
- Updated:September 20, 2026 at 03:28 PM
Rooms and interior
- Bedrooms:5
- Total bathrooms:3
- Full bathrooms:2
- Half bathrooms:1
- Rooms Total:8
- Kitchen Description:Dishwasher, Microwave, Oven, Range, Refrigerator
- Basement:Yes
- Living area:2,295 sq. ft.
Heating and cooling
- Heating:Forced Air
- Central air:Yes
Structure and exterior
- Year built:2005
- Building area:2,295 sq. ft.
- Lot area:0.23 Acres
- Construction Materials:Vinyl Siding
Utilities
- Water:Public
Finances and disclosures
- Price:$329,900
- Price per sq. ft.:$179.68
- Tax amount:$5,055 (2025)
Features and amenities
- Laundry features:Washer
Parking
- Garage:Yes
- Garage spaces:2
New listings near 811 Edison Street
- Coming Soon
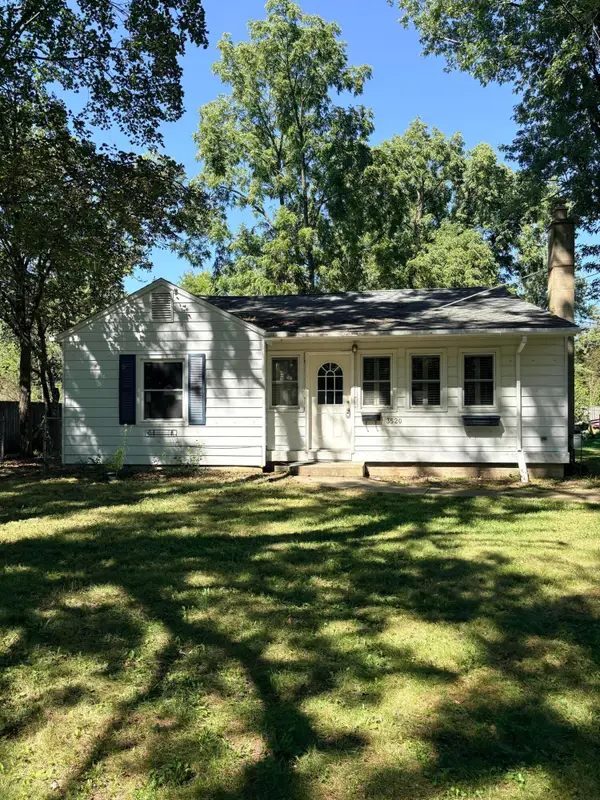 $195,000Coming Soon2 beds 1 baths1,170 sq. ft.
3520 Huron Avenue, Kalamazoo, MI 49006
MLS# 26048786Listed by: BLUE HORIZON REAL ESTATE - New
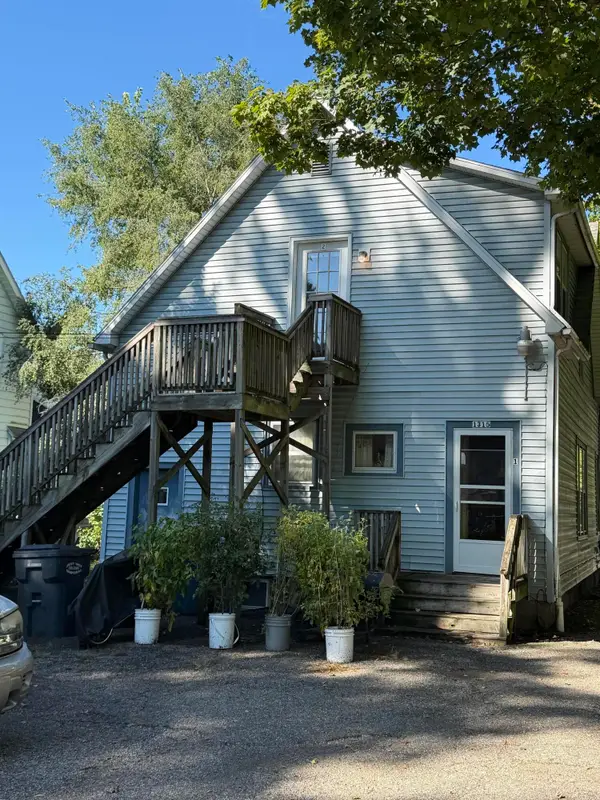 $139,000Active-- beds -- baths
1315 Mills Street, Kalamazoo, MI 49001
MLS# 26050107Listed by: LUKEMAN GROUP LLC - New
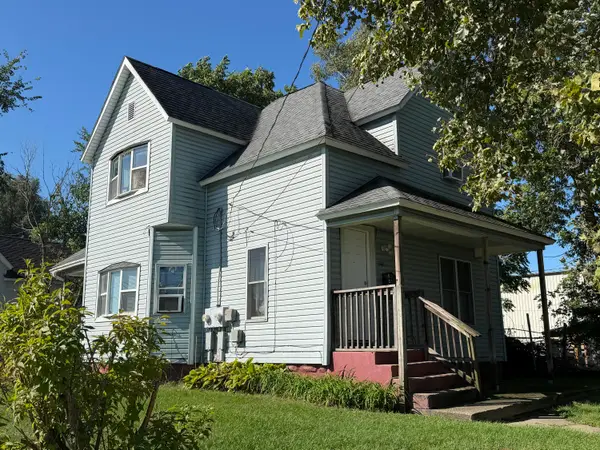 $129,000Active-- beds -- baths
746 Jackson Street, Kalamazoo, MI 49001
MLS# 26050109Listed by: LUKEMAN GROUP LLC - New
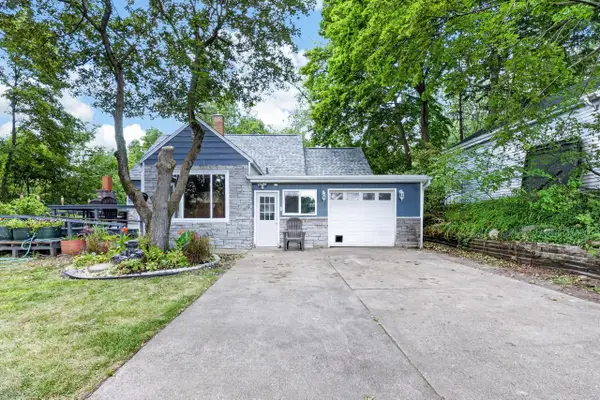 $214,000Active3 beds 1 baths1,900 sq. ft.
1202 Pinehurst Boulevard, Kalamazoo, MI 49006
MLS# 26050087Listed by: CHUCK JAQUA, REALTOR - New
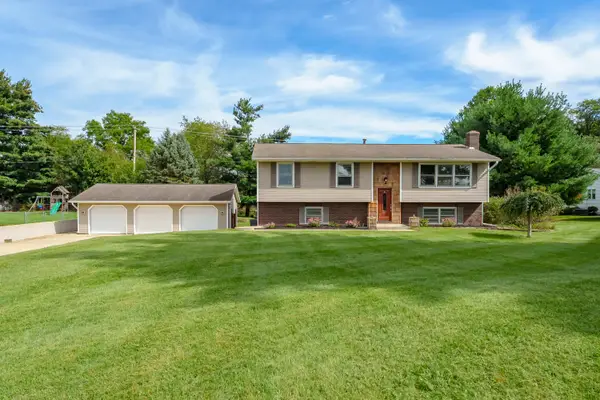 $325,000Active4 beds 2 baths2,166 sq. ft.
2084 N 26th Street, Kalamazoo, MI 49048
MLS# 26050062Listed by: JAQUA, REALTORS - Open Thu, 5 to 6:30pmNew
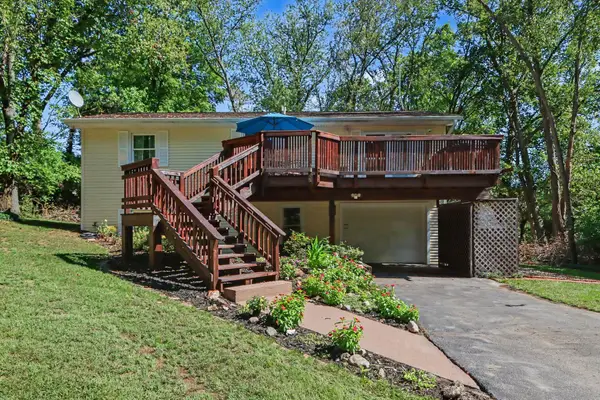 $257,900Active3 beds 2 baths1,632 sq. ft.
217 Evelyn Avenue, Kalamazoo, MI 49001
MLS# 26050025Listed by: FIVE STAR REAL ESTATE-W Q AVE - New
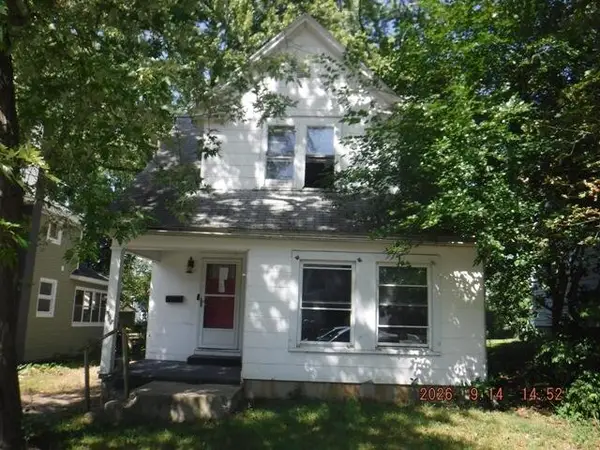 $42,900Active3 beds 2 baths1,616 sq. ft.
457 Clinton Avenue, Kalamazoo, MI 49001
MLS# 26049999Listed by: REO SPECIALISTS, L.L.C. - New
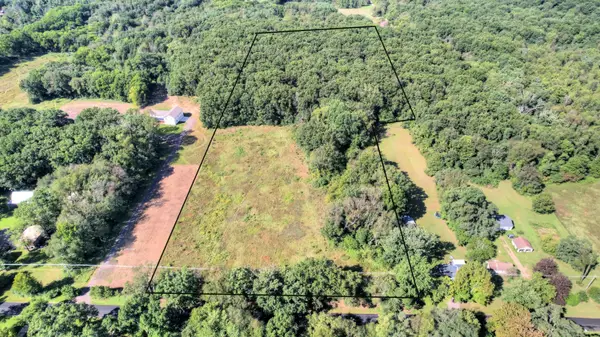 $400,000Active13.86 Acres
N 3rd Street, Kalamazoo, MI 49009
MLS# 26049994Listed by: WEST EDGE REAL ESTATE LLC - New
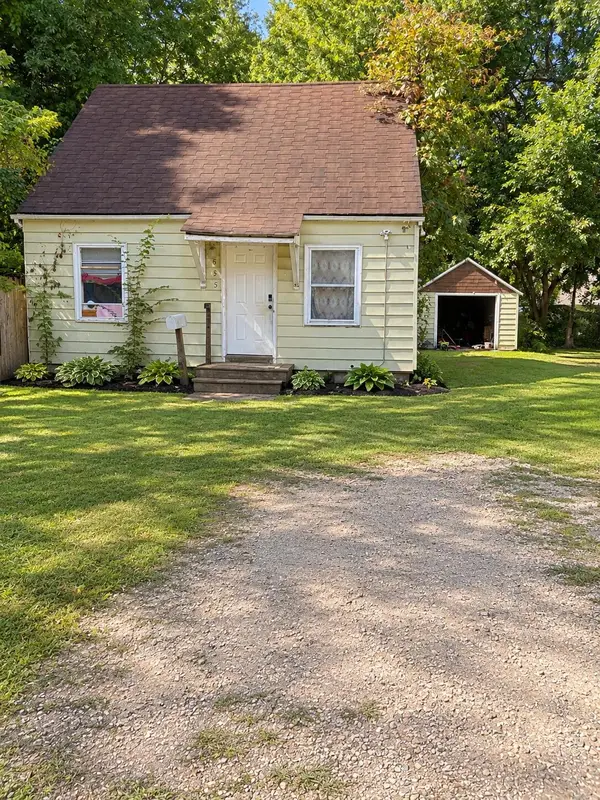 $58,000Active4 beds 1 baths1,130 sq. ft.
625 Arthur, Kalamazoo, MI 49048
MLS# 26049996Listed by: FELDE REALTY - New
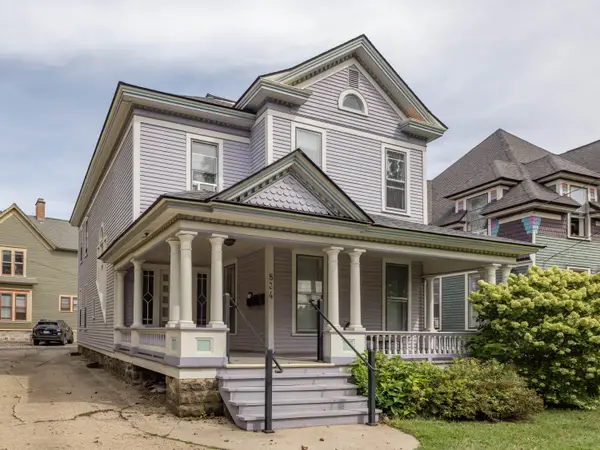 $279,900Active-- beds 4 baths
834 W Main Street, Kalamazoo, MI 49007
MLS# 26049955Listed by: FIVE STAR REAL ESTATE


Protect your home and budget from life's surprises with an Assurant Home Warranty, backed by a partner that supports you through every step of homeownership. Explore Plans.
© 2026 Better Homes and Gardens Real Estate LLC. An Anywhere Real Estate company. All rights reserved. Better Homes and Gardens® Real Estate is a registered trademark owned by Meredith Operations Corporation, licensed to Better Homes and Gardens Real Estate LLC and used with permission. Better Homes and Gardens Real Estate LLC fully supports the principles of the Fair Housing Act and the Equal Opportunity Act. Listing information is deemed reliable but is not guaranteed accurate.
Each office is independently owned and operated.
Any services or products provided by third parties are not provided by, affiliated with or related to Better Homes and Gardens Real Estate LLC, or its affiliated companies.