
2895 Wildflower Lane Se, Kentwood, MI 49512
Local realty services provided by:Better Homes and Gardens Real Estate Connections
2895 Wildflower Lane Se,Kentwood, MI 49512
$536,900
- 6 Beds
- 4 Baths
- - sq. ft.
- Single family
- Sold
Listed by: david j debruyn
Office: greenridge realty (kentwood)
MLS#:26034607
Source:MI_MICHRIC
Sorry, we are unable to map this address
Price summary
- Price:$536,900
About this home
This fantastic New 2026 built walkout ranch located in Wildflower estates is all set to take offers!!! this five plus bedroom three and a half bath walkout has it all great decor, open wonderful floorplan, with hard wood flooring,, granite counters, pantry ,composite decking, fireplace, finished walkout level with two bedrooms bathroom a large rec room with entertainment service area, work area and storage.. the yard will be landscaped with underground sprinkling You will fall in Love the minute you drive up and wait till you see inside.
Contact an agent
Home facts
- Year built:2026
- Listing ID #:26034607
- Added:73 day(s) ago
- Updated:September 20, 2026 at 06:59 AM
Rooms and interior
- Bedrooms:6
- Total bathrooms:4
- Full bathrooms:3
- Half bathrooms:1
- Rooms Total:8
- Kitchen Description:Dishwasher, Disposal, Microwave, Oven, Range, Refrigerator
- Basement:Yes
- Basement Description:Daylight
Heating and cooling
- Heating:Forced Air
- Central air:Yes
Structure and exterior
- Year built:2026
- Construction Materials:Vinyl Siding
Schools
- High school:East Kentwood High School
Utilities
- Water:Public
Finances and disclosures
- Price:$536,900
Features and amenities
- Laundry features:Washer
Parking
- Garage:Yes
- Garage spaces:2
New listings near 2895 Wildflower Lane Se
- Open Sat, 12 to 2pmNew
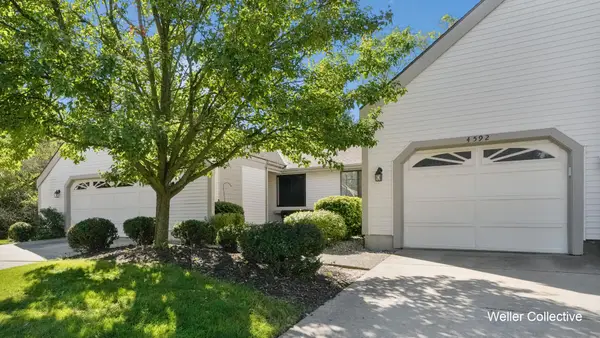 $270,000Active3 beds 2 baths1,762 sq. ft.
4592 Whisperwood Court Se, Kentwood, MI 49508
MLS# 26050028Listed by: KELLER WILLIAMS REALTY RIVERTOWN - New
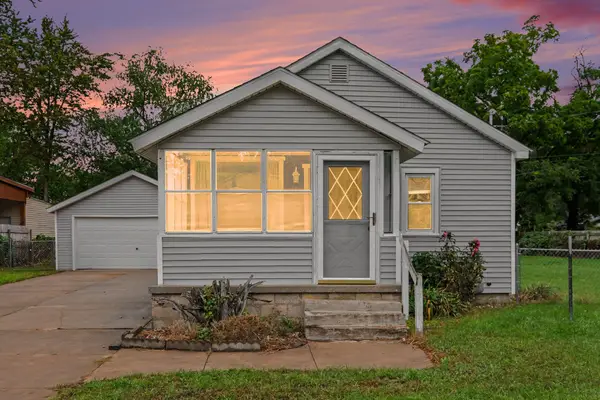 $269,900Active2 beds 1 baths1,001 sq. ft.
307 43rd Street Se, Kentwood, MI 49548
MLS# 26049859Listed by: FIVE STAR REAL ESTATE (MAIN) - Open Sun, 12 to 2pmNew
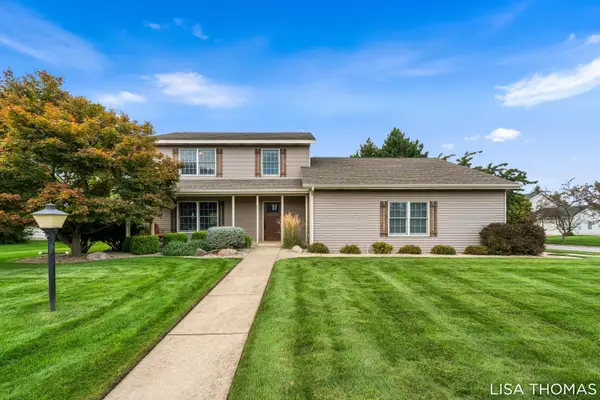 $475,000Active3 beds 3 baths2,376 sq. ft.
2311 Old Dominion Court Se, Kentwood, MI 49508
MLS# 26049451Listed by: POLARIS REAL ESTATE LLC - New
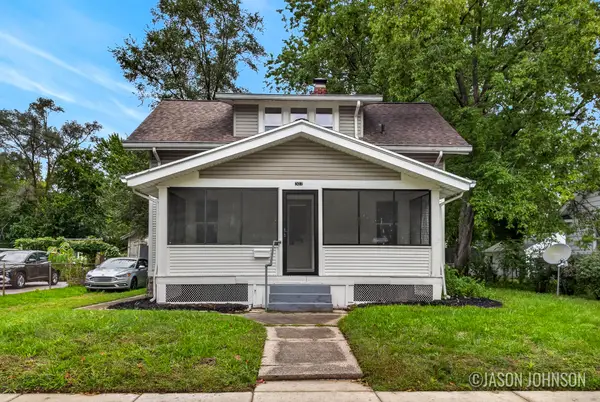 $254,900Active3 beds 1 baths924 sq. ft.
307 Ridgewood Street Se, Grand Rapids, MI 49548
MLS# 26049423Listed by: FIVE STAR REAL ESTATE (EASTOWN) - New
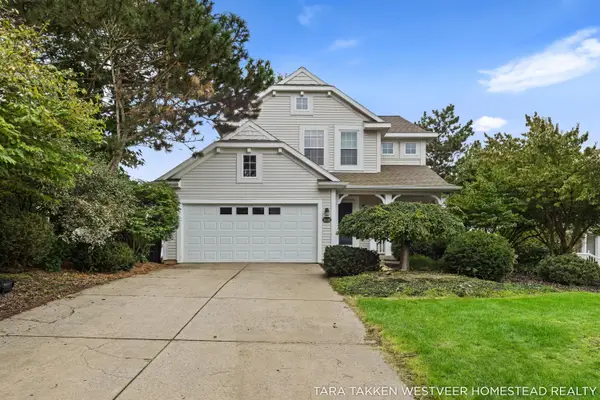 $369,900Active3 beds 3 baths2,077 sq. ft.
3640 Elderberry Drive Se, Kentwood, MI 49512
MLS# 26049305Listed by: HOMESTEAD REALTY OF W MICHIGAN - New
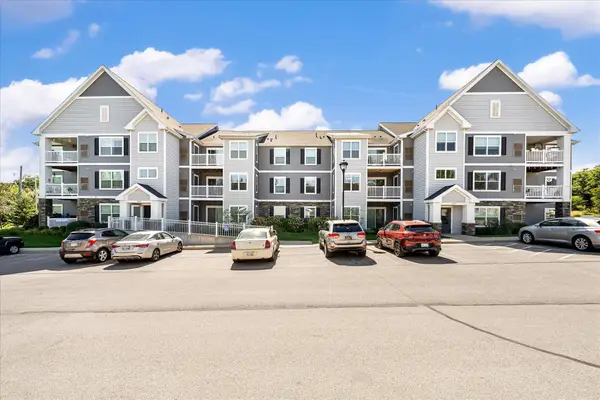 $239,900Active1 beds 1 baths848 sq. ft.
3167 Blairview Parkway #203, Kentwood, MI 49512
MLS# 26049061Listed by: BELLABAY REALTY (SW) - Open Sun, 1 to 3pmNew
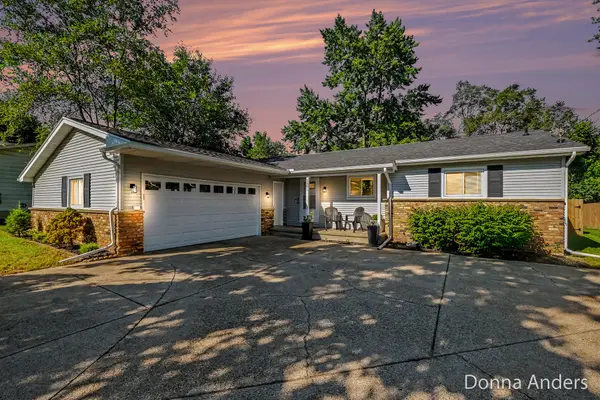 $400,000Active3 beds 3 baths2,280 sq. ft.
5581 Edgelawn Drive Se, Kentwood, MI 49508
MLS# 26048771Listed by: BERKSHIRE HATHAWAY HOMESERVICES MICHIGAN REAL ESTATE (MAIN) - New
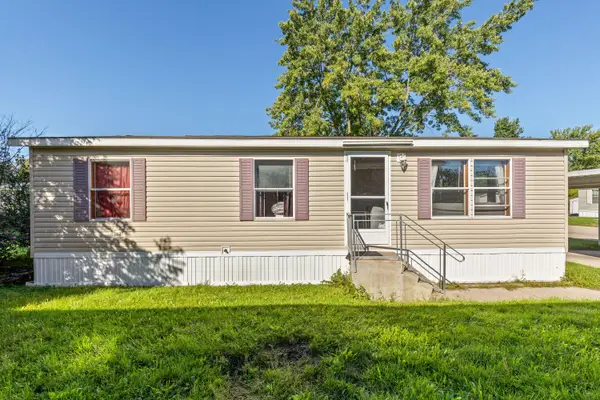 $80,000Active3 beds 1 baths
144 Fescue Drive Se, Kentwood, MI 49548
MLS# 26048721Listed by: KELLER WILLIAMS GR NORTH - New
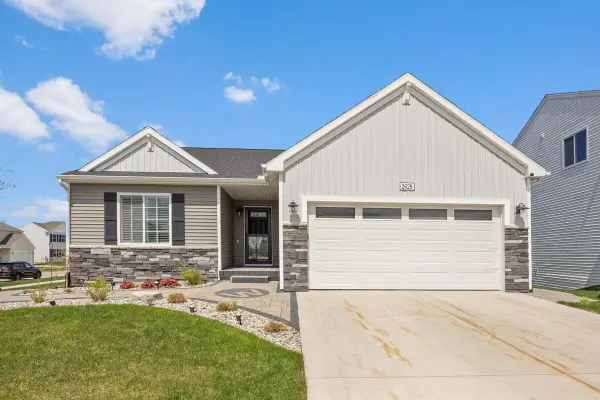 $589,900Active5 beds 3 baths2,358 sq. ft.
2629 Blooming Bud Lane, Kentwood, MI 49508
MLS# 26048389Listed by: EPIQUE REAL ESTATE - New
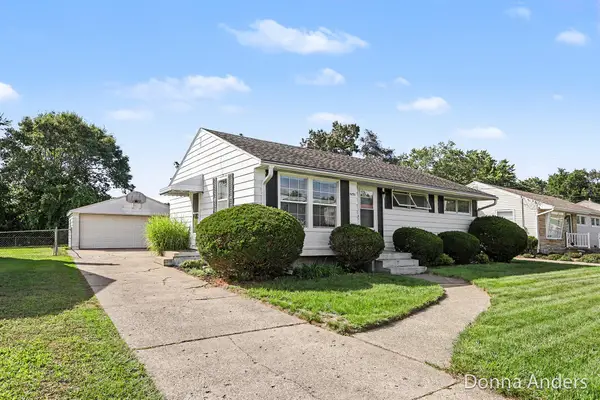 $290,000Active3 beds 2 baths1,700 sq. ft.
4895 Marshall Avenue Se, Kentwood, MI 49508
MLS# 26048413Listed by: BERKSHIRE HATHAWAY HOMESERVICES MICHIGAN REAL ESTATE (MAIN)


Protect your home and budget from life's surprises with an Assurant Home Warranty, backed by a partner that supports you through every step of homeownership. Explore Plans.
© 2026 Better Homes and Gardens Real Estate LLC. An Anywhere Real Estate company. All rights reserved. Better Homes and Gardens® Real Estate is a registered trademark owned by Meredith Operations Corporation, licensed to Better Homes and Gardens Real Estate LLC and used with permission. Better Homes and Gardens Real Estate LLC fully supports the principles of the Fair Housing Act and the Equal Opportunity Act. Listing information is deemed reliable but is not guaranteed accurate.
Each office is independently owned and operated.
Any services or products provided by third parties are not provided by, affiliated with or related to Better Homes and Gardens Real Estate LLC, or its affiliated companies.