
3498 Long Grove Drive Se, Kentwood, MI 49512
Local realty services provided by:Better Homes and Gardens Real Estate Connections
3498 Long Grove Drive Se,Kentwood, MI 49512
$450,000
- 4 Beds
- 3 Baths
- 2,267 sq. ft.
- Single family
- Active
Upcoming open houses
- Sat, Oct 1001:00 pm - 03:00 pm
Listed by: melissa a uhl
Office: greenridge realty (summit)
MLS#:26053879
Source:MI_MICHRIC
Price summary
- Price:$450,000
- Price per sq. ft.:$198.5
- Monthly HOA dues:$32.92
About this home
Welcome home- 3498 Long Grove Dr., nestled in the desirable Bailey's Grove community corner lot! Lovingly cared for by its original owner, this beautifully maintained 4-bedroom, 2.5-bath home offers the perfect blend of comfort, updates and easy living. Fresh paint, new kitchen flooring, engineered hardwood on the main level and newer carpet upstairs create a welcoming, move-in-ready feel. Enjoy the peace of mind of newer replacement windows, updated light fixtures and ceiling fans, newer shower doors, and appliances replaced within the past 5 years. Major updates include the furnace, A/C and water heater, with a roof approximately 8 years new. Spend summer days taking advantage of the community clubhouse and pool and evenings relaxing or entertaining on the composite deck. Conveniently located near shopping, dining, schools and major highways, this is more than a home—it's a place to settle in, make memories and enjoy the lifestyle you've been looking for! Schedule your showing today. Showings begin Saturday. Seller has meticulously maintained this home: regular maintenance of Underground Sprinkling System, and has Schaafsma out twice yearly for Furnace/ AC maintenance....
Contact an agent
Home facts
- Year built:2003
- Subdivision & Development:Bailey's Grove Subdivision
- Listing ID #:26053879
- Added:1 day(s) ago
- Updated:October 09, 2026 at 10:56 PM
Rooms and interior
- Bedrooms:4
- Total bathrooms:3
- Full bathrooms:2
- Half bathrooms:1
- Rooms Total:9
- Kitchen Description:Dishwasher, Disposal, Freezer, Microwave, Oven, Range, Refrigerator
- Basement:Yes
- Basement Description:Daylight
- Living area:2,267 sq. ft.
Heating and cooling
- Heating:Forced Air
- Central air:Yes
Structure and exterior
- Year built:2003
- Building area:2,267 sq. ft.
- Lot area:0.25 Acres
- Lot Features:Adjacent To Public Land, Cul-De-Sac
- Construction Materials:Brick, Stone, Vinyl Siding
Schools
- High school:East Kentwood High School
- Middle school:Pinewood Middle School
- Elementary school:Endeavor Elementary School
Utilities
- Water:Public
Finances and disclosures
- Price:$450,000
- Price per sq. ft.:$198.5
- Tax amount:$4,472 (2025)
Features and amenities
- Laundry features:Washer
- Pool features:Outdoor/Above
Parking
- Garage:Yes
- Garage spaces:2
New listings near 3498 Long Grove Drive Se
- New
 $54,900Active3 beds 2 baths1,056 sq. ft.
576 SE Jessica Street Se, Kentwood, MI 49548
MLS# 26054102Listed by: LAKE MICHIGAN REALTY MGMT - Open Sat, 12 to 2pmNew
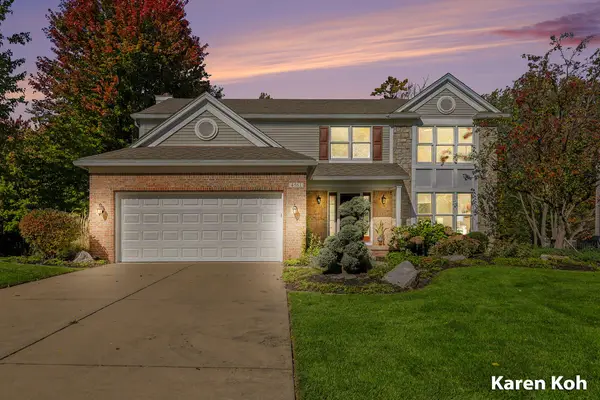 $660,000Active4 beds 4 baths3,534 sq. ft.
4561 Woodcreek Drive Se, Grand Rapids, MI 49546
MLS# 26053830Listed by: FIVE STAR REAL ESTATE (ADA) - New
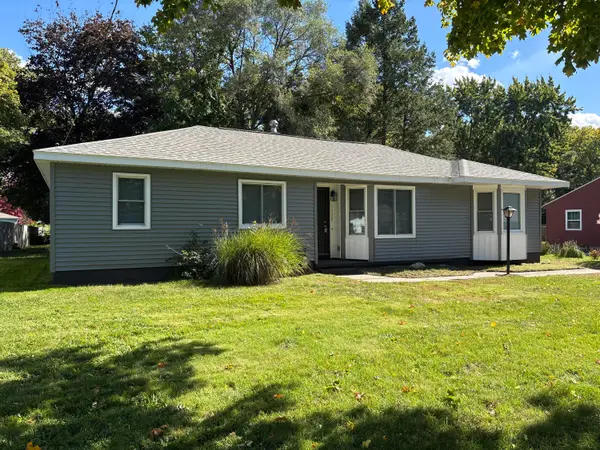 $359,900Active5 beds 2 baths1,808 sq. ft.
5328 Mick Avenue Se, Kentwood, MI 49548
MLS# 26053805Listed by: WINDPOINT REALTY LLC - New
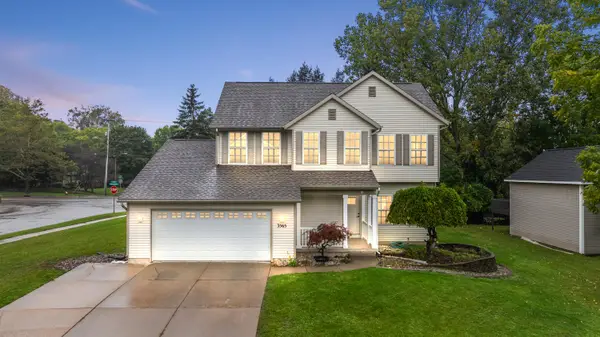 $460,000Active5 beds 4 baths1,850 sq. ft.
3565 Breton Valley Drive Se, Kentwood, MI 49512
MLS# 26053710Listed by: BELLABAY REALTY LLC - Open Sat, 3 to 4:30pmNew
 $298,000Active4 beds 2 baths1,264 sq. ft.
4890 Burgis Avenue Se, Kentwood, MI 49508
MLS# 26053462Listed by: KELLER WILLIAMS GR NORTH - New
 $419,999Active3 beds 4 baths1,836 sq. ft.
5647 E Grove Drive Se, Kentwood, MI 49512
MLS# 26053346Listed by: FIVE STAR REAL ESTATE (COURTLAND) - New
 $499,900Active4 beds 4 baths4,052 sq. ft.
1240 44th Street Se, Kentwood, MI 49508
MLS# 26053143Listed by: BERKSHIRE HATHAWAY HOMESERVICES MICHIGAN REAL ESTATE (MAIN) - New
 $375,000Active4 beds 2 baths2,652 sq. ft.
3167 52nd Street Se, Kentwood, MI 49512
MLS# 26052915Listed by: BELLABAY REALTY (SW)  $100,000Pending0.86 Acres
3169 52nd Street Se, Kentwood, MI 49512
MLS# 26052918Listed by: BELLABAY REALTY (SW)


Protect your home and budget from life's surprises with an Assurant Home Warranty, backed by a partner that supports you through every step of homeownership. Explore Plans.
© 2026 Better Homes and Gardens Real Estate LLC. An Anywhere Real Estate company. All rights reserved. Better Homes and Gardens® Real Estate is a registered trademark owned by Meredith Operations Corporation, licensed to Better Homes and Gardens Real Estate LLC and used with permission. Better Homes and Gardens Real Estate LLC fully supports the principles of the Fair Housing Act and the Equal Opportunity Act. Listing information is deemed reliable but is not guaranteed accurate.
Each office is independently owned and operated.
Any services or products provided by third parties are not provided by, affiliated with or related to Better Homes and Gardens Real Estate LLC, or its affiliated companies.