
4656 Crosswinds Drive Se, Kentwood, MI 49508
Local realty services provided by:Better Homes and Gardens Real Estate Connections
4656 Crosswinds Drive Se,Kentwood, MI 49508
$340,000
- 4 Beds
- 2 Baths
- 1,794 sq. ft.
- Single family
- Active
Listed by: wm (duke) e gray
Office: exp realty (grand rapids)
MLS#:26055026
Source:MI_MICHRIC
Price summary
- Price:$340,000
- Price per sq. ft.:$379.04
About this home
Welcome home to this modern bi-level in desirable Kentwood! Offering a fresh, contemporary feel and a versatile layout, this home is ready for immediate occupancy. Enjoy comfortable living spaces with plenty of potential to make it your own. The bi-level design provides flexibility for everyday living, entertaining, or working from home. Conveniently located near shopping, restaurants, parks, schools, and major commuter routes, this property combines comfort with accessibility. Whether you're a first-time buyer, looking to upgrade, or searching for your next investment, this is an opportunity you won't want to miss. Move in and start enjoying all that Kentwood has to offer!
Contact an agent
Home facts
- Year built:1996
- Listing ID #:26055026
- Added:24 day(s) ago
- Updated:November 09, 2026 at 04:39 PM
Rooms and interior
- Bedrooms:4
- Total bathrooms:2
- Full bathrooms:2
- Rooms Total:4
- Kitchen Description:Dishwasher, Microwave, Oven, Refrigerator
- Basement:Yes
- Living area:1,794 sq. ft.
Heating and cooling
- Heating:Forced Air
- Central air:Yes
Structure and exterior
- Year built:1996
- Building area:1,794 sq. ft.
- Lot area:0.2 Acres
- Construction Materials:Vinyl Siding
Utilities
- Water:Public
Finances and disclosures
- Price:$340,000
- Price per sq. ft.:$379.04
Features and amenities
- Laundry features:Washer
Parking
- Garage:Yes
- Garage spaces:2
New listings near 4656 Crosswinds Drive Se
- New
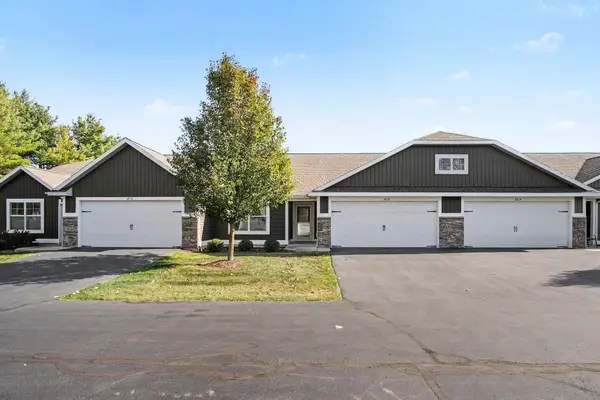 $395,000Active3 beds 4 baths2,155 sq. ft.
3832 Branagan Court Se, Kentwood, MI 49512
MLS# 26058644Listed by: BERKSHIRE HATHAWAY HOMESERVICES MI - Open Sun, 3 to 4:30pmNew
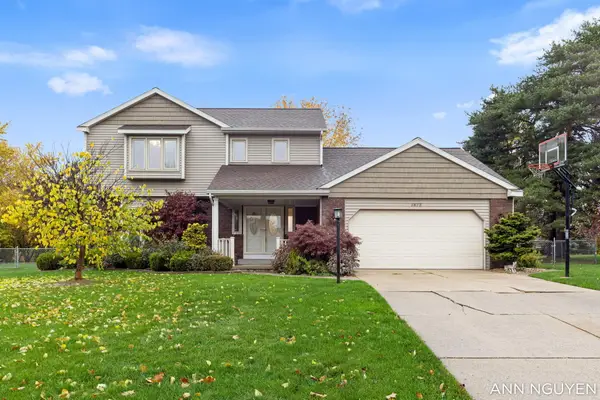 $420,000Active4 beds 4 baths2,746 sq. ft.
1873 Lockmere Drive Se, Kentwood, MI 49508
MLS# 26059031Listed by: BELLABAY REALTY (KENTWOOD) - New
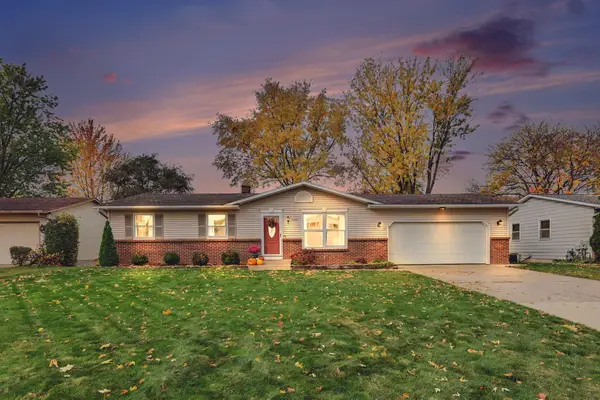 $329,900Active4 beds 2 baths2,020 sq. ft.
5101 Madison Avenue Se, Kentwood, MI 49548
MLS# 26058889Listed by: FIVE STAR REAL ESTATE (MAIN) - Open Sun, 2 to 4pmNew
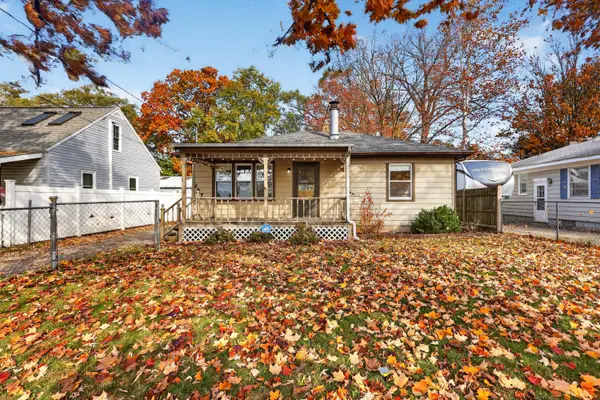 $254,900Active3 beds 2 baths1,368 sq. ft.
257 Harp Street Se, Kentwood, MI 49548
MLS# 26058896Listed by: BELLABAY REALTY LLC - New
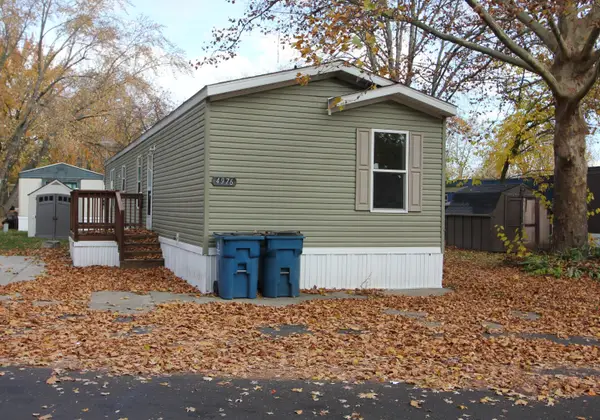 $69,900Active3 beds 2 baths1,056 sq. ft.
4976 Madison Avenue Se, Kentwood, MI 49548
MLS# 26058877Listed by: LAKE MICHIGAN REALTY MGMT - New
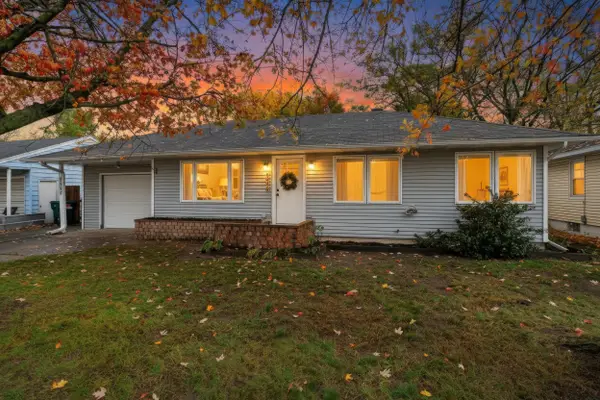 $310,000Active3 beds 2 baths1,602 sq. ft.
4496 Burgis Avenue Se, Kentwood, MI 49508
MLS# 26058840Listed by: UNITED REALTY SERVICES LLC - New
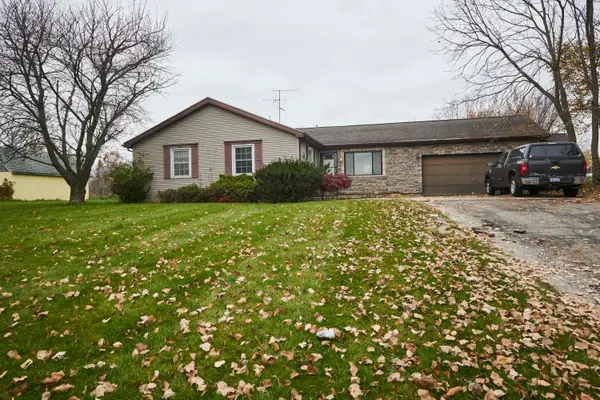 $274,900Active3 beds 2 baths1,402 sq. ft.
3051 52nd Street Se, Kentwood, MI 49512
MLS# 26058625Listed by: GREENRIDGE REALTY (EGR) - New
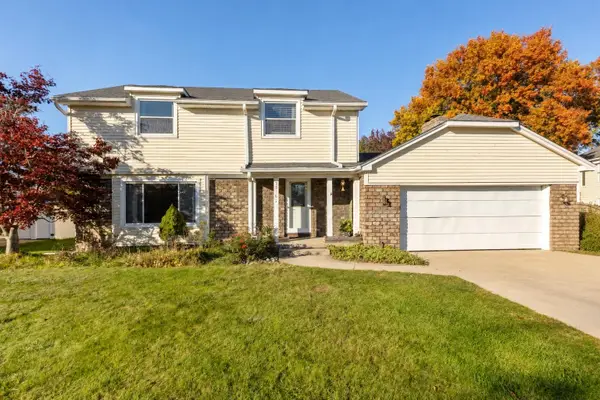 $315,000Active4 beds 3 baths2,878 sq. ft.
5316 Queensbury Drive Se, Kentwood, MI 49508
MLS# 26058585Listed by: GLOVER AGENCY - New
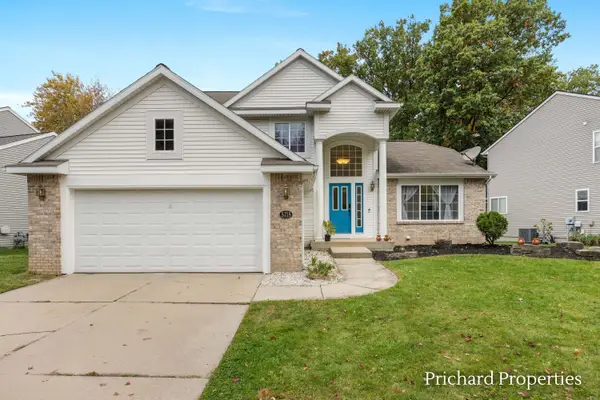 $415,000Active4 beds 3 baths2,187 sq. ft.
5715 W Grove Drive Se, Kentwood, MI 49512
MLS# 26058454Listed by: GLOVER AGENCY 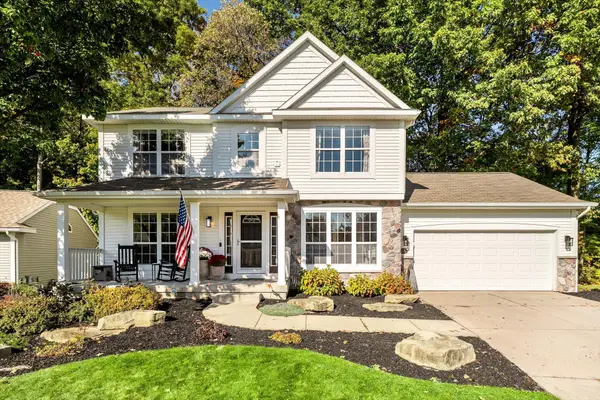 $435,000Active3 beds 4 baths2,622 sq. ft.
3577 Running Brook Drive Se, Kentwood, MI 49512
MLS# 26057363Listed by: GREEN CROWN REAL ESTATE LLC


Protect your home and budget from life's surprises with an Assurant Home Warranty, backed by a partner that supports you through every step of homeownership. Explore Plans.
© 2026 Better Homes and Gardens Real Estate LLC. An Anywhere Real Estate company. All rights reserved. Better Homes and Gardens® Real Estate is a registered trademark owned by Meredith Operations Corporation, licensed to Better Homes and Gardens Real Estate LLC and used with permission. Better Homes and Gardens Real Estate LLC fully supports the principles of the Fair Housing Act and the Equal Opportunity Act. Listing information is deemed reliable but is not guaranteed accurate.
Each office is independently owned and operated.
Any services or products provided by third parties are not provided by, affiliated with or related to Better Homes and Gardens Real Estate LLC, or its affiliated companies.