
5077 Madison Avenue Se, Kentwood, MI 49548
Local realty services provided by:Better Homes and Gardens Real Estate Connections
5077 Madison Avenue Se,Kentwood, MI 49548
$356,900
- 4 Beds
- 2 Baths
- 1,664 sq. ft.
- Single family
- Active
Listed by: megan sharp, lindsay wesley
Office: five star real estate
MLS#:26035280
Source:MI_MICHRIC
Price summary
- Price:$356,900
- Price per sq. ft.:$289.69
About this home
*Move in ready!* Welcome home to 5077 Madison, a beautifully updated 4-bedroom, 2-bathroom home offering the perfect combination of style, space, and functionality. This light, bright, and airy home is designed for comfortable everyday living and effortless entertaining. The spacious main level includes a welcoming living area, a dining area, and an updated kitchen that opens directly into the 2 stall garage for easy access. The finished full basement provides valuable additional living space, making it ideal for a family room, home office, workout area, or recreation room. Stepping into the inviting 3-season porch, you can relax while overlooking the fully fenced backyard complete with a beautiful patio and thoughtfully designed landscaping—perfect for outdoor dining, entertaining and gardening. This home is a must see in this highly sought after area of South East Grand Rapids!
Contact an agent
Home facts
- Year built:1974
- Subdivision & Development:Greenview Gardens #3
- Listing ID #:26035280
- Added:62 day(s) ago
- Updated:September 10, 2026 at 09:00 PM
Rooms and interior
- Bedrooms:4
- Total bathrooms:2
- Full bathrooms:2
- Rooms Total:9
- Kitchen Description:Range, Refrigerator
- Basement:Yes
- Living area:1,664 sq. ft.
Heating and cooling
- Heating:Forced Air
- Central air:Yes
Structure and exterior
- Year built:1974
- Building area:1,664 sq. ft.
- Lot area:0.22 Acres
- Construction Materials:Vinyl Siding
Schools
- High school:Kelloggsville High School
- Middle school:Kelloggsville Middle School
- Elementary school:Southeast Kelloggsville School
Utilities
- Water:Public
Finances and disclosures
- Price:$356,900
- Price per sq. ft.:$289.69
- Tax amount:$2,794 (2025)
Features and amenities
- Laundry features:Washer
Parking
- Garage:Yes
- Garage spaces:2
New listings near 5077 Madison Avenue Se
- New
 $439,900Active4 beds 3 baths2,080 sq. ft.
3689 Maple Hurst Drive Se, Kentwood, MI 49512
MLS# 26048317Listed by: 616 REALTY LLC - New
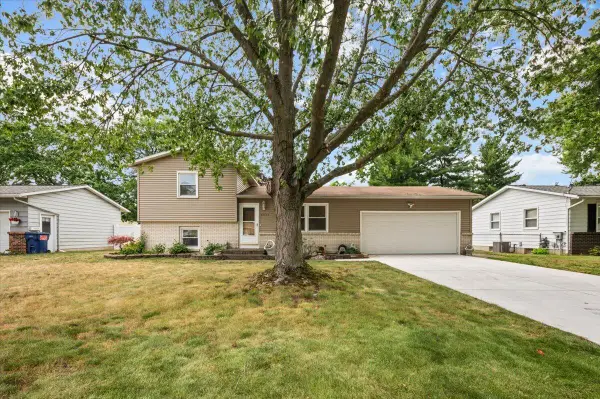 $349,900Active4 beds 2 baths1,664 sq. ft.
5077 Madison Avenue Se, Kentwood, MI 49548
MLS# 26048331Listed by: FIVE STAR REAL ESTATE - New
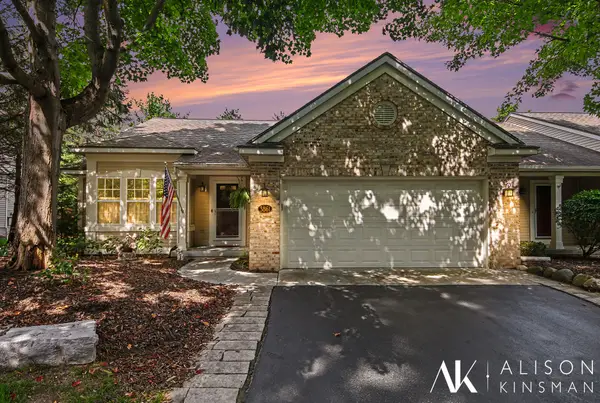 $350,000Active3 beds 3 baths1,932 sq. ft.
3861 Old Elm Drive Se, Kentwood, MI 49512
MLS# 26048332Listed by: BERKSHIRE HATHAWAY HOMESERVICES MICHIGAN REAL ESTATE (MAIN) - New
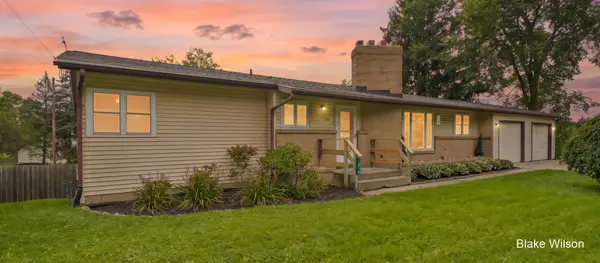 $395,000Active4 beds 2 baths2,606 sq. ft.
1318 Forest Hill Avenue Se, Kentwood, MI 49546
MLS# 26048345Listed by: REAL5 - New
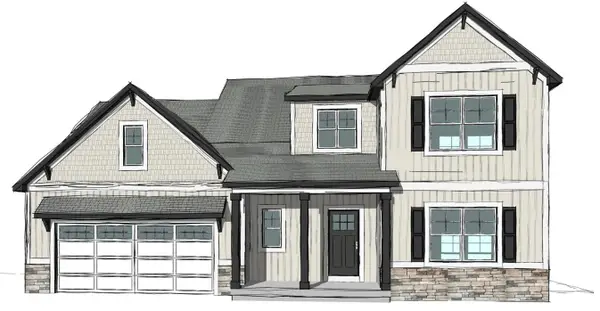 $549,900Active4 beds 3 baths2,089 sq. ft.
3051 Dawson Drive Se #Lot 55, Kentwood, MI 49512
MLS# 26048204Listed by: WEST EDGE REAL ESTATE LLC - New
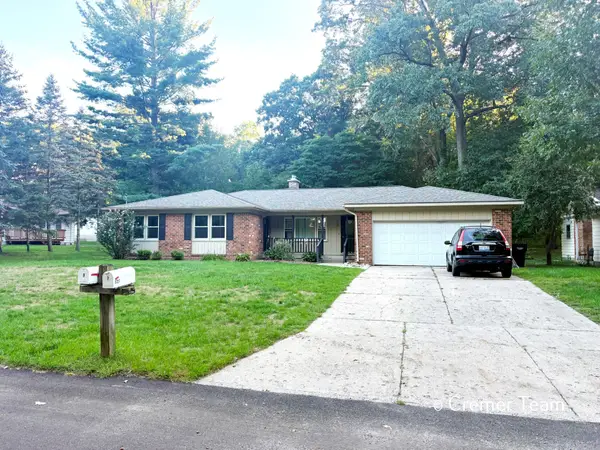 $395,000Active-- beds -- baths
5727 Ridgebrook Avenue Se, Kentwood, MI 49508
MLS# 26048009Listed by: FIVE STAR REAL ESTATE (GRANDV) - New
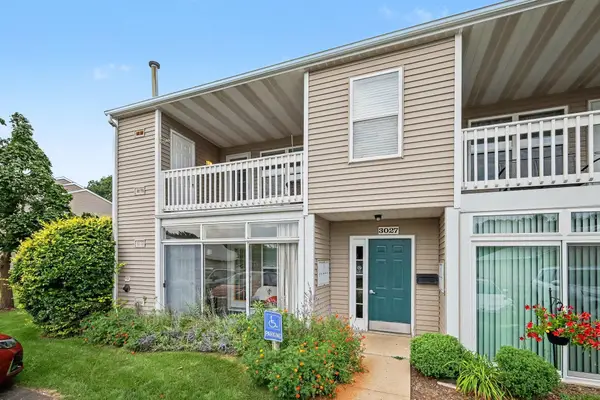 $210,000Active2 beds 2 baths1,216 sq. ft.
3027 Poplar Creek Drive Se #301, Kentwood, MI 49512
MLS# 26048013Listed by: GREENRIDGE REALTY (KENTWOOD) - Open Sun, 1:30 to 2:30pmNew
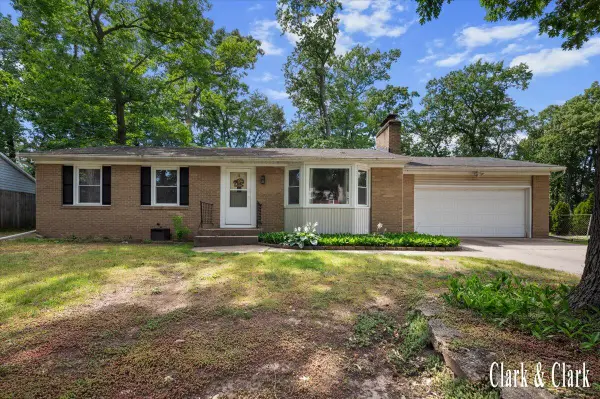 $299,900Active3 beds 2 baths1,612 sq. ft.
4747 Marshall Avenue Se, Kentwood, MI 49508
MLS# 26048030Listed by: KELLER WILLIAMS GR EAST - Open Sun, 12 to 2pmNew
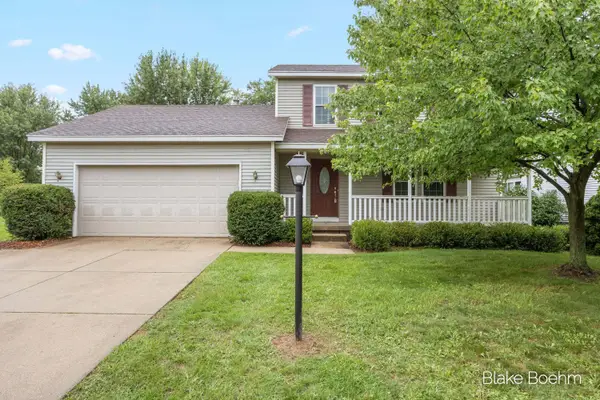 $339,900Active3 beds 3 baths2,344 sq. ft.
2251 Yorktown Drive Se, Kentwood, MI 49508
MLS# 26047974Listed by: GREENRIDGE REALTY (EGR) - New
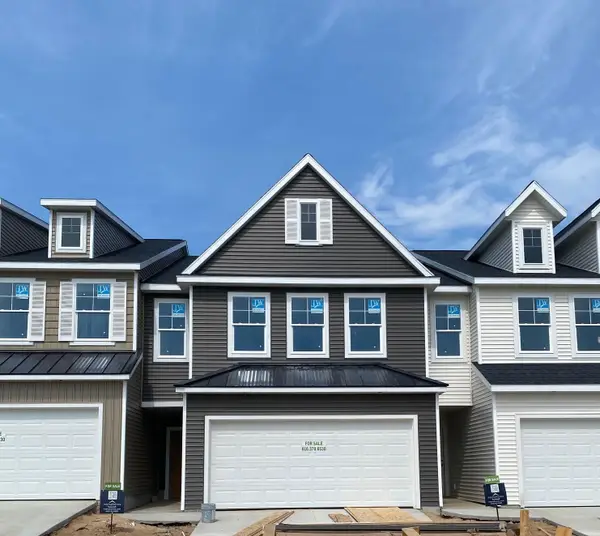 $356,026Active3 beds 3 baths1,854 sq. ft.
2881 E Highgate Street Se #81, Kentwood, MI 49512
MLS# 26047929Listed by: DEVOS REALTY LLC


Protect your home and budget from life's surprises with an Assurant Home Warranty, backed by a partner that supports you through every step of homeownership. Explore Plans.
© 2026 Better Homes and Gardens Real Estate LLC. An Anywhere Real Estate company. All rights reserved. Better Homes and Gardens® Real Estate is a registered trademark owned by Meredith Operations Corporation, licensed to Better Homes and Gardens Real Estate LLC and used with permission. Better Homes and Gardens Real Estate LLC fully supports the principles of the Fair Housing Act and the Equal Opportunity Act. Listing information is deemed reliable but is not guaranteed accurate.
Each office is independently owned and operated.
Any services or products provided by third parties are not provided by, affiliated with or related to Better Homes and Gardens Real Estate LLC, or its affiliated companies.