
5773 Sugarberry Drive Se, Kentwood, MI 49512
Local realty services provided by:Better Homes and Gardens Real Estate Connections
Listed by: jon ornee
Office: homerealty holland
MLS#:26040979
Source:MI_MICHRIC
Price summary
- Price:$350,000
- Price per sq. ft.:$243.06
- Monthly HOA dues:$32.92
About this home
Adorable home in Bailey's Grove neighborhood! Inside you'll love the bright living room, kitchen w/ a view, connected dining room w/ walkout to the back deck; Primary bedroom w/ walk-in closet; plus 2 additional bedrooms and 2 full bathrooms; the lower level w/ bonus living room and walkout to the back patio. Plus a workout area in the basement! Outside, you'll love the large back deck and private backyard. And the neighborhood is awesome! Association amenities include a large pool, hot tub, clubhouse, trails, and green spaces/parks. Plus you're less than half a mile from trails and ponds at East Paris Nature Park, and just 1/4 mile from playgrounds and sports fields at Endeavor Elementary School. Come see it in person & fall in love! Contact Listing Agent for a private showing. Open Houses: Thurs, Aug 6 @ 5-7p and Sat, Aug 8 @ Noon-2p. Offer Deadline: Tues, Aug 11 @ Noon.
Contact an agent
Home facts
- Year built:1999
- Listing ID #:26040979
- Added:47 day(s) ago
- Updated:September 22, 2026 at 07:43 AM
Rooms and interior
- Bedrooms:3
- Total bathrooms:2
- Full bathrooms:2
- Rooms Total:7
- Kitchen Description:Dishwasher, Microwave, Oven, Range, Refrigerator
- Basement:Yes
- Living area:1,440 sq. ft.
Heating and cooling
- Heating:Forced Air
- Central air:Yes
Structure and exterior
- Year built:1999
- Building area:1,440 sq. ft.
- Lot area:0.19 Acres
- Lot Features:Cul-De-Sac
- Construction Materials:Vinyl Siding
Utilities
- Water:Public
Finances and disclosures
- Price:$350,000
- Price per sq. ft.:$243.06
- Tax amount:$3,425 (2025)
Features and amenities
- Laundry features:Washer
Parking
- Garage:Yes
- Garage spaces:2
New listings near 5773 Sugarberry Drive Se
- Open Tue, 11am to 1pmNew
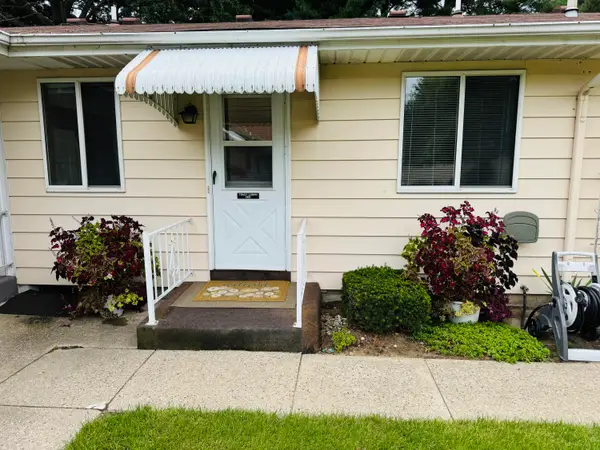 $215,000Active2 beds 2 baths1,344 sq. ft.
5831 Leisure South Drive Se, Kentwood, MI 49548
MLS# 26050351Listed by: GREENRIDGE REALTY (WAYLAND) - New
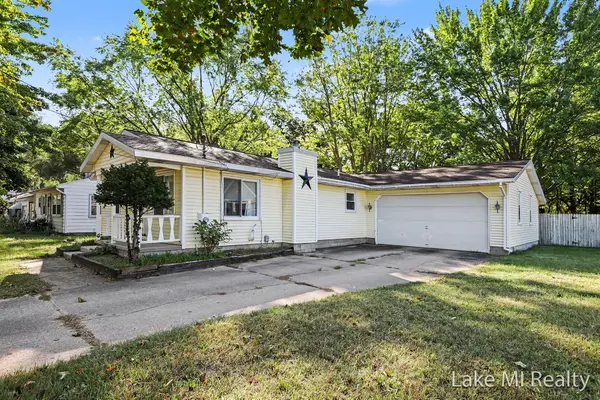 $325,000Active3 beds 2 baths1,815 sq. ft.
102 Sluyter Street Se, Kentwood, MI 49548
MLS# 26050208Listed by: LAKE MICHIGAN REALTY MGMT - Open Sat, 12 to 2pm
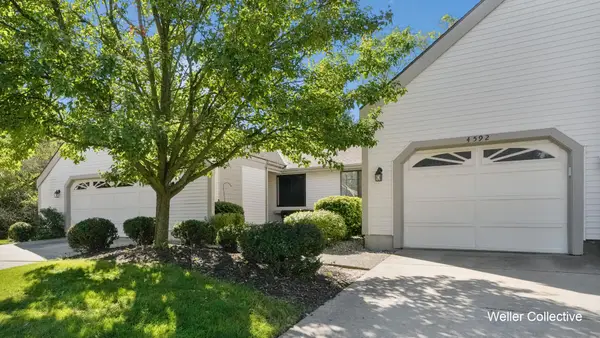 $270,000Pending3 beds 2 baths1,762 sq. ft.
4592 Whisperwood Court Se, Kentwood, MI 49508
MLS# 26050028Listed by: KELLER WILLIAMS REALTY RIVERTOWN - New
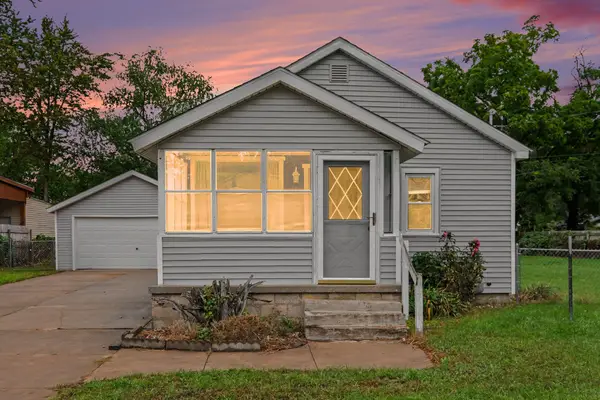 $269,900Active2 beds 1 baths1,001 sq. ft.
307 43rd Street Se, Kentwood, MI 49548
MLS# 26049859Listed by: FIVE STAR REAL ESTATE (MAIN) - New
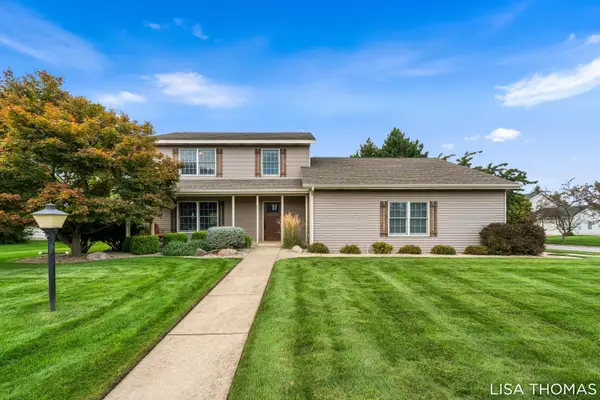 $475,000Active3 beds 3 baths2,376 sq. ft.
2311 Old Dominion Court Se, Kentwood, MI 49508
MLS# 26049451Listed by: POLARIS REAL ESTATE LLC - New
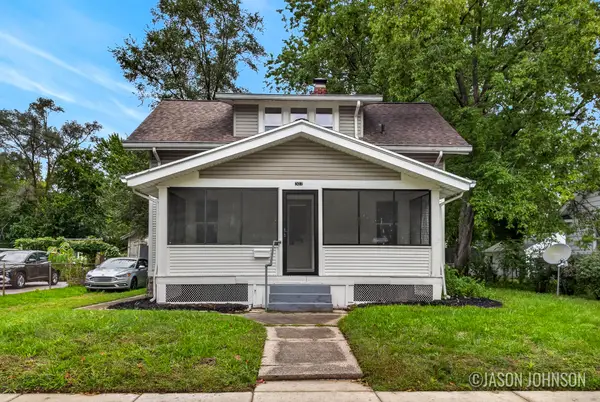 $254,900Active3 beds 1 baths924 sq. ft.
307 Ridgewood Street Se, Grand Rapids, MI 49548
MLS# 26049423Listed by: FIVE STAR REAL ESTATE (EASTOWN) - New
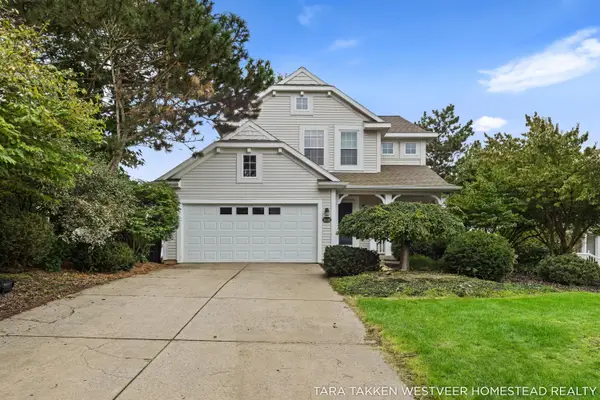 $369,900Active3 beds 3 baths2,077 sq. ft.
3640 Elderberry Drive Se, Kentwood, MI 49512
MLS# 26049305Listed by: HOMESTEAD REALTY OF W MICHIGAN - New
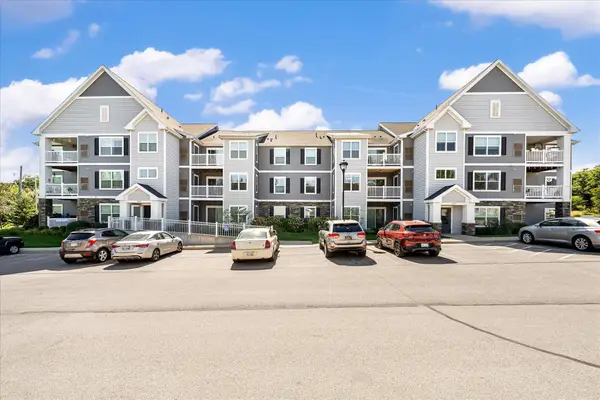 $239,900Active1 beds 1 baths848 sq. ft.
3167 Blairview Parkway #203, Kentwood, MI 49512
MLS# 26049061Listed by: BELLABAY REALTY (SW) - New
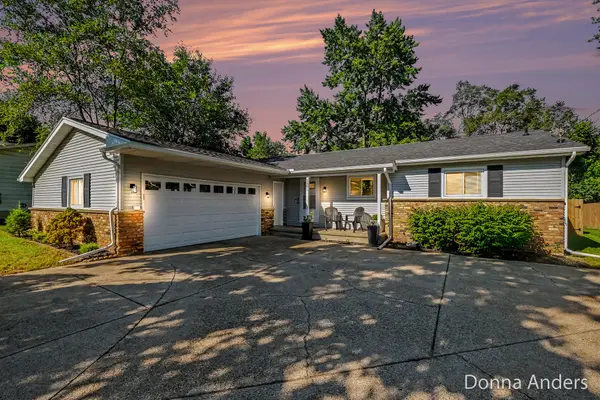 $400,000Active3 beds 3 baths2,280 sq. ft.
5581 Edgelawn Drive Se, Kentwood, MI 49508
MLS# 26048771Listed by: BERKSHIRE HATHAWAY HOMESERVICES MICHIGAN REAL ESTATE (MAIN) - New
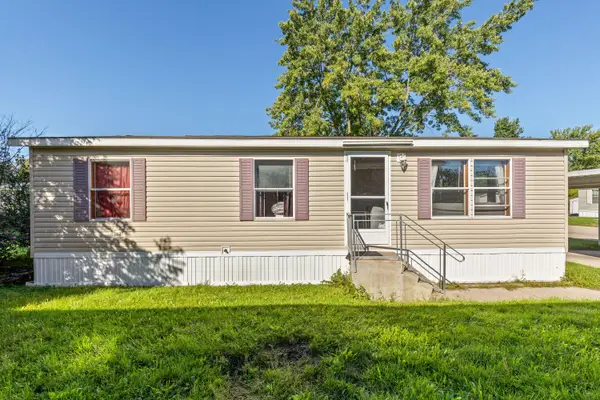 $80,000Active3 beds 1 baths
144 Fescue Drive Se, Kentwood, MI 49548
MLS# 26048721Listed by: KELLER WILLIAMS GR NORTH


Protect your home and budget from life's surprises with an Assurant Home Warranty, backed by a partner that supports you through every step of homeownership. Explore Plans.
© 2026 Better Homes and Gardens Real Estate LLC. An Anywhere Real Estate company. All rights reserved. Better Homes and Gardens® Real Estate is a registered trademark owned by Meredith Operations Corporation, licensed to Better Homes and Gardens Real Estate LLC and used with permission. Better Homes and Gardens Real Estate LLC fully supports the principles of the Fair Housing Act and the Equal Opportunity Act. Listing information is deemed reliable but is not guaranteed accurate.
Each office is independently owned and operated.
Any services or products provided by third parties are not provided by, affiliated with or related to Better Homes and Gardens Real Estate LLC, or its affiliated companies.