
1106 S Bundy Drive, Lake Isabella, MI 48893
Local realty services provided by:Better Homes and Gardens Real Estate Connections
1106 S Bundy Drive,Lake Isabella, MI 48893
$399,900
- 4 Beds
- 3 Baths
- 2,780 sq. ft.
- Single family
- Active
Listed by: richard adgate, travis rose
Office: eagle realty
MLS#:26042117
Source:MI_MICHRIC
Price summary
- Price:$399,900
- Price per sq. ft.:$143.85
- Monthly HOA dues:$25
About this home
Welcome to this beautifully designed 4-bedroom, 2 1/2 bath home offering an ideal blend of comfort, functionality, and space. The custom-designed kitchen is a true centerpiece, perfect for any culinary artist and designed to make cooking and entertaining a pleasure. The main-floor primary master suite provides a private retreat complete with a walk-in closet and luxurious whirlpool tub. Second floor laundry adds everyday functionality, while the spacious finished recreation room above the garage provides the perfect space for a game room, home theater, office, or additional entertaining area. Full basement offers even more potential and is ready to be finished to create additional living, recreation, or entertainment space. With generous room sizes, thoughtful design, and plenty of possibilities, this home is ready to accommodate both every day living and memorable gatherings.
Contact an agent
Home facts
- Year built:2004
- Listing ID #:26042117
- Added:57 day(s) ago
- Updated:October 08, 2026 at 04:05 PM
Rooms and interior
- Bedrooms:4
- Total bathrooms:3
- Full bathrooms:2
- Half bathrooms:1
- Rooms Total:12
- Kitchen Description:Dishwasher, Disposal, Microwave, Oven, Range, Refrigerator
- Basement:Yes
- Living area:2,780 sq. ft.
Heating and cooling
- Heating:Forced Air
- Central air:Yes
Structure and exterior
- Year built:2004
- Building area:2,780 sq. ft.
- Lot area:0.6 Acres
- Lot Features:Golf Community
- Construction Materials:Vinyl Siding
Utilities
- Water:Well
Finances and disclosures
- Price:$399,900
- Price per sq. ft.:$143.85
- Tax amount:$3,900 (2025)
Features and amenities
- Laundry features:Washer
- Amenities:Beach Area, Boat Launch, Playground
Parking
- Garage:Yes
- Garage spaces:2
New listings near 1106 S Bundy Drive
- Open Sat, 3 to 5pm
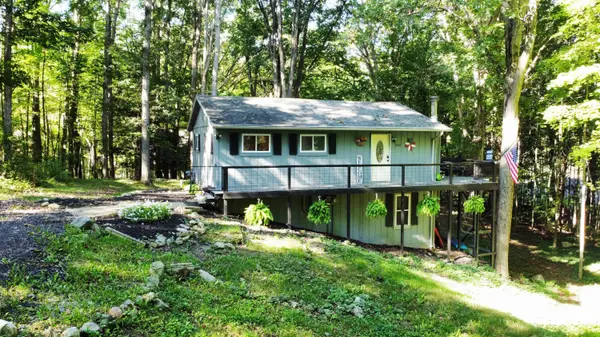 $215,000Active4 beds 2 baths1,557 sq. ft.
1022 Circle Drive, Lake Isabella, MI 48893
MLS# 26049847Listed by: FIVE STAR REAL ESTATE (E. DIVISION) 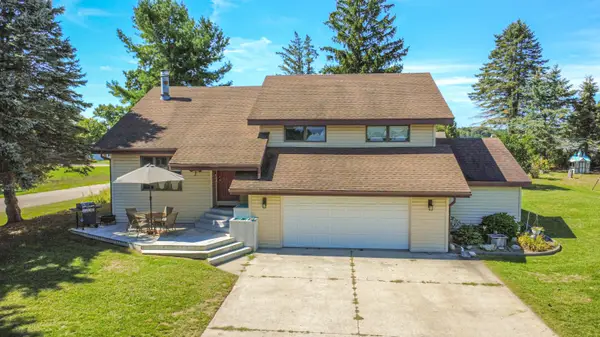 $325,000Active4 beds 3 baths2,062 sq. ft.
1030 N Par Drive, Weidman, MI 48893
MLS# 26047543Listed by: KELLER WILLIAMS GR EAST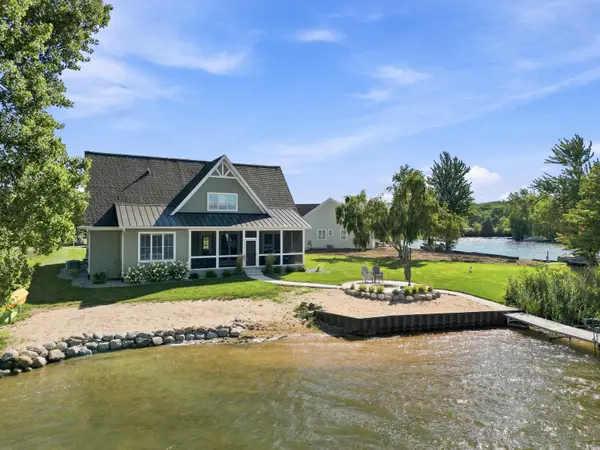 $939,000Active4 beds 4 baths2,609 sq. ft.
1019 Peninsula Drive, Lake Isabella, MI 48893
MLS# 26044876Listed by: COLDWELL BANKER LAKES REALTY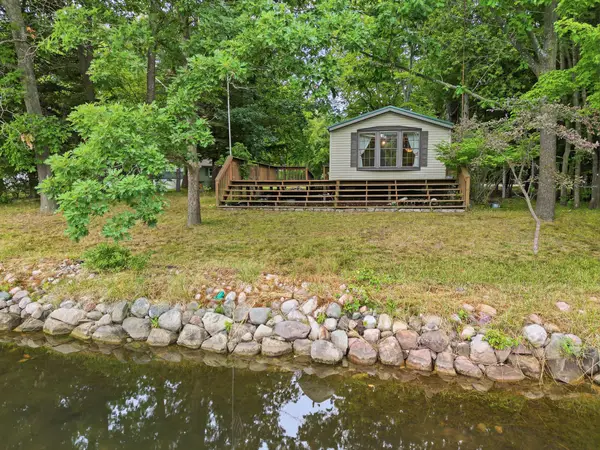 $159,900Pending2 beds 1 baths960 sq. ft.
1046 Vallado Drive, Lake Isabella, MI 48893
MLS# 26039038Listed by: CENTURY 21 WHITE HOUSE REALTY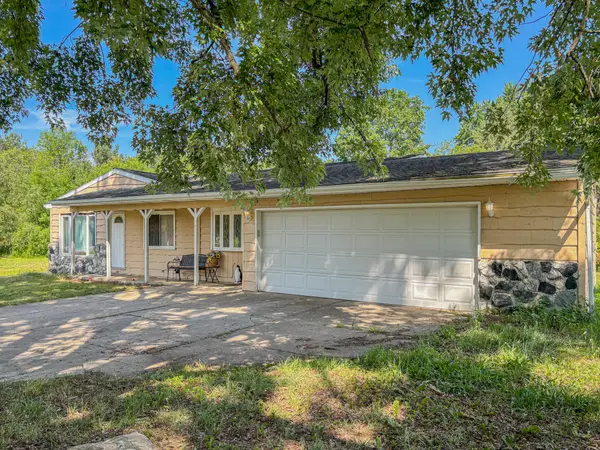 $169,000Active3 beds 2 baths1,600 sq. ft.
1032 Birdie Drive, Lake Isabella, MI 48893
MLS# 26036304Listed by: CENTURY 21 WHITE HOUSE REALTY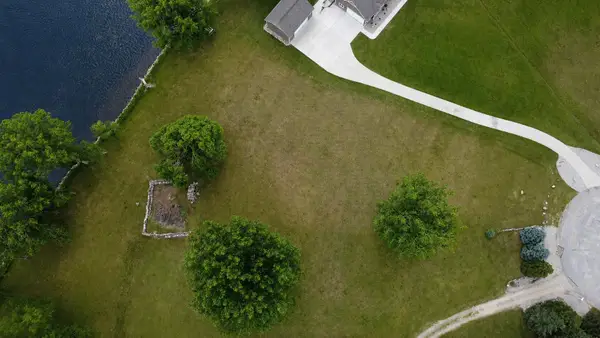 $225,000Pending1.03 Acres
1293 S Queensway Drive, Weidman, MI 48893
MLS# 26032994Listed by: NEXTHOME LEGACY REAL ESTATE


Protect your home and budget from life's surprises with an Assurant Home Warranty, backed by a partner that supports you through every step of homeownership. Explore Plans.
© 2026 Better Homes and Gardens Real Estate LLC. An Anywhere Real Estate company. All rights reserved. Better Homes and Gardens® Real Estate is a registered trademark owned by Meredith Operations Corporation, licensed to Better Homes and Gardens Real Estate LLC and used with permission. Better Homes and Gardens Real Estate LLC fully supports the principles of the Fair Housing Act and the Equal Opportunity Act. Listing information is deemed reliable but is not guaranteed accurate.
Each office is independently owned and operated.
Any services or products provided by third parties are not provided by, affiliated with or related to Better Homes and Gardens Real Estate LLC, or its affiliated companies.