
2354 Findley Circle, Lake Orion, MI 48360
Local realty services provided by:Better Homes and Gardens Real Estate Connections
2354 Findley Circle,Lake Orion, MI 48360
$769,000
- 6 Beds
- 5 Baths
- 4,316 sq. ft.
- Single family
- Active
Listed by: ryan houlihan
Office: shamrock acquisitions llc.
MLS#:26048038
Source:MI_MICHRIC
Price summary
- Price:$769,000
- Price per sq. ft.:$232.26
- Monthly HOA dues:$61.33
About this home
Welcome to 2354 Findley Circle! This beautifully refreshed home in Parkview at Orion Commons offers 4,316 sq. ft. of finished living space with 6 bedrooms and 5 full baths. A rare floor plan features two primary-suite options, including a main-floor suite ideal for guests or multigenerational living, plus a spacious primary upstairs with a large walk-in closet. The dramatic two-story great room features a fireplace and walls of windows overlooking the backyard. The kitchen offers high-end appliances, a large walk-in pantry and nearby computer station. Enjoy a large laundry room and finished walkout basement with bedroom, full bath, wet bar and entertaining space. Outside, a large deck overlooks the manicured yard and land owned by the Michigan DNR that will remain undeveloped. Fresh paint, new carpet on the main and upper levels, and a 3-car garage complete this move-in-ready home in Lake Orion Schools. Immediate occupancy! Additional features include a cathedral ceiling in the upper-level primary suite, custom walk-in closet built-ins, Jack-and-Jill bath and convenient drop zone. Kitchen appliances include Samsung refrigerator, KitchenAid double ovens, built-in gas cooktop, vented hood, microwave and dishwasher. Lower-level wet bar is equipped with a refrigerator, wine refrigerator and microwave. Additional exterior features include deck lighting, stamped concrete walkways, raised garden beds and beautifully maintained landscaping. Thoughtful storage and functional spaces throughout add to the home's versatility and everyday convenience. Take a look today!...
Contact an agent
Home facts
- Year built:2018
- Subdivision & Development:Parkview at Orion Commons
- Listing ID #:26048038
- Added:12 day(s) ago
- Updated:September 22, 2026 at 03:30 PM
Rooms and interior
- Bedrooms:6
- Total bathrooms:5
- Full bathrooms:5
- Rooms Total:10
- Kitchen Description:Built-In Gas Oven, Dishwasher, Disposal, Microwave, Refrigerator
- Basement:Yes
- Living area:4,316 sq. ft.
Heating and cooling
- Heating:Forced Air
- Central air:Yes
Structure and exterior
- Year built:2018
- Building area:4,316 sq. ft.
- Lot area:0.37 Acres
- Construction Materials:Brick, Stone, Vinyl Siding
Schools
- High school:Lake Orion Community High School
- Middle school:Scripps Middle School
- Elementary school:Orion Oaks Elementary School
Utilities
- Water:Public
Finances and disclosures
- Price:$769,000
- Price per sq. ft.:$232.26
- Tax amount:$11,055 (2025)
Features and amenities
- Laundry features:Washer
Parking
- Garage:Yes
- Garage spaces:3
New listings near 2354 Findley Circle
 $369,900Active5 beds 2 baths2,666 sq. ft.
4704 Rohr Road, Lake Orion, MI 48359
MLS# 26046198Listed by: REDFIN CORPORATION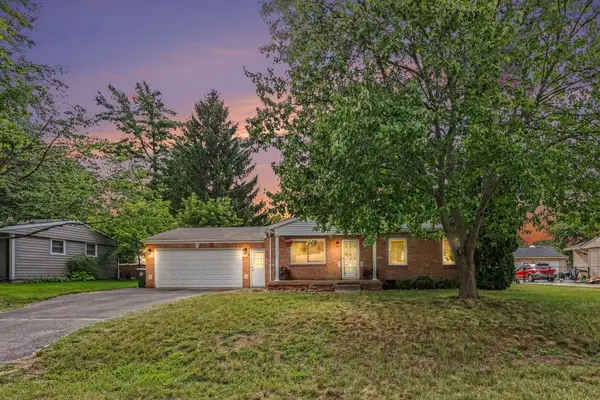 $300,000Active3 beds 1 baths2,120 sq. ft.
3308 Grafton Street, Lake Orion, MI 48359
MLS# 26044341Listed by: REDFIN CORPORATION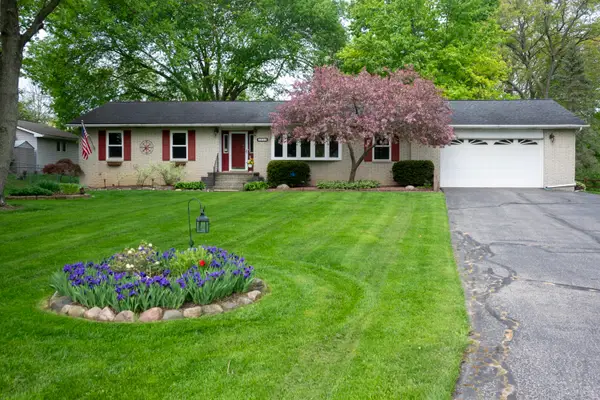 $400,000Pending3 beds 2 baths2,717 sq. ft.
4546 Rohr Road, Lake Orion, MI 48359
MLS# 26044035Listed by: COLDWELL BANKER PROFESSIONALS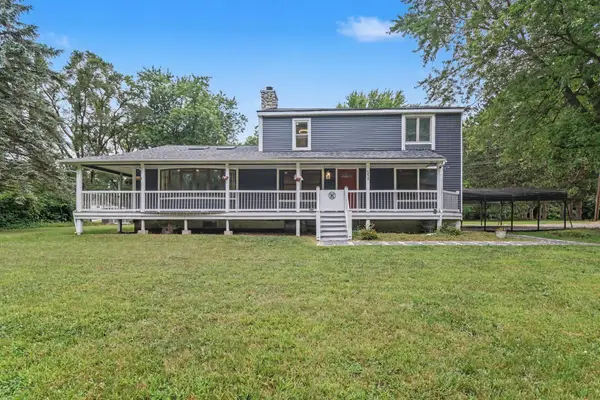 $374,989Active3 beds 4 baths2,240 sq. ft.
558 W Clarkston, Lake Orion, MI 48362
MLS# 26044107Listed by: REDFIN CORPORATION $450,000Active0.22 Acres
000 Cushing Street, Lake Orion, MI 48362
MLS# 26042057Listed by: THE CHARLES REINHART COMPANY $1,000,000Active1.37 Acres
3590 S Baldwin Road, Lake Orion, MI 48359
MLS# 26039419Listed by: GRI HOMES FOR TODAY $635,000Pending4 beds 3 baths2,806 sq. ft.
244 Indian Trail, Lake Orion, MI 48362
MLS# 26036928Listed by: LISTWITHFREEDOM.COM $534,150Pending4 beds 4 baths2,443 sq. ft.
3349 Mill Lake Rd, Lake Orion, MI 48360
MLS# 25060186Listed by: SHAIN PARK, REALTORS $468,000Pending3 beds 3 baths1,800 sq. ft.
3331 Mill Lake Road, Lake Orion, MI 48360
MLS# 25047375Listed by: SHAIN PARK, REALTORS


Protect your home and budget from life's surprises with an Assurant Home Warranty, backed by a partner that supports you through every step of homeownership. Explore Plans.
© 2026 Better Homes and Gardens Real Estate LLC. An Anywhere Real Estate company. All rights reserved. Better Homes and Gardens® Real Estate is a registered trademark owned by Meredith Operations Corporation, licensed to Better Homes and Gardens Real Estate LLC and used with permission. Better Homes and Gardens Real Estate LLC fully supports the principles of the Fair Housing Act and the Equal Opportunity Act. Listing information is deemed reliable but is not guaranteed accurate.
Each office is independently owned and operated.
Any services or products provided by third parties are not provided by, affiliated with or related to Better Homes and Gardens Real Estate LLC, or its affiliated companies.