
576 Fernhurst Court, Lake Orion, MI 48362
Local realty services provided by:Better Homes and Gardens Real Estate Connections
576 Fernhurst Court,Lake Orion, MI 48362
$849,900
- 3 Beds
- 2 Baths
- 1,973 sq. ft.
- Single family
- Pending
Listed by: randall wolber
Office: simple fee listings
MLS#:26041371
Source:MI_MICHRIC
Price summary
- Price:$849,900
- Price per sq. ft.:$540.31
About this home
Very desirable 2-Story Contemporary Lakefront home with a true up-north feel, and awesome lake views from almost every room. Open floor plan with hardwood floors throughout the main level. Recent kitchen updates with White Shaker Cabinets, Quartz countertops and stainless steel appliances. Great room features large Andersen windows and 2 sliding door walls to the upper full length deck, a dramatic vaulted ceiling, and clerestory windows capturing lots of natural light. One bedroom with a walk-in closet and a full bath is located on the main level. Two additional bedrooms and full bath are upstairs, one with a large walk-in closet. Large finished full walkout-out lower level family room features a gas stone fireplace, 2 sliding door walls that provide lots of natural light, lake views and access to a 2nd full-sized (covered) deck. Lower level also features a large workshop, storage and laundry area. Boat dock with space for 3 boats, with 2 boat lifts - 1 covered with a Tri-toon lift, 2nd is a speedboat lift. (Lifts Included!) Plus, a large raised sandy beach area to enjoy the peaceful quiet cove area. Located on large shady wooded lot with almost 100' frontage on all-sports Lake Orion, one of Oakland County's largest and fun lakes, on a low-traffic, dead-end road, close to golf courses, shopping and downtown Lake Orion to enjoy all its great restaurants and community events. Plus just a short drive to i-75 exits. Just outside the village limits-so no Village taxes! Showings by appointment to qualified cash or conventional mortgage buyers only....
Contact an agent
Home facts
- Year built:1989
- Subdivision & Development:Wilsons
- Listing ID #:26041371
- Added:5 day(s) ago
- Updated:August 13, 2026 at 07:50 AM
Rooms and interior
- Bedrooms:3
- Total bathrooms:2
- Full bathrooms:2
- Rooms Total:1
- Kitchen Description:Dishwasher, Disposal, Microwave, Range, Refrigerator
- Basement:Yes
- Living area:1,973 sq. ft.
Heating and cooling
- Heating:Forced Air
- Central air:Yes
Structure and exterior
- Year built:1989
- Building area:1,973 sq. ft.
- Lot area:0.16 Acres
- Lot Features:Wooded
- Construction Materials:Vinyl Siding
Utilities
- Water:Well
Finances and disclosures
- Price:$849,900
- Price per sq. ft.:$540.31
- Tax amount:$9,647 (2025)
Features and amenities
- Laundry features:Washer
Parking
- Garage:Yes
- Garage spaces:2
New listings near 576 Fernhurst Court
- New
 $450,000Active0.22 Acres
000 Cushing Street, Lake Orion, MI 48362
MLS# 26042057Listed by: THE CHARLES REINHART COMPANY  $1,000,000Active1.37 Acres
3590 S Baldwin Road, Lake Orion, MI 48359
MLS# 26039419Listed by: GRI HOMES FOR TODAY $635,000Active4 beds 3 baths2,806 sq. ft.
244 Indian Trail, Lake Orion, MI 48362
MLS# 26036928Listed by: LISTWITHFREEDOM.COM $698,999Active5 beds 4 baths3,340 sq. ft.
4146 Newgard Drive, Lake Orion, MI 48359
MLS# 26036890Listed by: REDFIN CORPORATION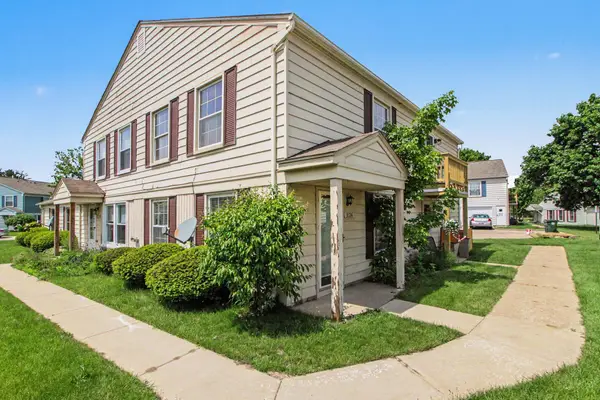 $144,000Active2 beds 1 baths882 sq. ft.
3124 Beechtree Court, Lake Orion, MI 48360
MLS# 26036741Listed by: BERKSHIRE HATHAWAY HOMESERVICE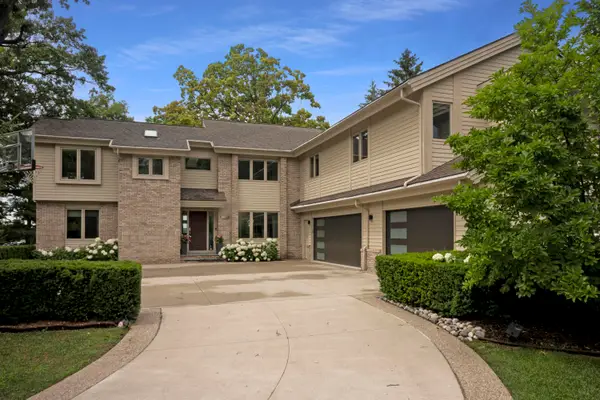 $1,685,000Pending5 beds 5 baths3,896 sq. ft.
2380 Galaxy Way, Lake Orion, MI 48360
MLS# 26020301Listed by: COLDWELL BANKER PROFESSIONALS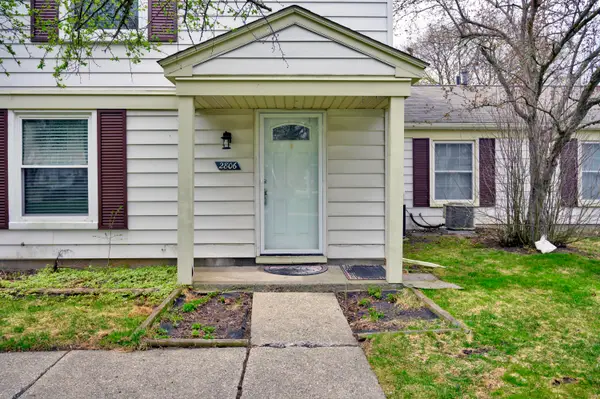 $127,500Active2 beds 1 baths882 sq. ft.
2806 Willow Ct Drive, Lake Orion, MI 48360
MLS# 26016398Listed by: COLDWELL BANKER PROFESSIONALS $534,150Pending4 beds 4 baths2,443 sq. ft.
3349 Mill Lake Rd, Lake Orion, MI 48360
MLS# 25060186Listed by: SHAIN PARK, REALTORS $468,000Pending3 beds 3 baths1,800 sq. ft.
3331 Mill Lake Road, Lake Orion, MI 48360
MLS# 25047375Listed by: SHAIN PARK, REALTORS


Protect your home and budget from life's surprises with an Assurant Home Warranty, backed by a partner that supports you through every step of homeownership. Explore Plans.
© 2026 Better Homes and Gardens Real Estate LLC. An Anywhere Real Estate company. All rights reserved. Better Homes and Gardens® Real Estate is a registered trademark owned by Meredith Operations Corporation, licensed to Better Homes and Gardens Real Estate LLC and used with permission. Better Homes and Gardens Real Estate LLC fully supports the principles of the Fair Housing Act and the Equal Opportunity Act. Listing information is deemed reliable but is not guaranteed accurate.
Each office is independently owned and operated.
Any services or products provided by third parties are not provided by, affiliated with or related to Better Homes and Gardens Real Estate LLC, or its affiliated companies.