
1121 Durango Drive, Lansing, MI 48917
Local realty services provided by:Better Homes and Gardens Real Estate Connections
1121 Durango Drive,Lansing, MI 48917
$297,500
- 4 Beds
- 3 Baths
- 2,369 sq. ft.
- Single family
- Pending
Listed by: robin devol-olson
Office: greenridge realty-ionia
MLS#:26042737
Source:MI_MICHRIC
Price summary
- Price:$297,500
- Price per sq. ft.:$212.05
About this home
Beautiful 4-bedroom, 3-bath home in the desirable Snow Ridge neighborhood! This well-maintained home offers a spacious layout with a finished basement providing additional living and entertaining space. Enjoy plenty of storage throughout, a 2-car attached garage, and a large deck overlooking the private backyard with an in-ground pool. Combining comfort, functionality, and outdoor enjoyment, this home is ready for its next owners. Highlights include: new roof in 2025, Bdry system with transferrable warranty, Huge walk-in closets, and fresh paint! Price Improvement!
Contact an agent
Home facts
- Year built:1996
- Subdivision & Development:Eyde Brothers Development
- Listing ID #:26042737
- Added:54 day(s) ago
- Updated:October 08, 2026 at 08:47 AM
Rooms and interior
- Bedrooms:4
- Total bathrooms:3
- Full bathrooms:3
- Rooms Total:9
- Kitchen Description:Dishwasher, Disposal, Oven, Range, Refrigerator
- Basement:Yes
- Living area:2,369 sq. ft.
Heating and cooling
- Heating:Forced Air
- Central air:Yes
Structure and exterior
- Year built:1996
- Building area:2,369 sq. ft.
- Lot area:0.25 Acres
- Construction Materials:Vinyl Siding
Schools
- Elementary school:Elmwood Elementary School
Utilities
- Water:Public
Finances and disclosures
- Price:$297,500
- Price per sq. ft.:$212.05
- Tax amount:$4,714 (2026)
Parking
- Garage:Yes
- Garage spaces:2
New listings near 1121 Durango Drive
- New
 $135,000Active2 beds 2 baths768 sq. ft.
2321 Webster Street, Lansing, MI 48911
MLS# 26053248Listed by: RIVERSIDE REALTY LLC - New
 $160,000Active4 beds 2 baths1,140 sq. ft.
2900 Risdale Avenue, Lansing, MI 48911
MLS# 26052967Listed by: KEYMARK REALTY  $119,900Pending3 beds 1 baths920 sq. ft.
318 E Rouse Street, Lansing, MI 48910
MLS# 26052374Listed by: KELLER WILLIAMS GR EAST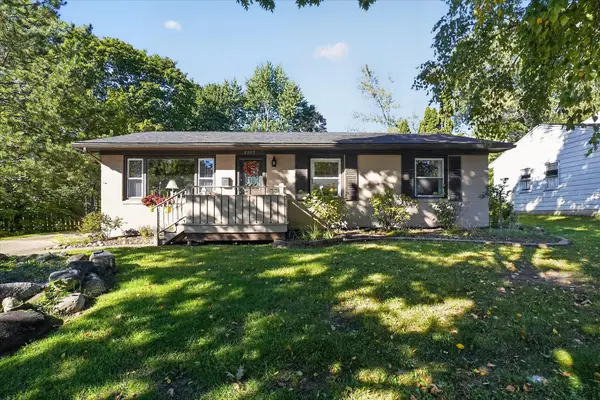 $249,900Pending3 beds 3 baths2,320 sq. ft.
2009 Darby Drive, Lansing, MI 48906
MLS# 26052216Listed by: RE/MAX OF GRAND RAPIDS (STNDL)- New
 $190,000Active3 beds 2 baths1,782 sq. ft.
707 Sawyer Road, Lansing, MI 48911
MLS# 26052030Listed by: RE/MAX REAL ESTATE PROFESSIONALS  $109,900Pending2 beds 1 baths715 sq. ft.
1607 Mary Avenue, Lansing, MI 48910
MLS# 26051893Listed by: BELLABAY REALTY LLC- New
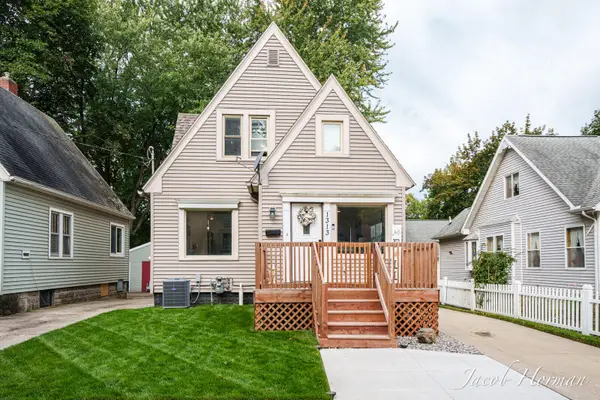 $169,900Active2 beds 1 baths1,027 sq. ft.
1313 N Jenison Avenue, Lansing, MI 48915
MLS# 26051832Listed by: EXP REALTY LLC - New
 $215,000Active3 beds 2 baths1,736 sq. ft.
5012 Tressa Drive, Lansing, MI 48910
MLS# 26051675Listed by: RE/MAX REAL ESTATE PROFESSIONALS - New
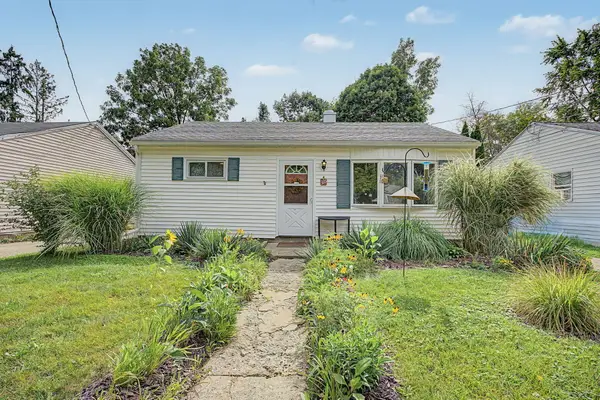 $129,900Active2 beds 1 baths937 sq. ft.
316 Cox Boulevard, Lansing, MI 48910
MLS# 26051537Listed by: HOWARD HANNA REAL ESTATE SERVICES 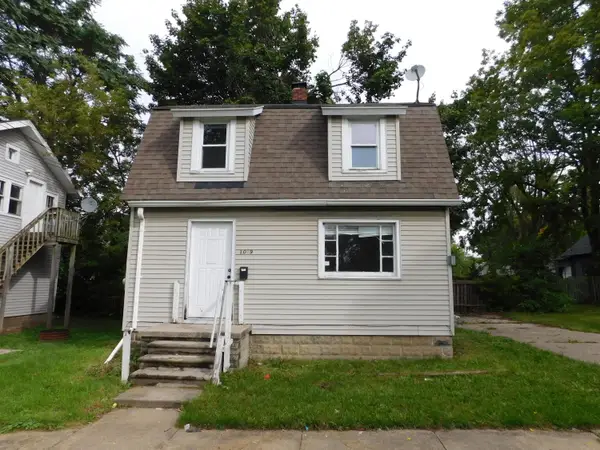 $85,000Active2 beds 1 baths770 sq. ft.
1009 Euclid Place, Lansing, MI 48912
MLS# 26051353Listed by: RE/MAX PERRETT ASSOCIATES


Protect your home and budget from life's surprises with an Assurant Home Warranty, backed by a partner that supports you through every step of homeownership. Explore Plans.
© 2026 Better Homes and Gardens Real Estate LLC. An Anywhere Real Estate company. All rights reserved. Better Homes and Gardens® Real Estate is a registered trademark owned by Meredith Operations Corporation, licensed to Better Homes and Gardens Real Estate LLC and used with permission. Better Homes and Gardens Real Estate LLC fully supports the principles of the Fair Housing Act and the Equal Opportunity Act. Listing information is deemed reliable but is not guaranteed accurate.
Each office is independently owned and operated.
Any services or products provided by third parties are not provided by, affiliated with or related to Better Homes and Gardens Real Estate LLC, or its affiliated companies.