
4801 Tressa Drive, Lansing, MI 48910
Local realty services provided by:Better Homes and Gardens Real Estate Connections
4801 Tressa Drive,Lansing, MI 48910
$185,000
- 3 Beds
- 2 Baths
- 1,040 sq. ft.
- Single family
- Active
Listed by: timothy gale
Office: re/max real estate professionals
MLS#:26051259
Source:MI_MICHRIC
Price summary
- Price:$185,000
- Price per sq. ft.:$177.88
About this home
Welcome to 4801 Tressa Drive! This inviting ranch features a recently remodeled kitchen with newer appliances and ceramic tile flooring. The refinished hardwood floors bring warmth and character throughout the main level, which also offers two full bathrooms. Downstairs, the spacious recreation area is ready for your finishing touches and offers the potential to nearly double the home?s usable living space. Enjoy a fenced backyard with a comfortable deck, plus a new roof and two-car garage with two new garage doors.
Contact an agent
Home facts
- Year built:1959
- Subdivision & Development:Johnson Acres
- Listing ID #:26051259
- Added:2 day(s) ago
- Updated:September 27, 2026 at 03:25 PM
Rooms and interior
- Bedrooms:3
- Total bathrooms:2
- Full bathrooms:2
- Rooms Total:6
- Kitchen Description:Dishwasher, Disposal, Microwave, Range, Refrigerator
- Basement:Yes
- Living area:1,040 sq. ft.
Heating and cooling
- Heating:Forced Air
- Central air:Yes
Structure and exterior
- Year built:1959
- Building area:1,040 sq. ft.
- Lot area:0.26 Acres
- Lot Features:Cul-De-Sac
- Construction Materials:Aluminum Siding
Utilities
- Water:Public
Finances and disclosures
- Price:$185,000
- Price per sq. ft.:$177.88
- Tax amount:$5,336 (2026)
Features and amenities
- Laundry features:Washer
Parking
- Garage:Yes
- Garage spaces:2
New listings near 4801 Tressa Drive
- New
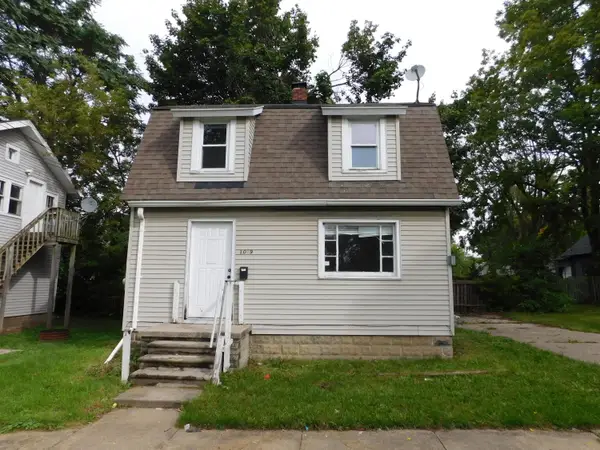 $89,900Active2 beds 1 baths770 sq. ft.
1009 Euclid Place, Lansing, MI 48912
MLS# 26051353Listed by: RE/MAX PERRETT ASSOCIATES - New
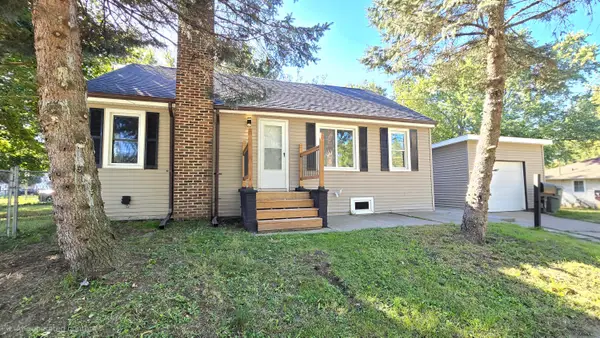 $189,999Active4 beds 1 baths1,045 sq. ft.
3242 Tenny Street, Lansing, MI 48910
MLS# 26051305Listed by: BHHS KEE REALTY - New
 $65,000Active3 beds 1 baths1,144 sq. ft.
122 W Fairfield Avenue, Lansing, MI 48906
MLS# 26051092Listed by: VINCENT REALTY GROUP INC. - New
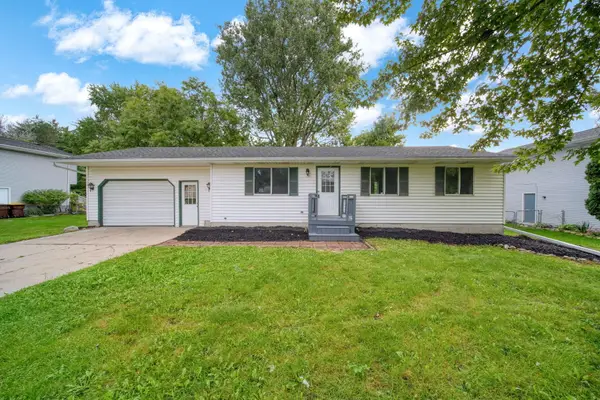 $239,900Active5 beds 2 baths1,004 sq. ft.
2520 Lanier Court, Lansing, MI 48911
MLS# 26050469Listed by: HEART FOR HOMES, LLC - New
 $79,000Active3 beds 1 baths1,232 sq. ft.
824 Cross Street, Lansing, MI 48915
MLS# 26050393Listed by: RE/MAX REAL ESTATE PROFESSIONALS - New
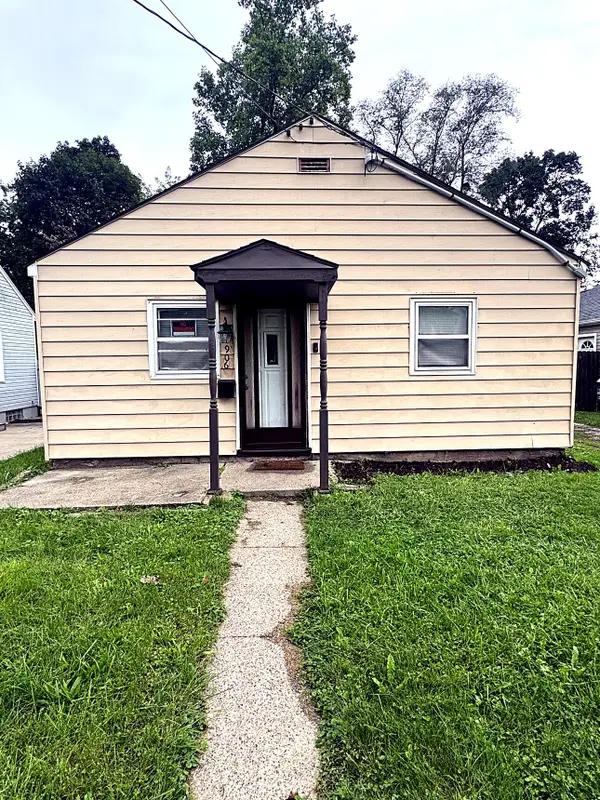 $84,900Active3 beds 1 baths840 sq. ft.
906 West Street, Lansing, MI 48915
MLS# 26050155Listed by: REAL BROKER, LLC - New
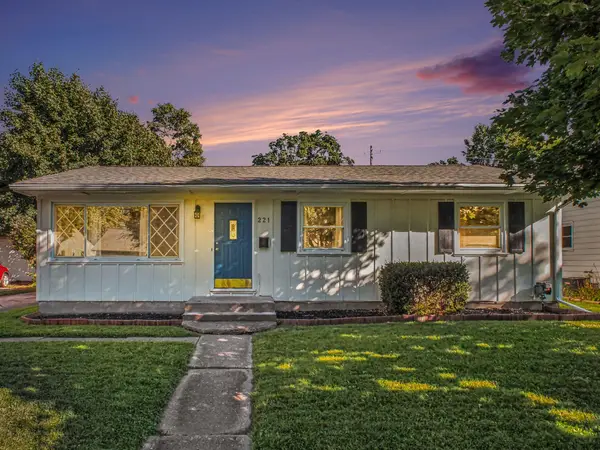 $155,000Active3 beds 1 baths960 sq. ft.
221 Cloverland Drive, Lansing, MI 48910
MLS# 26050081Listed by: MICHIGAN WHITETAIL PROPERTIES - New
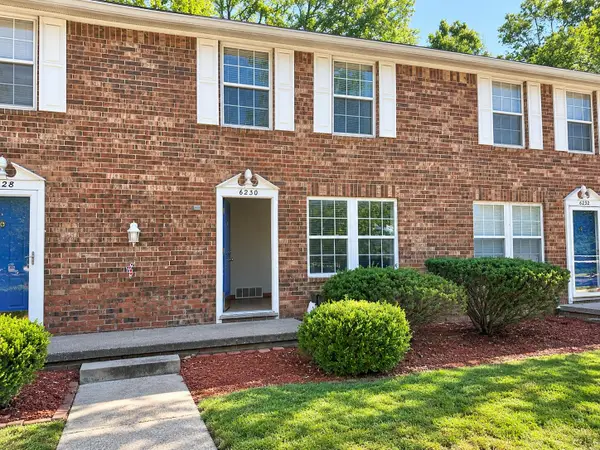 $107,999Active2 beds 2 baths988 sq. ft.
6230 Beechfield Drive, Lansing, MI 48911
MLS# 26049626Listed by: EXP REALTY, LLC  $153,900Active2 beds 1 baths950 sq. ft.
2916 Alfred Avenue, Lansing, MI 48906
MLS# 26048672Listed by: VAL STOVER REAL ESTATE TEAM


Protect your home and budget from life's surprises with an Assurant Home Warranty, backed by a partner that supports you through every step of homeownership. Explore Plans.
© 2026 Better Homes and Gardens Real Estate LLC. An Anywhere Real Estate company. All rights reserved. Better Homes and Gardens® Real Estate is a registered trademark owned by Meredith Operations Corporation, licensed to Better Homes and Gardens Real Estate LLC and used with permission. Better Homes and Gardens Real Estate LLC fully supports the principles of the Fair Housing Act and the Equal Opportunity Act. Listing information is deemed reliable but is not guaranteed accurate.
Each office is independently owned and operated.
Any services or products provided by third parties are not provided by, affiliated with or related to Better Homes and Gardens Real Estate LLC, or its affiliated companies.