
8736 Mount Rainier Circle, Lansing, MI 48917
Local realty services provided by:Better Homes and Gardens Real Estate Connections
8736 Mount Rainier Circle,Lansing, MI 48917
$594,900
- 4 Beds
- 4 Baths
- 3,152 sq. ft.
- Single family
- Pending
Listed by: patrick j schaefer, jasen schaefer
Office: five star real estate (ada)
MLS#:26037140
Source:MI_MICHRIC
Price summary
- Price:$594,900
- Price per sq. ft.:$301.52
- Monthly HOA dues:$12.5
About this home
Offering a very private feel with beautiful views of large pond & located on a low-traffic cul-de-sac street, this well-built, maintained, & updated 4-bedroom, 3.5-bath walkout ranch home shows spectacularly. Hardwood floors throughout most of the main level, which has a great room with cathedral ceilings & a fireplace, a kitchen with plenty of cabinetry, a center island, solid-surface countertops, a Jenn-Air range, & a walk-in pantry. Dining area with sliders to composite deck. Owner's suite at one end of the home has a spacious WIC & a bath with a double vanity, a separate walk-in shower, & a soaking tub. Two bedrooms, a second full bath, main-floor laundry, & a half bath round out the main level. The walkout level has a large family room, bedroom, bath, & two large storage rooms. Fully finished 3-stall garage, large concrete patio, air purification system, underground sprinkling, fenced rear yard, beautiful landscaping, & whole-house generator are just a few of the many upgrades. Possession 10 days after closing. All information is deemed reliable but should be independently verified....
Contact an agent
Home facts
- Year built:2010
- Listing ID #:26037140
- Added:49 day(s) ago
- Updated:September 08, 2026 at 07:43 AM
Rooms and interior
- Bedrooms:4
- Total bathrooms:4
- Full bathrooms:3
- Half bathrooms:1
- Rooms Total:9
- Kitchen Description:Dishwasher, Disposal, Microwave, Range, Refrigerator
- Basement:Yes
- Living area:3,152 sq. ft.
Heating and cooling
- Heating:Forced Air
- Central air:Yes
Structure and exterior
- Year built:2010
- Building area:3,152 sq. ft.
- Lot area:0.34 Acres
- Lot Features:Cul-De-Sac
- Construction Materials:Stone, Vinyl Siding
Utilities
- Water:Public
Finances and disclosures
- Price:$594,900
- Price per sq. ft.:$301.52
- Tax amount:$8,521 (2025)
Parking
- Garage:Yes
- Garage spaces:3
New listings near 8736 Mount Rainier Circle
- New
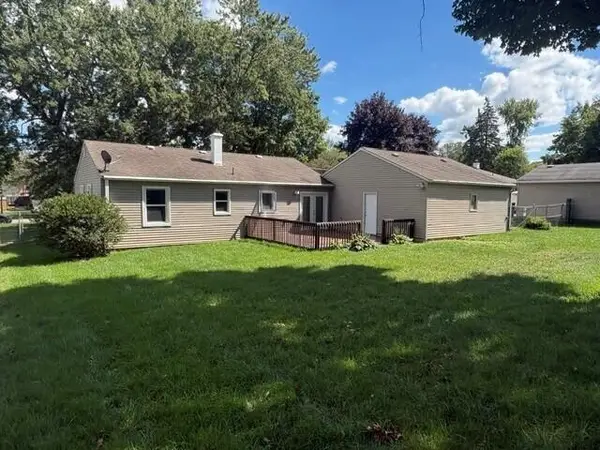 $227,900Active3 beds 2 baths1,007 sq. ft.
5910 Orchard Court, Lansing, MI 48911
MLS# 26047497Listed by: BACKWOODS REALTY, LLC - New
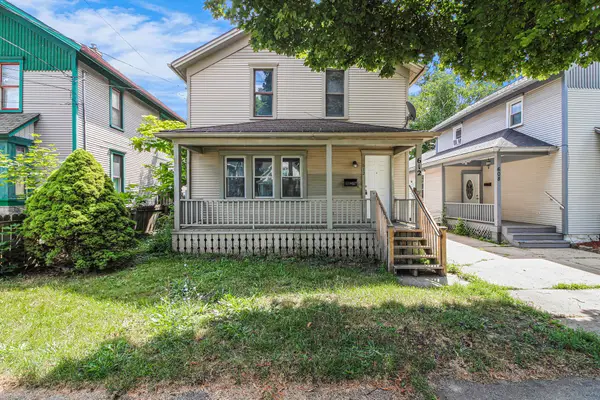 $99,000Active3 beds 2 baths1,320 sq. ft.
612 N Walnut Street, Lansing, MI 48933
MLS# 26047017Listed by: TROWBRIDGE REALTY - New
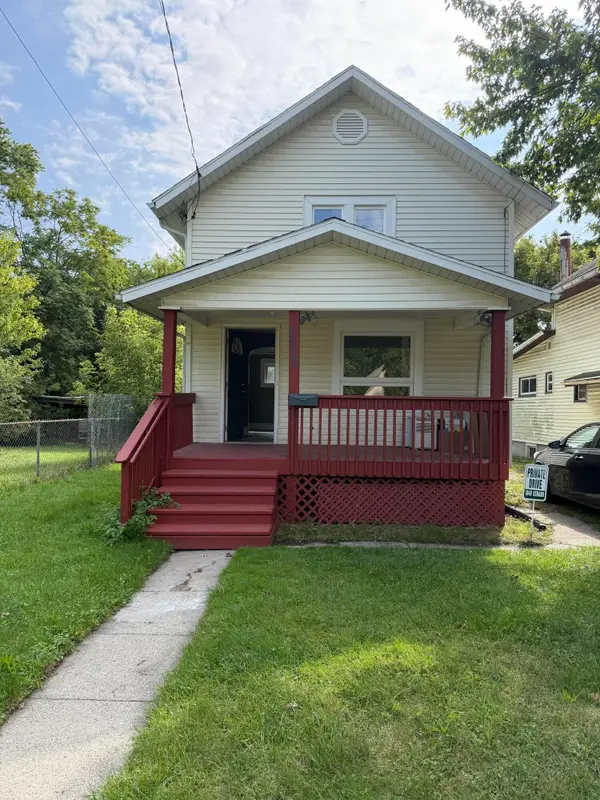 $165,000Active3 beds 1 baths900 sq. ft.
1849 Osband Avenue, Lansing, MI 48910
MLS# 26047024Listed by: VINCENT REALTY GROUP INC. - New
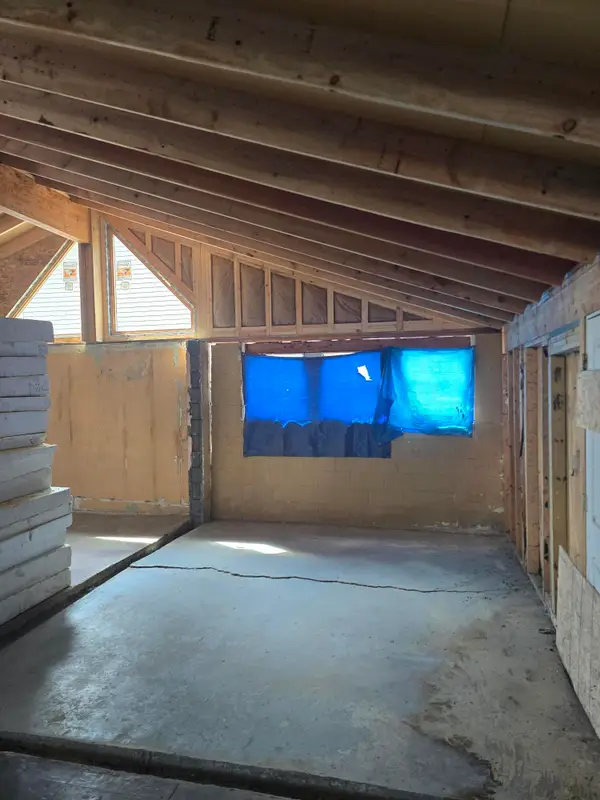 $35,000Active1 beds 1 baths960 sq. ft.
623 E Paulson Street, Lansing, MI 48906
MLS# 26045931Listed by: REAL ESTATE WAREHOUSE L.L.C. 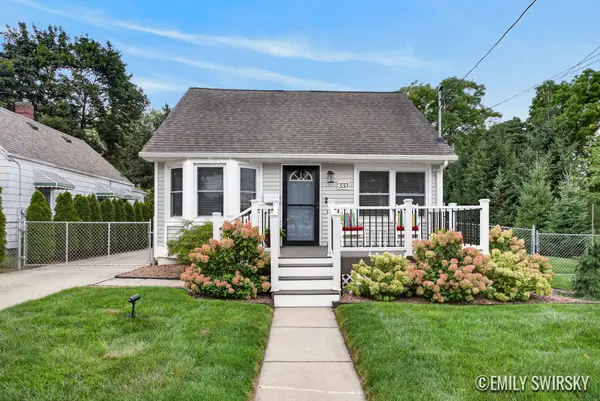 $229,944Pending4 beds 2 baths1,292 sq. ft.
333 W Randolph Street, Lansing, MI 48906
MLS# 26045605Listed by: KELLER WILLIAMS GR NORTH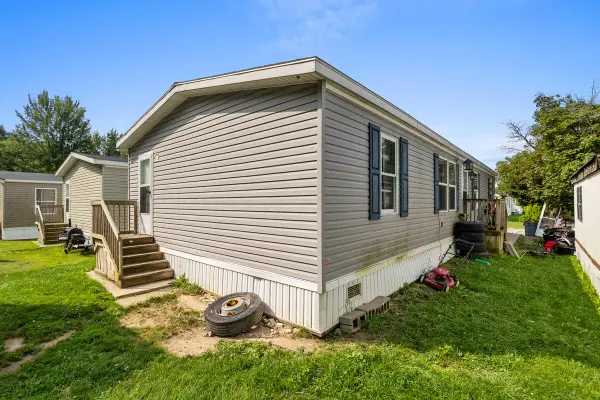 $90,000Active4 beds 2 baths2,016 sq. ft.
6749 Helman Boulevard, Lansing, MI 48911
MLS# 26045502Listed by: FELDE REALTY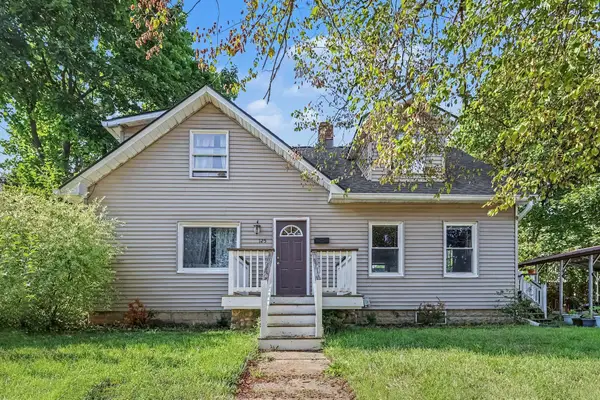 $150,000Active2 beds 1 baths1,292 sq. ft.
125 W Randolph Street, Lansing, MI 48906
MLS# 26045158Listed by: FIVE STAR REAL ESTATE (MAIN) $244,900Active3 beds 3 baths1,276 sq. ft.
2410 Rossiter Place, Lansing, MI 48911
MLS# 26045075Listed by: EXP REALTY, LLC $75,000Active4 beds 1 baths960 sq. ft.
3304 Sheffer Avenue, Lansing, MI 48906
MLS# 26045006Listed by: WILLINGHAM REAL ESTATE $64,900Active3 beds 1 baths1,012 sq. ft.
1527 Robertson Avenue, Lansing, MI 48915
MLS# 26045007Listed by: WILLINGHAM REAL ESTATE


Protect your home and budget from life's surprises with an Assurant Home Warranty, backed by a partner that supports you through every step of homeownership. Explore Plans.
© 2026 Better Homes and Gardens Real Estate LLC. An Anywhere Real Estate company. All rights reserved. Better Homes and Gardens® Real Estate is a registered trademark owned by Meredith Operations Corporation, licensed to Better Homes and Gardens Real Estate LLC and used with permission. Better Homes and Gardens Real Estate LLC fully supports the principles of the Fair Housing Act and the Equal Opportunity Act. Listing information is deemed reliable but is not guaranteed accurate.
Each office is independently owned and operated.
Any services or products provided by third parties are not provided by, affiliated with or related to Better Homes and Gardens Real Estate LLC, or its affiliated companies.