
210 W 4th Street, Lawton, MI 49065
Local realty services provided by:Better Homes and Gardens Real Estate Connections
210 W 4th Street,Lawton, MI 49065
$225,000
- 3 Beds
- 2 Baths
- - sq. ft.
- Single family
- Sold
Listed by:
 Better Homes and Gardens Real Estate Connections
- Better Homes and Gardens Real Estate Connections
Office: bhg connections-lawton
MLS#:26041266
Source:MI_MICHRIC
Sorry, we are unable to map this address
Price summary
- Price:$225,000
About this home
This 3-bedroom, 2-bath home offers 1,484 finished sq. ft. with an efficient layout featuring the main living area upstairs and all bedrooms on the lower level. Additional features include central air, natural gas forced-air heat, public water and sewer, concrete driveway, and included kitchen appliances. Conveniently located near downtown Lawton, parks, schools, shopping, and restaurants.
Contact an agent
Home facts
- Year built:2002
- Listing ID #:26041266
- Added:45 day(s) ago
- Updated:September 22, 2026 at 07:14 AM
Rooms and interior
- Bedrooms:3
- Total bathrooms:2
- Full bathrooms:2
- Rooms Total:8
- Kitchen Description:Microwave, Oven, Range, Refrigerator
- Basement:Yes
- Basement Description:Daylight
Heating and cooling
- Heating:Forced Air
- Central air:Yes
Structure and exterior
- Year built:2002
- Construction Materials:Vinyl Siding
Utilities
- Water:Public
Finances and disclosures
- Price:$225,000
- Tax amount:$2,663 (2025)
Features and amenities
- Laundry features:Washer
Parking
- Garage:Yes
- Garage spaces:2
New listings near 210 W 4th Street
- New
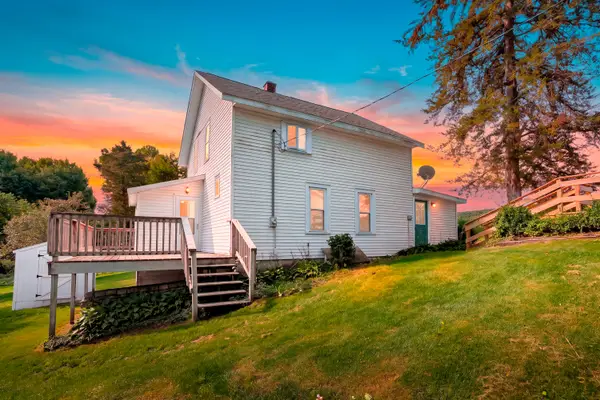 $305,000Active3 beds 1 baths1,445 sq. ft.
72861 28th Street, Lawton, MI 49065
MLS# 26050071Listed by: GRAYSTONE REAL ESTATE 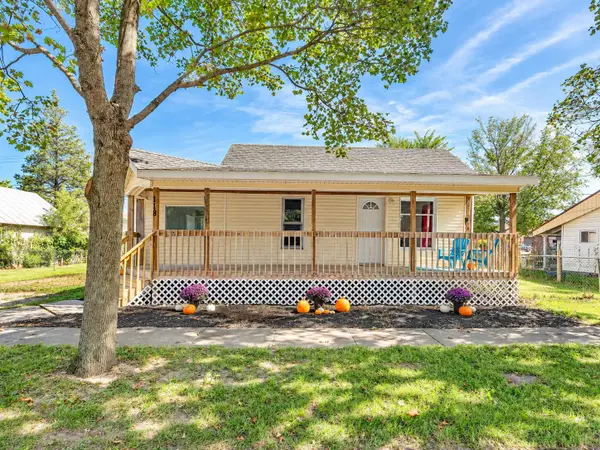 $140,000Pending3 beds 1 baths936 sq. ft.
118 S West, Lawton, MI 49065
MLS# 26048969Listed by: FIVE STAR REAL ESTATE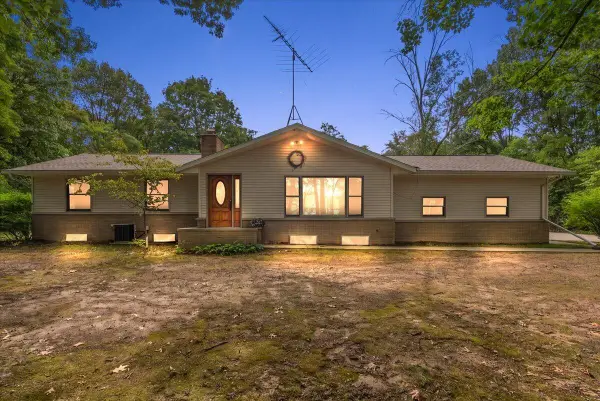 $340,000Pending4 beds 3 baths2,372 sq. ft.
28193 60th Avenue, Lawton, MI 49065
MLS# 26048770Listed by: SUCCESS REALTY WEST MICHIGAN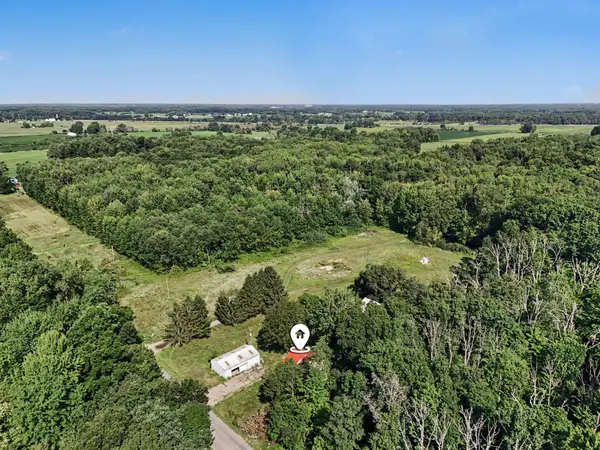 $79,900Pending9.9 Acres
35518 79th Avenue, Lawton, MI 49065
MLS# 26047803Listed by: BERKSHIRE HATHAWAY HOMESERVICES MI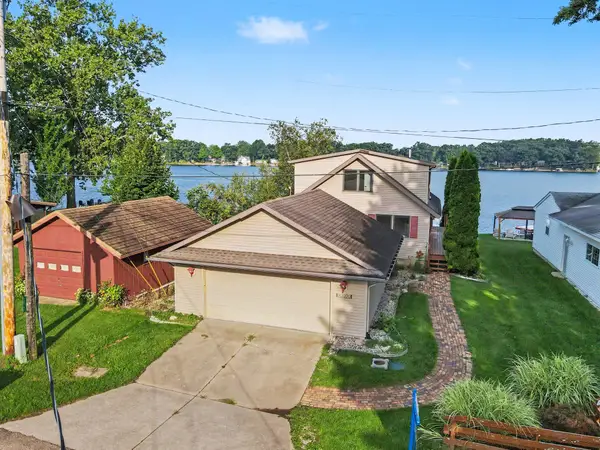 $595,000Active3 beds 2 baths1,688 sq. ft.
82142 Waldron Drive, Lawton, MI 49065
MLS# 26046830Listed by: REAL BROKER LLC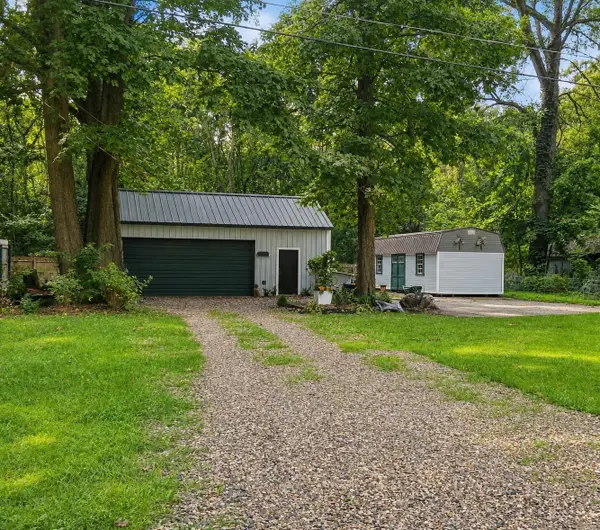 $59,900Active0.24 Acres
75304 Marie Drive, Lawton, MI 49065
MLS# 26046541Listed by: REAL BROKER LLC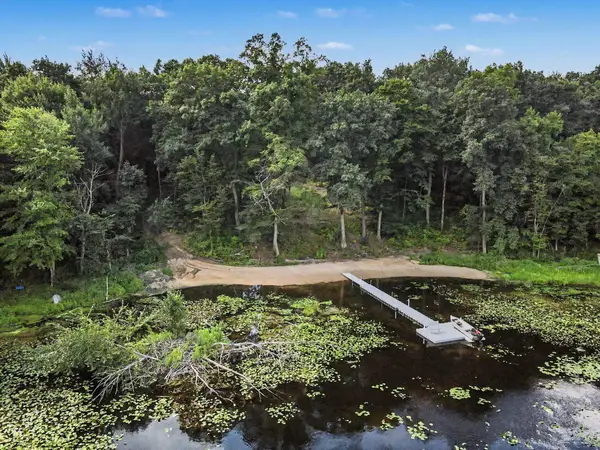 Listed by BHGRE$150,000Active4.1 Acres
26940 80th Avenue, Lawton, MI 49065
MLS# 26046416Listed by: BHG CONNECTIONS-LAWTON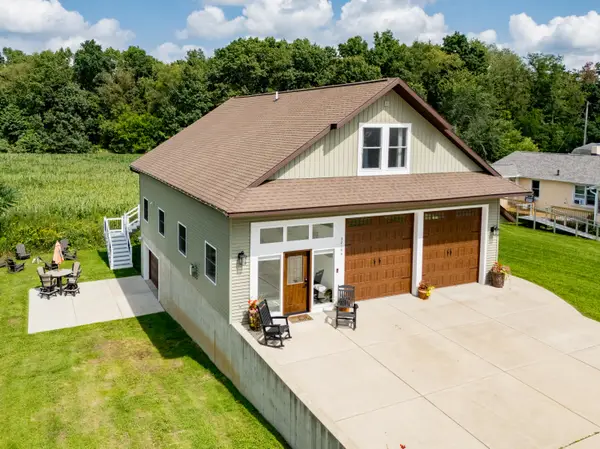 $525,000Active2 beds 2 baths2,096 sq. ft.
32144 Chamberlin Drive, Lawton, MI 49065
MLS# 26044456Listed by: FIVE STAR REAL ESTATE $484,900Active3 beds 2 baths2,680 sq. ft.
28720 Co Rd 354, Lawton, MI 49065
MLS# 26044243Listed by: JAQUA, REALTORS Listed by BHGRE$519,000Active4 beds 1 baths1,350 sq. ft.
94482 Drive A, Lawton, MI 49065
MLS# 26042865Listed by: BHG CONNECTIONS-LAWTON


Protect your home and budget from life's surprises with an Assurant Home Warranty, backed by a partner that supports you through every step of homeownership. Explore Plans.
© 2026 Better Homes and Gardens Real Estate LLC. An Anywhere Real Estate company. All rights reserved. Better Homes and Gardens® Real Estate is a registered trademark owned by Meredith Operations Corporation, licensed to Better Homes and Gardens Real Estate LLC and used with permission. Better Homes and Gardens Real Estate LLC fully supports the principles of the Fair Housing Act and the Equal Opportunity Act. Listing information is deemed reliable but is not guaranteed accurate.
Each office is independently owned and operated.
Any services or products provided by third parties are not provided by, affiliated with or related to Better Homes and Gardens Real Estate LLC, or its affiliated companies.