
26336 72nd Avenue, Lawton, MI 49065
Local realty services provided by:Better Homes and Gardens Real Estate Connections
Listed by: david cerven
Office: re/max advantage
MLS#:26059894
Source:MI_MICHRIC
Price summary
- Price:$695,000
- Price per sq. ft.:$314.48
About this home
Welcome to 26336 72nd Avenue, Lawton, MI! Enjoy the beauty and privacy of 10+ rolling, wooded acres with established walking paths winding through the natural landscape, offering a peaceful retreat, opportunities to enjoy wildlife, and room to explore right outside your door.. Nestled on this beautiful property is a 2,210 sq. ft. walkout ranch with an attached 3-car garage. The main level features 3 bedrooms, 2.5 baths, and 9' ceilings throughout, with soaring cathedral ceilings in the living room, kitchen, and primary bedroom. The partially finished walkout basement offers 3 additional finished rooms, including a 4th bedroom and 4th bath, plus over 1,500 sq. ft. of unfinished space for future expansion. Enjoy the outdoors from the lower-level patio or take a dip in the completely fenced-in inground pool—ideal for summer fun, relaxing, and entertaining. A truly special property combining beautiful acreage, outdoor recreation, privacy, and spacious living!
Contact an agent
Home facts
- Year built:2005
- Listing ID #:26059894
- Added:1 day(s) ago
- Updated:November 12, 2026 at 09:56 PM
Rooms and interior
- Bedrooms:4
- Total bathrooms:4
- Full bathrooms:3
- Half bathrooms:1
- Rooms Total:8
- Kitchen Description:Dishwasher, Microwave, Oven, Range, Refrigerator
- Basement:Yes
- Living area:2,900 sq. ft.
Heating and cooling
- Heating:Forced Air
- Central air:Yes
Structure and exterior
- Year built:2005
- Building area:2,900 sq. ft.
- Lot area:10.12 Acres
- Lot Features:Wooded
- Construction Materials:Vinyl Siding
Utilities
- Water:Well
Finances and disclosures
- Price:$695,000
- Price per sq. ft.:$314.48
- Tax amount:$5,516 (2026)
Features and amenities
- Laundry features:Washer
Parking
- Garage:Yes
- Garage spaces:3
New listings near 26336 72nd Avenue
- New
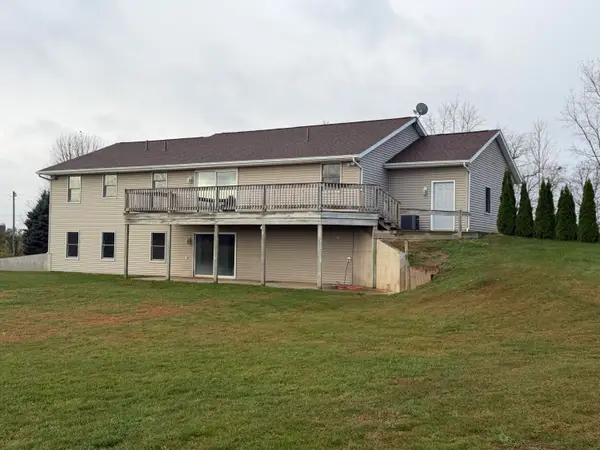 $389,000Active3 beds 3 baths2,650 sq. ft.
82875 28th Street, Lawton, MI 49065
MLS# 26059103Listed by: RHC REALTY GROUP LLC 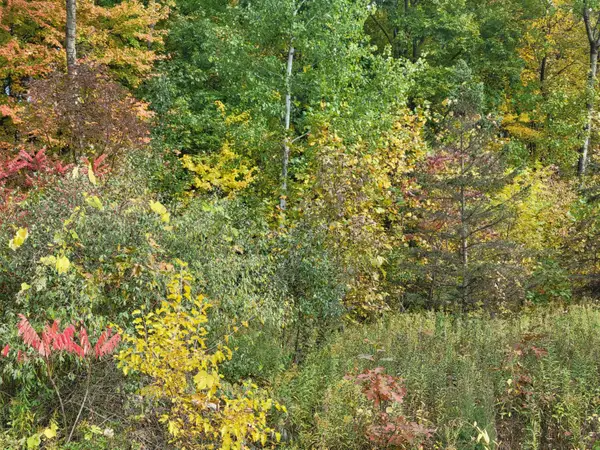 $27,500Active0.71 Acres
74066 Ridgeway Drive, Lawton, MI 49065
MLS# 26057948Listed by: WEST MICHIGAN REAL ESTATE CO.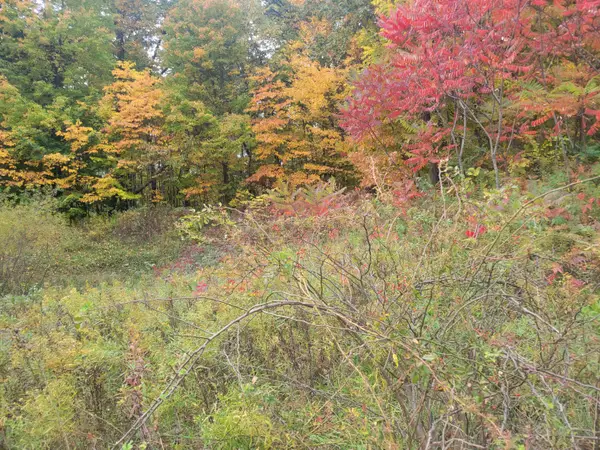 $27,500Active0.73 Acres
74032 Ridgeway Drive, Lawton, MI 49065
MLS# 26057950Listed by: WEST MICHIGAN REAL ESTATE CO.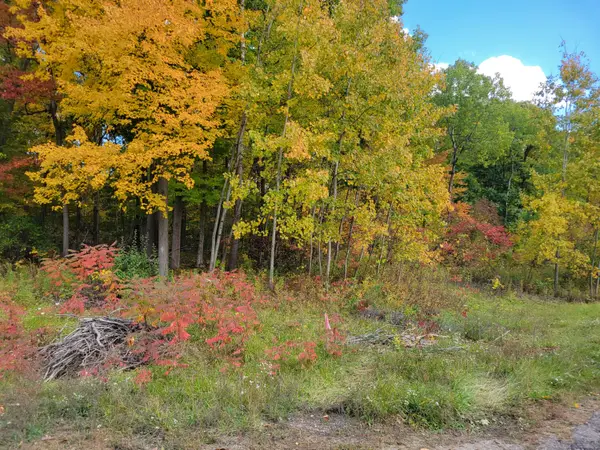 $27,500Active0.6 Acres
74016 Ridgeway Drive, Lawton, MI 49065
MLS# 26057954Listed by: WEST MICHIGAN REAL ESTATE CO.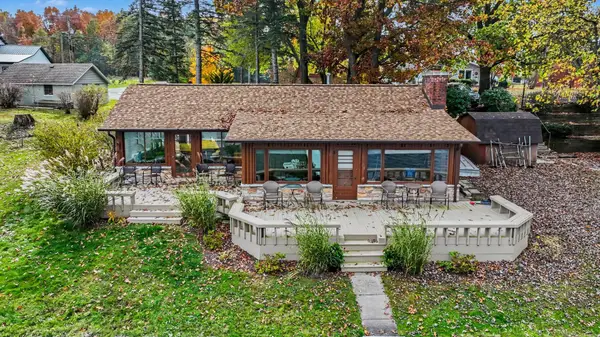 $794,900Active4 beds 2 baths1,382 sq. ft.
32468 South Street, Lawton, MI 49065
MLS# 26057888Listed by: CRESSY & EVERETT REAL ESTATE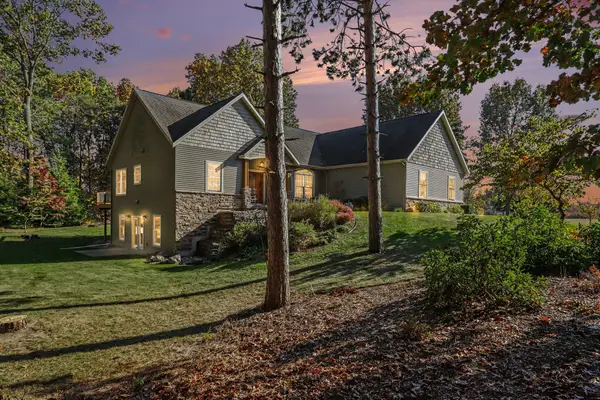 Listed by BHGRE$525,000Pending3 beds 3 baths3,508 sq. ft.
68561 Rose Meadow Lane, Lawton, MI 49065
MLS# 26057808Listed by: BHG CONNECTIONS-LAWTON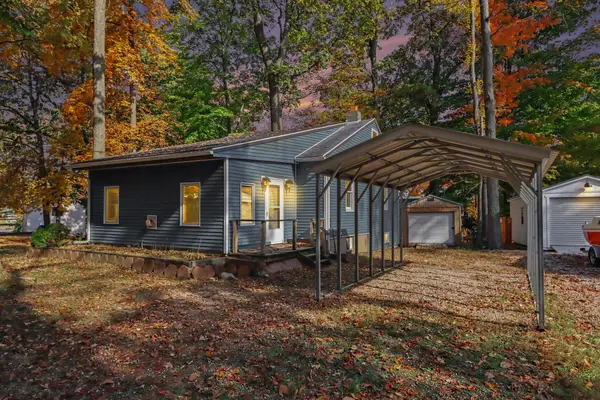 Listed by BHGRE$275,000Active4 beds 2 baths2,345 sq. ft.
27081 Lake Drive, Lawton, MI 49065
MLS# 26057823Listed by: BHG CONNECTIONS-LAWTON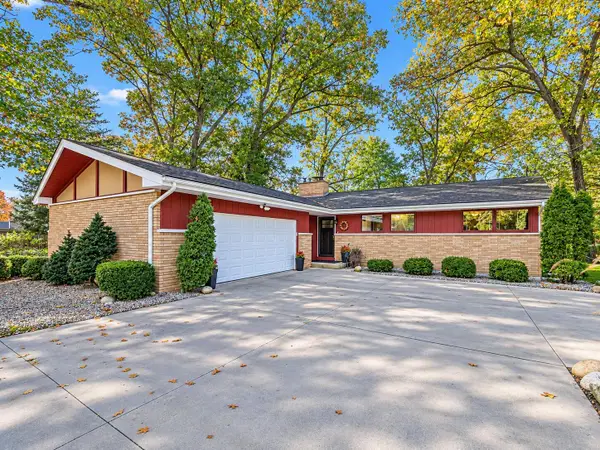 $425,000Active3 beds 2 baths2,295 sq. ft.
28373 Springbrook Drive, Lawton, MI 49065
MLS# 26056819Listed by: FIVE STAR REAL ESTATE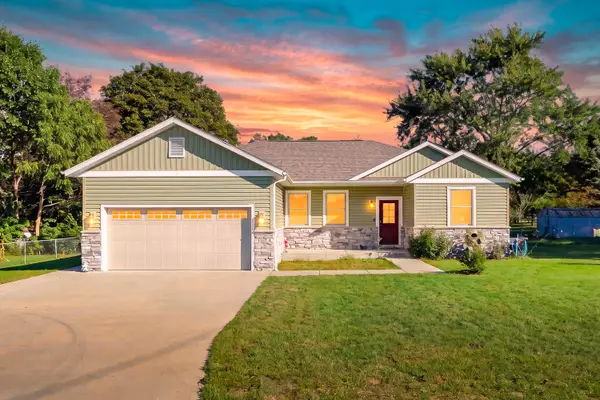 $359,900Active3 beds 2 baths1,411 sq. ft.
403 Morrill Street, Lawton, MI 49065
MLS# 26055478Listed by: MICHIGAN LIFESTYLE PROPERTIES


Protect your home and budget from life's surprises with an Assurant Home Warranty, backed by a partner that supports you through every step of homeownership. Explore Plans.
© 2026 Better Homes and Gardens Real Estate LLC. An Anywhere Real Estate company. All rights reserved. Better Homes and Gardens® Real Estate is a registered trademark owned by Meredith Operations Corporation, licensed to Better Homes and Gardens Real Estate LLC and used with permission. Better Homes and Gardens Real Estate LLC fully supports the principles of the Fair Housing Act and the Equal Opportunity Act. Listing information is deemed reliable but is not guaranteed accurate.
Each office is independently owned and operated.
Any services or products provided by third parties are not provided by, affiliated with or related to Better Homes and Gardens Real Estate LLC, or its affiliated companies.