
26805 Drape Road, Lawton, MI 49065
Local realty services provided by:Better Homes and Gardens Real Estate Connections
26805 Drape Road,Lawton, MI 49065
$560,500
- 4 Beds
- 4 Baths
- 2,839 sq. ft.
- Single family
- Active
Listed by: bruce a macgregor
Office: b macgregor real estate llc.
MLS#:26025440
Source:MI_MICHRIC
Price summary
- Price:$560,500
- Price per sq. ft.:$296.4
About this home
Welcome to peace and quiet. This amazing home sits on just under three acres but is surrounded by large parcels which gives it a very private feeling. Three bedrooms with a possible fourth, two full baths and one-half bath and another full bath in the 38' X 56' pole building. The Pole is very well insulated and has a wood stove and heated floors by propane hot water. NOW WITH A NEW ROOF. The loft in the main home is a great place to relax. Lage living room with a fireplace and excellent kitchen and dining area. New deck out back to enjoy while watching the numerous wildlife. You can deer hunt right in your back yard. Too much to mention so please call for a showing today.
Contact an agent
Home facts
- Year built:2003
- Listing ID #:26025440
- Added:116 day(s) ago
- Updated:September 22, 2026 at 07:43 AM
Rooms and interior
- Bedrooms:4
- Total bathrooms:4
- Full bathrooms:3
- Half bathrooms:1
- Rooms Total:12
- Kitchen Description:Dishwasher, Disposal, Microwave, Oven, Range, Refrigerator
- Basement:Yes
- Living area:2,839 sq. ft.
Heating and cooling
- Heating:Forced Air
- Central air:Yes
Structure and exterior
- Year built:2003
- Building area:2,839 sq. ft.
- Lot area:2.68 Acres
- Lot Features:Wooded
- Construction Materials:Vinyl Siding
Utilities
- Water:Well
Finances and disclosures
- Price:$560,500
- Price per sq. ft.:$296.4
- Tax amount:$1,247 (2025)
Features and amenities
- Laundry features:Washer
Parking
- Garage:Yes
- Garage spaces:4
New listings near 26805 Drape Road
- New
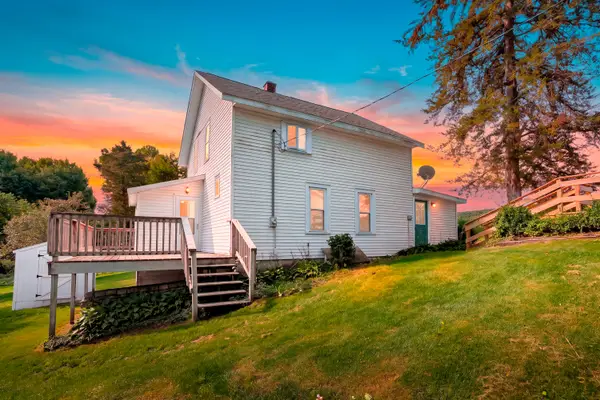 $305,000Active3 beds 1 baths1,445 sq. ft.
72861 28th Street, Lawton, MI 49065
MLS# 26050071Listed by: GRAYSTONE REAL ESTATE 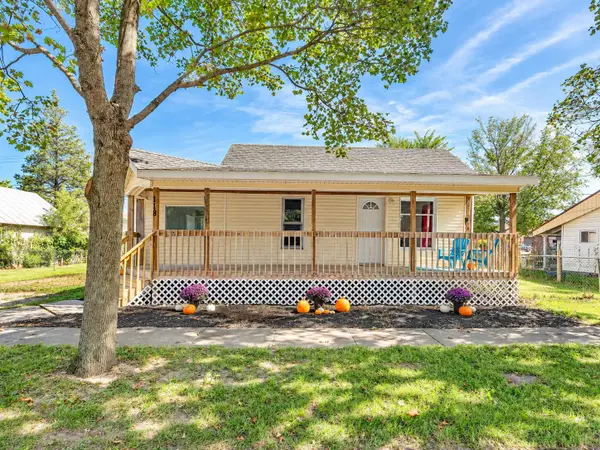 $140,000Pending3 beds 1 baths936 sq. ft.
118 S West, Lawton, MI 49065
MLS# 26048969Listed by: FIVE STAR REAL ESTATE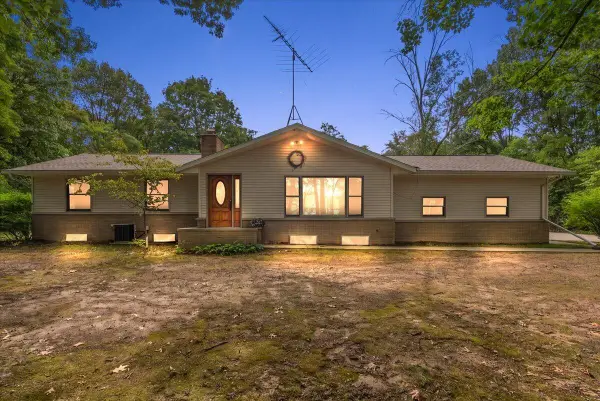 $340,000Pending4 beds 3 baths2,372 sq. ft.
28193 60th Avenue, Lawton, MI 49065
MLS# 26048770Listed by: SUCCESS REALTY WEST MICHIGAN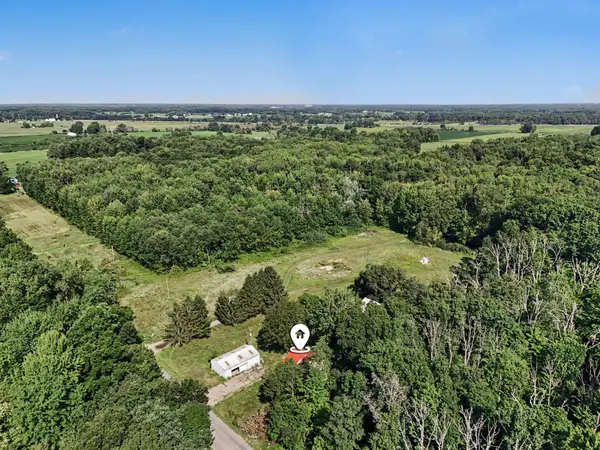 $79,900Pending9.9 Acres
35518 79th Avenue, Lawton, MI 49065
MLS# 26047803Listed by: BERKSHIRE HATHAWAY HOMESERVICES MI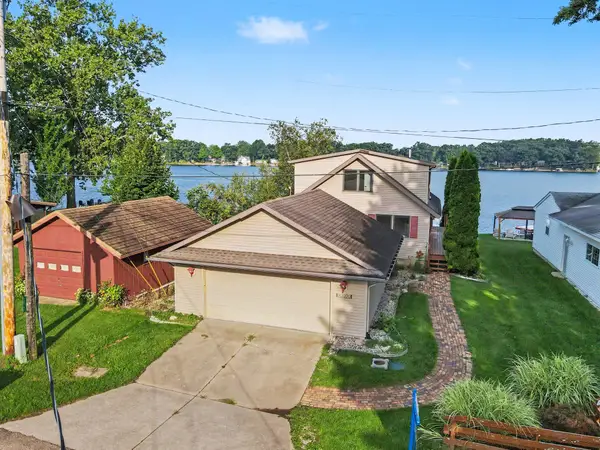 $595,000Active3 beds 2 baths1,688 sq. ft.
82142 Waldron Drive, Lawton, MI 49065
MLS# 26046830Listed by: REAL BROKER LLC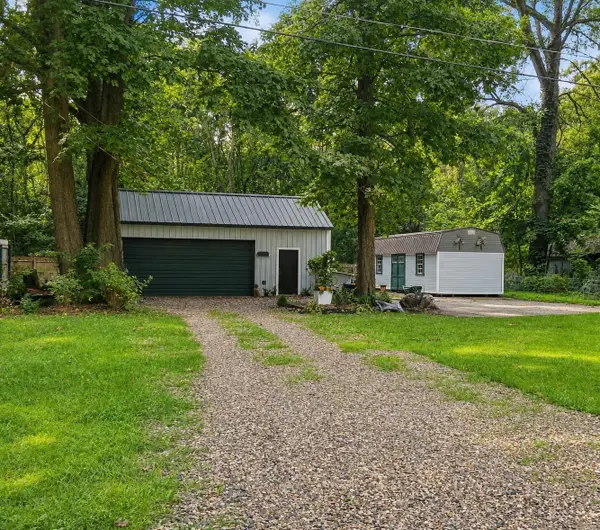 $59,900Active0.24 Acres
75304 Marie Drive, Lawton, MI 49065
MLS# 26046541Listed by: REAL BROKER LLC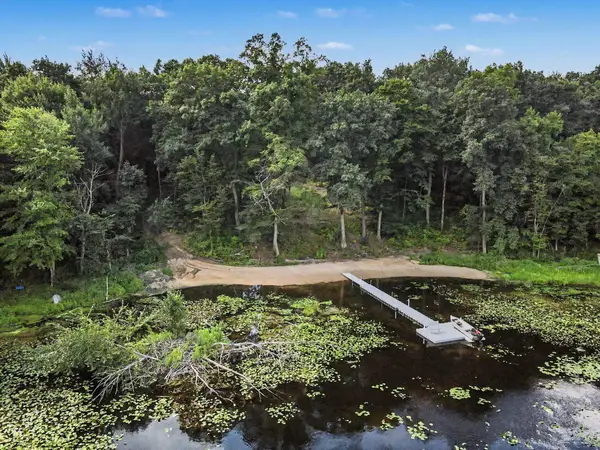 Listed by BHGRE$150,000Active4.1 Acres
26940 80th Avenue, Lawton, MI 49065
MLS# 26046416Listed by: BHG CONNECTIONS-LAWTON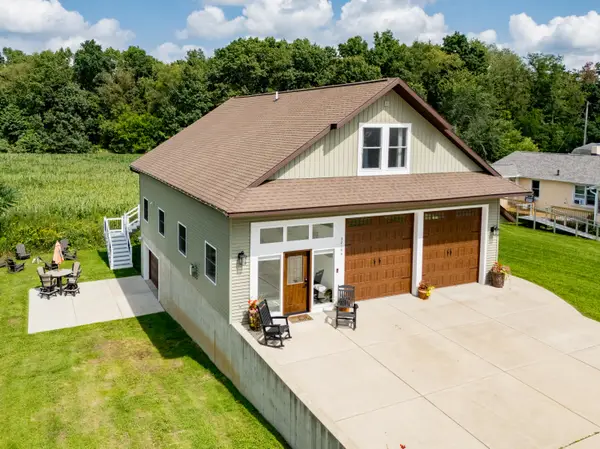 $525,000Active2 beds 2 baths2,096 sq. ft.
32144 Chamberlin Drive, Lawton, MI 49065
MLS# 26044456Listed by: FIVE STAR REAL ESTATE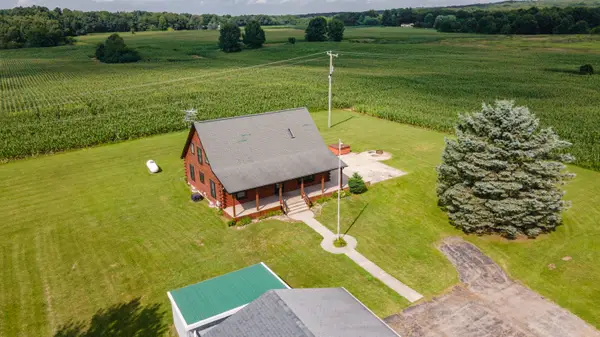 $484,900Active3 beds 2 baths2,680 sq. ft.
28720 Co Rd 354, Lawton, MI 49065
MLS# 26044243Listed by: JAQUA, REALTORS Listed by BHGRE$519,000Active4 beds 1 baths1,350 sq. ft.
94482 Drive A, Lawton, MI 49065
MLS# 26042865Listed by: BHG CONNECTIONS-LAWTON


Protect your home and budget from life's surprises with an Assurant Home Warranty, backed by a partner that supports you through every step of homeownership. Explore Plans.
© 2026 Better Homes and Gardens Real Estate LLC. An Anywhere Real Estate company. All rights reserved. Better Homes and Gardens® Real Estate is a registered trademark owned by Meredith Operations Corporation, licensed to Better Homes and Gardens Real Estate LLC and used with permission. Better Homes and Gardens Real Estate LLC fully supports the principles of the Fair Housing Act and the Equal Opportunity Act. Listing information is deemed reliable but is not guaranteed accurate.
Each office is independently owned and operated.
Any services or products provided by third parties are not provided by, affiliated with or related to Better Homes and Gardens Real Estate LLC, or its affiliated companies.