
810 London Avenue, Lincoln Park, MI 48146
Local realty services provided by:Better Homes and Gardens Real Estate Connections
810 London Avenue,Lincoln Park, MI 48146
$174,900
- 3 Beds
- 1 Baths
- 946 sq. ft.
- Single family
- Active
Listed by: tara hartwig
Office: keymark realty
MLS#:26058640
Source:MI_MICHRIC
Price summary
- Price:$174,900
- Price per sq. ft.:$184.88
About this home
Welcome to this solid 1955 brick ranch in the established Parkhurst Sub neighborhood of Lincoln Park. Offering 944 square feet of efficient, single-level living, this home features three bedrooms, a central full bath, and a comfortable front living area. The layout extends into a full, 944-square-foot basement ready for customized storage, recreation space, or a workshop. Outside, enjoy a manageable 0.10-acre lot complete with a detached two-car garage and convenient access to local shopping, dining, and major transit routes along Fort Street.
Contact an agent
Home facts
- Year built:1955
- Listing ID #:26058640
- Added:4 day(s) ago
- Updated:November 09, 2026 at 04:39 PM
Rooms and interior
- Bedrooms:3
- Total bathrooms:1
- Full bathrooms:1
- Rooms Total:5
- Kitchen Description:Oven, Range, Refrigerator
- Basement:Yes
- Living area:946 sq. ft.
Heating and cooling
- Heating:Forced Air
- Central air:Yes
Structure and exterior
- Year built:1955
- Building area:946 sq. ft.
- Lot area:0.1 Acres
- Construction Materials:Brick
Utilities
- Water:Public
Finances and disclosures
- Price:$174,900
- Price per sq. ft.:$184.88
- Tax amount:$4,446 (2025)
Features and amenities
- Laundry features:Washer
Parking
- Garage:Yes
- Garage spaces:2
New listings near 810 London Avenue
- New
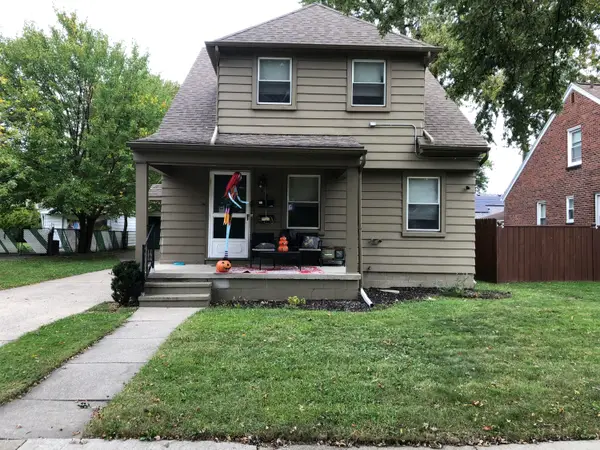 $167,000Active-- beds 1 baths
946 Moran Avenue, Lincoln Park, MI 48146
MLS# 26058282Listed by: REMERICA HOMETOWN ONE - New
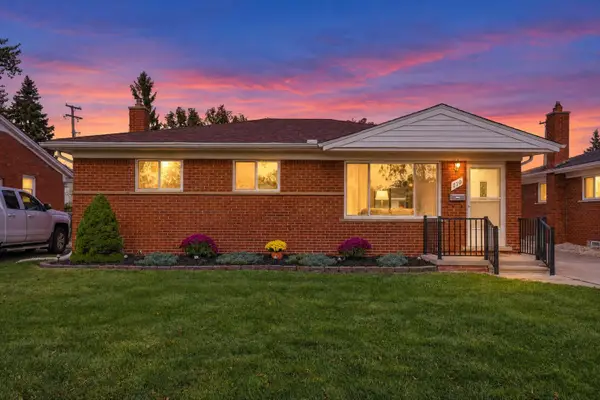 $215,000Active3 beds 2 baths2,088 sq. ft.
710 Cloverlawn Boulevard, Lincoln Park, MI 48146
MLS# 26057946Listed by: KW ADVANTAGE 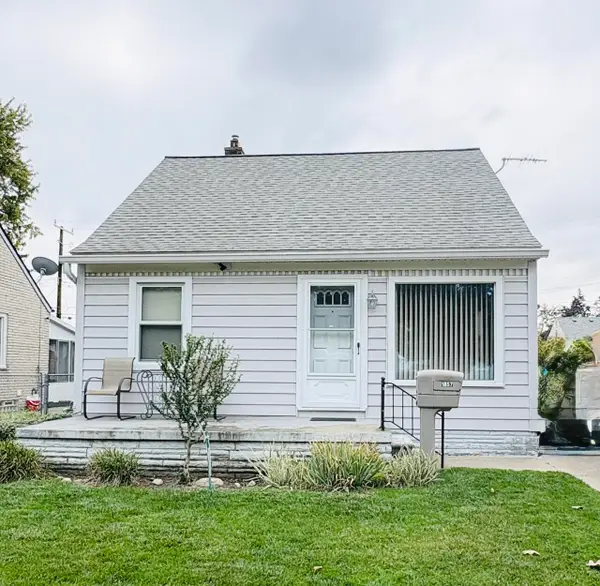 $149,000Pending3 beds 2 baths1,015 sq. ft.
1857 Council Avenue, Lincoln Park, MI 48146
MLS# 26056786Listed by: REAL ESTATE INFO CENTERS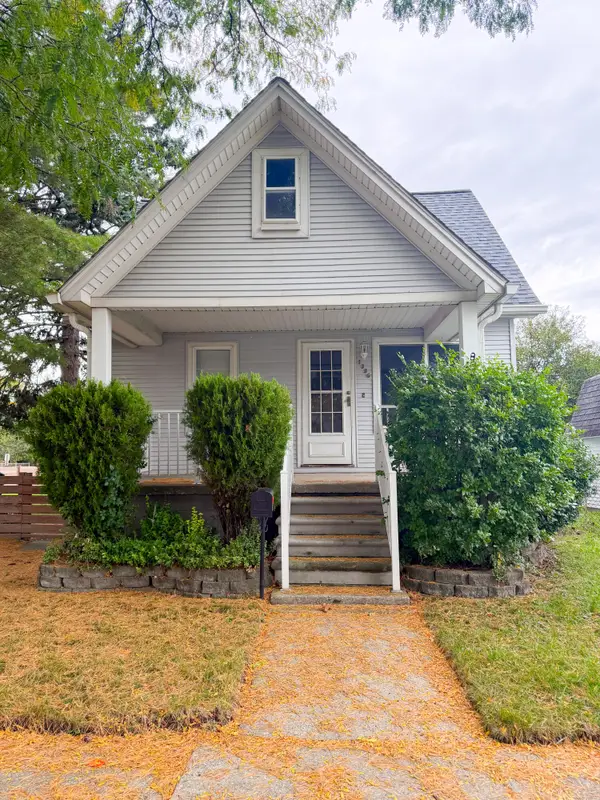 $184,900Pending2 beds 2 baths1,560 sq. ft.
1336 Ferris Avenue, Lincoln Park, MI 48146
MLS# 26055397Listed by: KW ADVANTAGE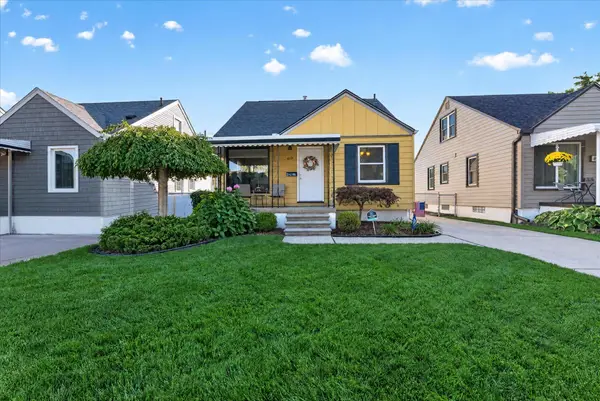 $184,900Pending3 beds 2 baths1,093 sq. ft.
819 Park Avenue, Lincoln Park, MI 48146
MLS# 26054055Listed by: OTW REALTY, LLC $159,000Active3 beds 2 baths994 sq. ft.
1819 Goddard Road, Lincoln Park, MI 48146
MLS# 26053281Listed by: KELLER WILLIAMS ANN ARBOR MRKT $139,900Active4 beds 2 baths1,539 sq. ft.
812 Cleveland Avenue, Lincoln Park, MI 48146
MLS# 26052687Listed by: REAL ESTATE ONE INC MONROE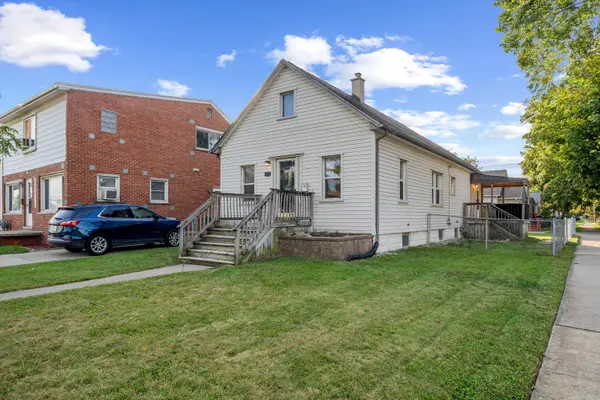 $128,900Active2 beds 1 baths1,024 sq. ft.
1756 Lafayette Boulevard, Lincoln Park, MI 48146
MLS# 26051357Listed by: THE CHARLES REINHART COMPANY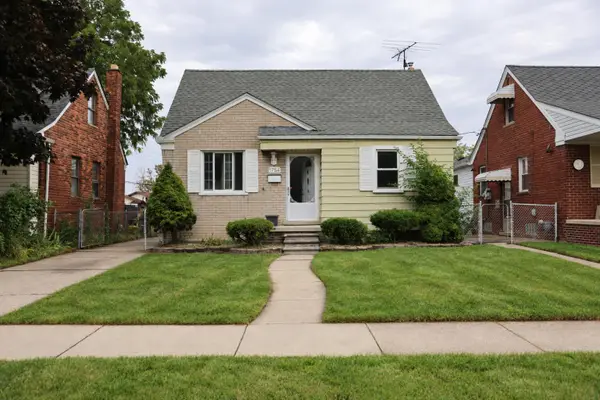 $174,999Active3 beds 1 baths2,110 sq. ft.
1754 Markese Avenue, Lincoln Park, MI 48146
MLS# 26048996Listed by: OES REALTORS LLC


Protect your home and budget from life's surprises with an Assurant Home Warranty, backed by a partner that supports you through every step of homeownership. Explore Plans.
© 2026 Better Homes and Gardens Real Estate LLC. An Anywhere Real Estate company. All rights reserved. Better Homes and Gardens® Real Estate is a registered trademark owned by Meredith Operations Corporation, licensed to Better Homes and Gardens Real Estate LLC and used with permission. Better Homes and Gardens Real Estate LLC fully supports the principles of the Fair Housing Act and the Equal Opportunity Act. Listing information is deemed reliable but is not guaranteed accurate.
Each office is independently owned and operated.
Any services or products provided by third parties are not provided by, affiliated with or related to Better Homes and Gardens Real Estate LLC, or its affiliated companies.