
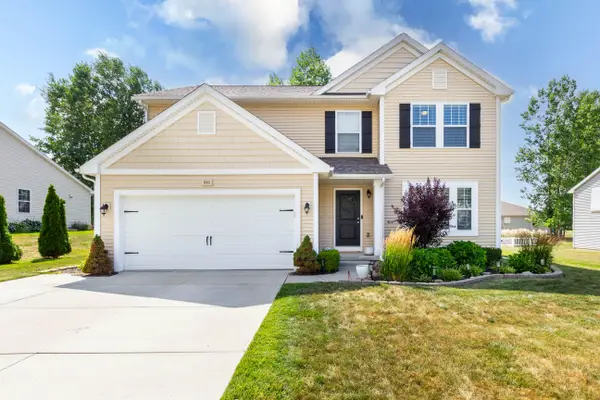
334 Saddlebrook Drive, Linden, MI 48451
Local realty services provided by:Better Homes and Gardens Real Estate Connections
334 Saddlebrook Drive,Linden, MI 48451
$379,990
- 4 Beds
- 3 Baths
- 2,003 sq. ft.
- Single family
- Active
Listed by: breanna may, michael c kalis
Office: great lake realty company llc.
MLS#:26038419
Source:MI_MICHRIC
Price summary
- Price:$379,990
- Price per sq. ft.:$189.71
About this home
Welcome to this beautifully maintained 4-bedroom, 2.5-bath home nestled in one of Linden's most desirable neighborhoods! Offering over 2,000 square feet of thoughtfully designed living space, this home blends comfort, functionality, and timeless style. The spacious main level is perfect for both everyday living and entertaining, featuring an open-concept layout, abundant natural light, and a kitchen that flows seamlessly into the dining and living areas. Upstairs, you'll find four generously sized bedrooms, including a private primary suite complete with an en-suite bath and walk in closet. An unfinished basement provides endless possibilities for future living space, a home gym, or additional storage. Outside, enjoy a nice yard with plenty of room to relax, entertain, or play. Located just minutes from historic downtown Linden, you'll love the small-town charm, locally owned shops and restaurants, nearby parks, and the scenic Shiawassee River. Residents also enjoy access to the highly regarded Linden Community Schools and abundant outdoor recreation, including trails, lakes, and county parks. Whether you're looking for more space to grow or a place to put down roots, this home offers the perfect combination of comfort, convenience, and community. Schedule your private showing today!...
Contact an agent
Home facts
- Year built:2019
- Subdivision & Development:Saddlebrook Farms
- Listing ID #:26038419
- Added:40 day(s) ago
- Updated:September 03, 2026 at 04:09 PM
Rooms and interior
- Bedrooms:4
- Total bathrooms:3
- Full bathrooms:2
- Half bathrooms:1
- Rooms Total:8
- Kitchen Description:Dishwasher, Microwave, Range, Refrigerator
- Basement:Yes
- Living area:2,003 sq. ft.
Heating and cooling
- Heating:Forced Air
Structure and exterior
- Year built:2019
- Building area:2,003 sq. ft.
- Lot area:0.22 Acres
- Construction Materials:Vinyl Siding
Utilities
- Water:Public
Finances and disclosures
- Price:$379,990
- Price per sq. ft.:$189.71
- Tax amount:$10,294 (2025)
Parking
- Garage:Yes
- Garage spaces:2
New listings near 334 Saddlebrook Drive



Protect your home and budget from life's surprises with an Assurant Home Warranty, backed by a partner that supports you through every step of homeownership. Explore Plans.
© 2026 Better Homes and Gardens Real Estate LLC. An Anywhere Real Estate company. All rights reserved. Better Homes and Gardens® Real Estate is a registered trademark owned by Meredith Operations Corporation, licensed to Better Homes and Gardens Real Estate LLC and used with permission. Better Homes and Gardens Real Estate LLC fully supports the principles of the Fair Housing Act and the Equal Opportunity Act. Listing information is deemed reliable but is not guaranteed accurate.
Each office is independently owned and operated.
Any services or products provided by third parties are not provided by, affiliated with or related to Better Homes and Gardens Real Estate LLC, or its affiliated companies.