
29470 Robert Drive, Livonia, MI 48150
Local realty services provided by:Better Homes and Gardens Real Estate Connections
29470 Robert Drive,Livonia, MI 48150
$285,000
- 4 Beds
- 2 Baths
- - sq. ft.
- Single family
- Sold
Listed by: chelsey yoder
Office: remerica hometown one
MLS#:26037678
Source:MI_MICHRIC
Sorry, we are unable to map this address
Price summary
- Price:$285,000
About this home
Welcome home to this well-maintained 4-bedroom, 1.5-bath ranch. The soaring ceilings create an open feel in the main living area with beautiful hardwood floors. The finished basement provides additional living space, and the room with an egress window offers excellent flexibility as a home office or a true fourth bedroom. Step outside to a spacious deck overlooking a beautifully landscaped backyard, perfect for relaxing or entertaining. The home also features a new cement driveway with electrical already installed for EV charging (charger not included) All appliances are included, making this home truly move-in ready. Ideally located close to shopping, restaurants, schools, and expressways, you'll enjoy both convenience and a peaceful neighborhood setting. Don't miss this opportunity to own a lovingly cared-for home with exceptional indoor and outdoor living spaces.
Contact an agent
Home facts
- Year built:1954
- Listing ID #:26037678
- Added:60 day(s) ago
- Updated:September 22, 2026 at 07:14 AM
Rooms and interior
- Bedrooms:4
- Total bathrooms:2
- Full bathrooms:1
- Half bathrooms:1
- Rooms Total:8
- Kitchen Description:Dishwasher, Microwave, Oven, Refrigerator
- Basement:Yes
Heating and cooling
- Heating:Forced Air
- Central air:Yes
Structure and exterior
- Year built:1954
- Construction Materials:Brick, Vinyl Siding
Utilities
- Water:Public
Finances and disclosures
- Price:$285,000
- Tax amount:$2,843 (2025)
Features and amenities
- Laundry features:Washer
Parking
- Garage:Yes
- Garage spaces:2
New listings near 29470 Robert Drive
- New
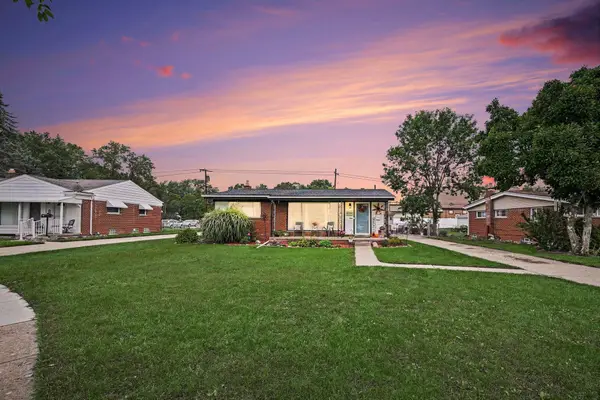 $315,000Active3 beds 2 baths1,926 sq. ft.
17663 Dolores Street, Livonia, MI 48152
MLS# 26049784Listed by: THE CHARLES REINHART COMPANY - New
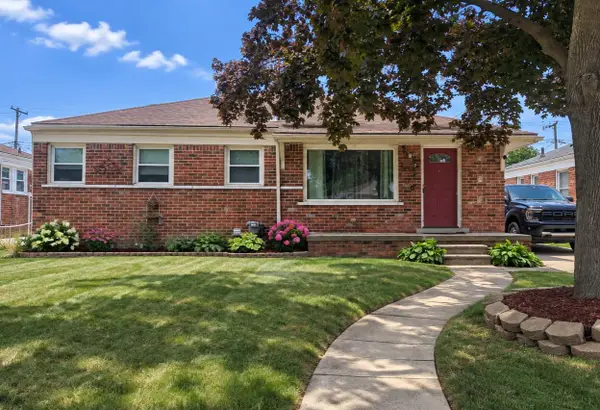 $270,000Active4 beds 2 baths1,476 sq. ft.
9994 E Clements Circle, Livonia, MI 48150
MLS# 26049738Listed by: NATIONAL REALTY CENTERS - New
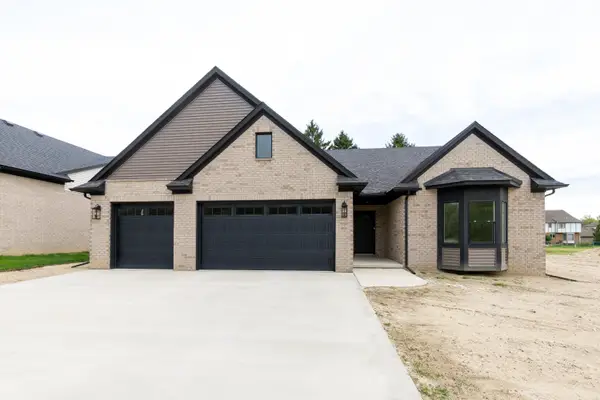 $629,992Active3 beds 3 baths2,027 sq. ft.
19342 Newburgh Road, Livonia, MI 48152
MLS# 26049303Listed by: REMERICA UNITED REALTY - New
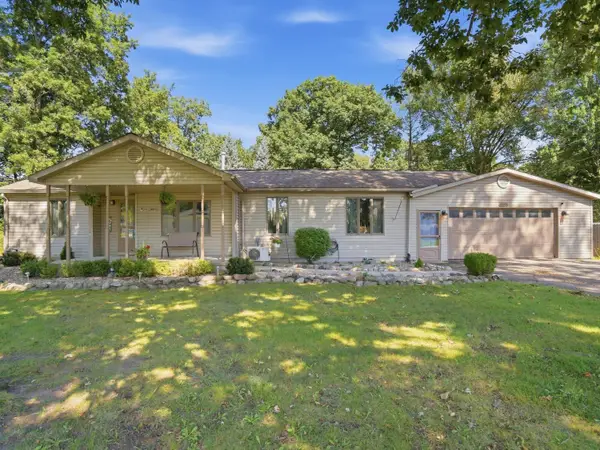 $240,000Active2 beds 1 baths1,088 sq. ft.
33590 Clarita Street, Livonia, MI 48152
MLS# 26049038Listed by: HOUSE OF MAY 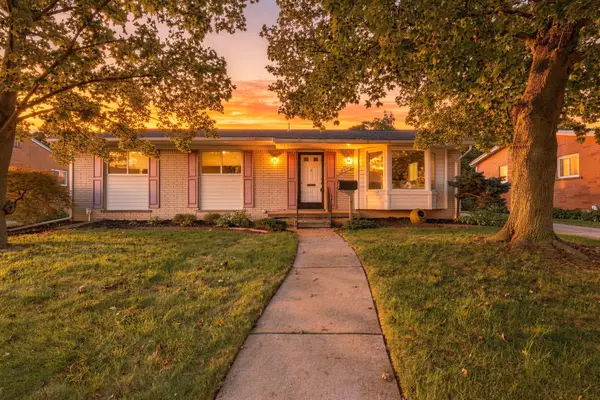 $299,999Pending3 beds 3 baths1,127 sq. ft.
29821 Mason Street, Livonia, MI 48154
MLS# 26048869Listed by: EXP REALTY, LLC- New
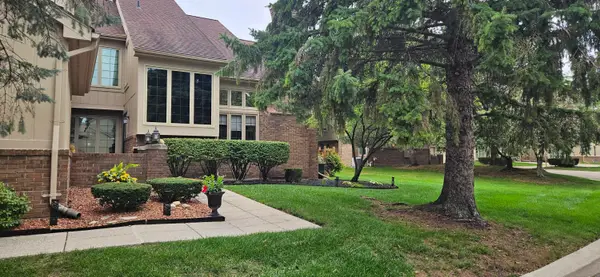 $365,000Active2 beds 3 baths1,962 sq. ft.
37676 N Laurel Park Drive #70, Livonia, MI 48152
MLS# 26048820Listed by: CENTURY 21 RIVERPOINTE - New
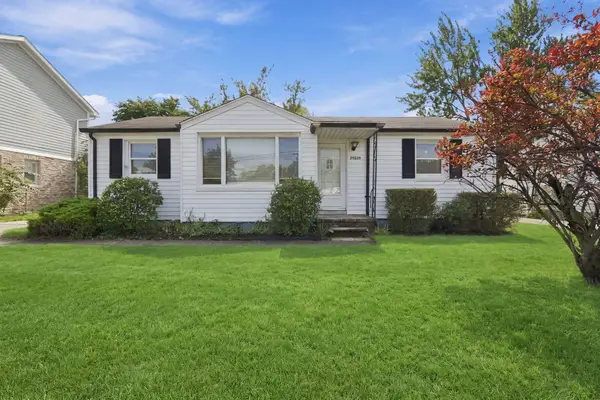 $199,900Active3 beds 1 baths1,067 sq. ft.
29209 Morlock Street, Livonia, MI 48152
MLS# 26048643Listed by: REMERICA HOMETOWN ONE - New
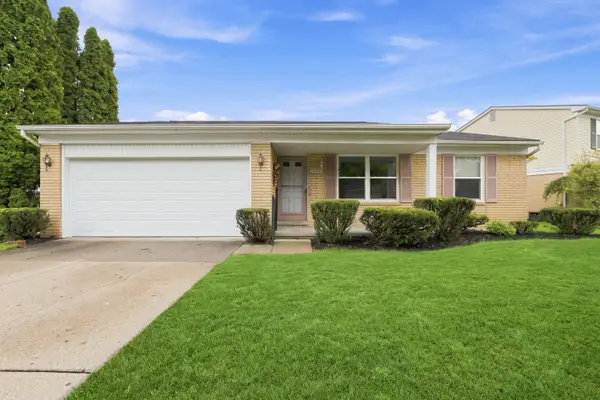 $320,000Active3 beds 2 baths1,497 sq. ft.
29253 Perth Street, Livonia, MI 48154
MLS# 26048360Listed by: REMERICA HOMETOWN ONE 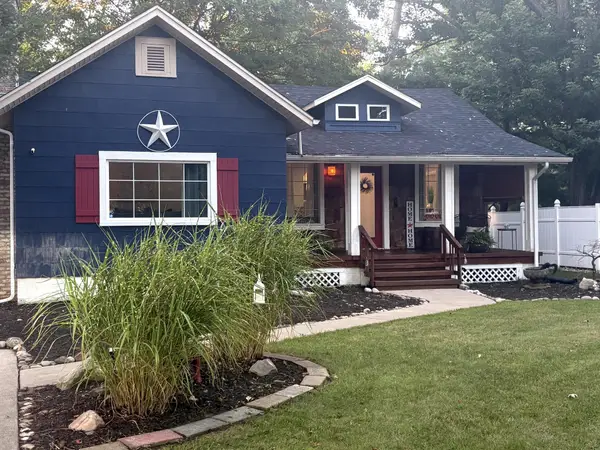 $319,000Active2 beds 1 baths1,050 sq. ft.
29164 Terrence Street, Livonia, MI 48154
MLS# 26048260Listed by: EPIQUE REALTY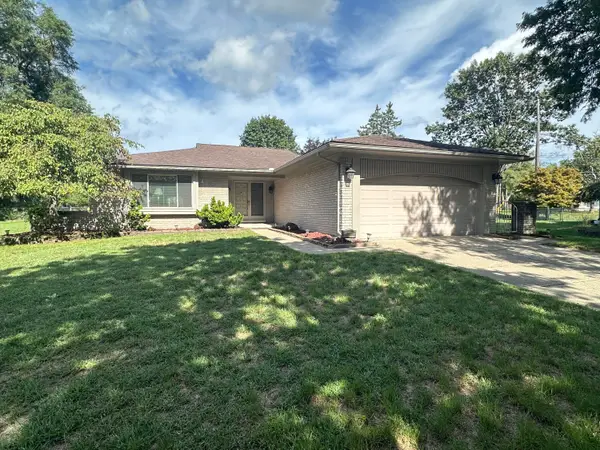 $389,000Active3 beds 3 baths3,152 sq. ft.
18975 Bainbridge Avenue, Livonia, MI 48152
MLS# 26048214Listed by: PREFERRED, REALTORS LTD


Protect your home and budget from life's surprises with an Assurant Home Warranty, backed by a partner that supports you through every step of homeownership. Explore Plans.
© 2026 Better Homes and Gardens Real Estate LLC. An Anywhere Real Estate company. All rights reserved. Better Homes and Gardens® Real Estate is a registered trademark owned by Meredith Operations Corporation, licensed to Better Homes and Gardens Real Estate LLC and used with permission. Better Homes and Gardens Real Estate LLC fully supports the principles of the Fair Housing Act and the Equal Opportunity Act. Listing information is deemed reliable but is not guaranteed accurate.
Each office is independently owned and operated.
Any services or products provided by third parties are not provided by, affiliated with or related to Better Homes and Gardens Real Estate LLC, or its affiliated companies.