
29511 Grandon Street, Livonia, MI 48150
Local realty services provided by:Better Homes and Gardens Real Estate Connections
29511 Grandon Street,Livonia, MI 48150
$284,900
- 3 Beds
- 2 Baths
- 1,308 sq. ft.
- Single family
- Coming Soon
Listed by: jeremy coleman
Office: keller williams hometowne
MLS#:26053546
Source:MI_MICHRIC
Price summary
- Price:$284,900
- Price per sq. ft.:$282.64
About this home
This inviting home offers a wonderful combination of classic charm, thoughtful updates, and comfortable living space. The main level features beautiful hardwood floors, a spacious living and dining area with a large picture window, and 3 generously sized bedrooms. The updated kitchen boasts granite countertops, ample cabinetry, tile backsplash, vinyl flooring, and included appliances. The full bath features ceramic tile flooring and tub surround, along with a newer vanity and fixtures. The basement provides valuable additional space with an epoxy-finished floor, a convenient half bath, and laundry appliances. The half bath offers the potential to be expanded into a full bath. Outside, enjoy the expansive corner lot and fenced backyard. A 2.5-car garage with opener and convenient walkways to the home add functionality and ease. Located within the Livonia Public Schools district, this home is a great opportunity to enjoy comfortable living in an established Livonia neighborhood.
Contact an agent
Home facts
- Year built:1955
- Listing ID #:26053546
- Updated:October 08, 2026 at 04:05 PM
Rooms and interior
- Bedrooms:3
- Total bathrooms:2
- Full bathrooms:1
- Half bathrooms:1
- Rooms Total:7
- Kitchen Description:Dishwasher, Disposal, Microwave, Oven, Range, Refrigerator
- Basement:Yes
- Living area:1,308 sq. ft.
Heating and cooling
- Heating:Forced Air
- Central air:Yes
Structure and exterior
- Year built:1955
- Building area:1,308 sq. ft.
- Lot area:0.22 Acres
- Construction Materials:Aluminum Siding, Brick
Schools
- High school:Franklin High School
- Middle school:Emerson Middle School
- Elementary school:Grant Elementary School
Utilities
- Water:Public
Finances and disclosures
- Price:$284,900
- Price per sq. ft.:$282.64
- Tax amount:$5,097 (2026)
Features and amenities
- Laundry features:Washer
Parking
- Garage:Yes
- Garage spaces:2.5
New listings near 29511 Grandon Street
- Coming Soon
 $299,900Coming Soon4 beds 2 baths1,026 sq. ft.
9885 Milburn Street, Livonia, MI 48150
MLS# 26053677Listed by: BHHSMI R.E. WEST BLOOMFIELD - Coming Soon
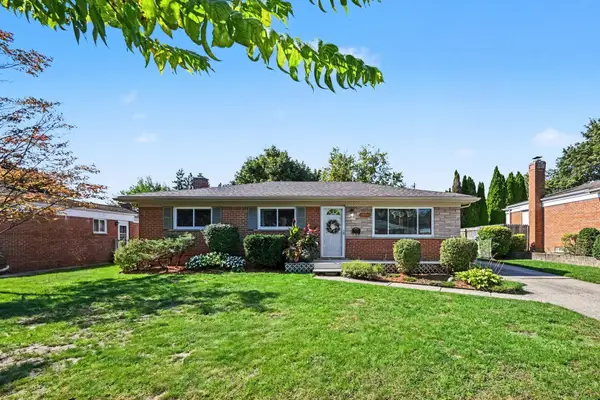 $295,000Coming Soon3 beds 2 baths1,704 sq. ft.
14441 Arden Street, Livonia, MI 48154
MLS# 26053610Listed by: HOWARD HANNA REAL ESTATE - Coming SoonOpen Sat, 12 to 2pm
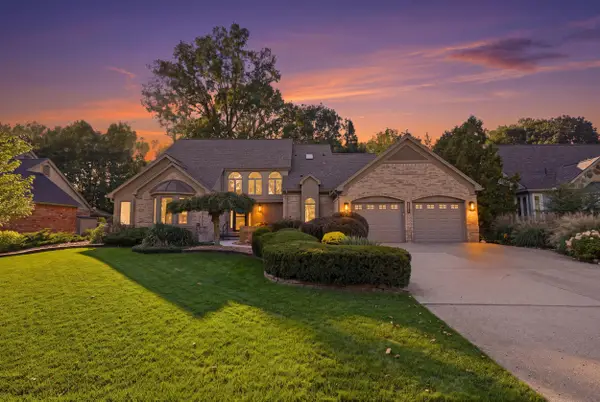 $599,900Coming Soon3 beds 4 baths2,858 sq. ft.
20027 Wayne Road, Livonia, MI 48152
MLS# 26053518Listed by: PREFERRED, REALTORS LTD - New
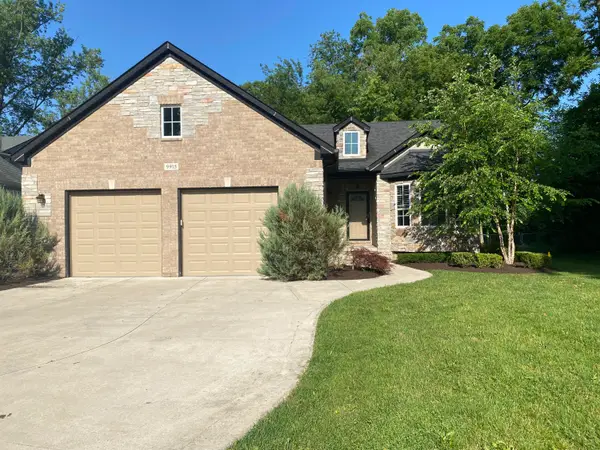 $425,000Active3 beds 2 baths1,310 sq. ft.
9915 Wayne Road, Livonia, MI 48150
MLS# 26052834Listed by: DUGGAN REALTY - New
 $399,900Active3 beds 4 baths2,900 sq. ft.
37885 Margareta Drive, Livonia, MI 48152
MLS# 26052272Listed by: REMERICA UNITED REALTY - New
 $260,000Active3 beds 2 baths1,058 sq. ft.
28787 Grandon Avenue, Livonia, MI 48150
MLS# 26051961Listed by: SIMPLY SOLD HOMES - New
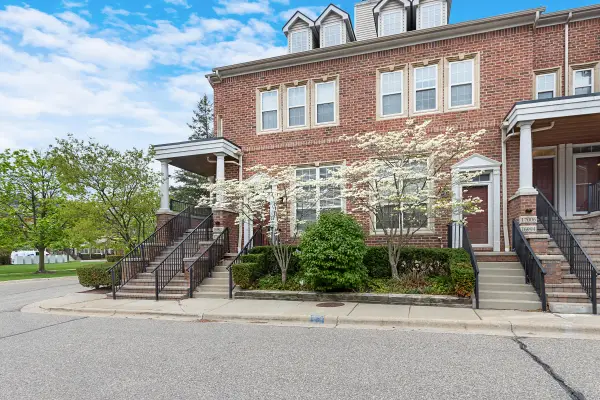 $249,500Active1 beds 1 baths1,735 sq. ft.
16992 Farmington Road #104, Livonia, MI 48154
MLS# 26051919Listed by: FONTAINE REAL ESTATE GROUP 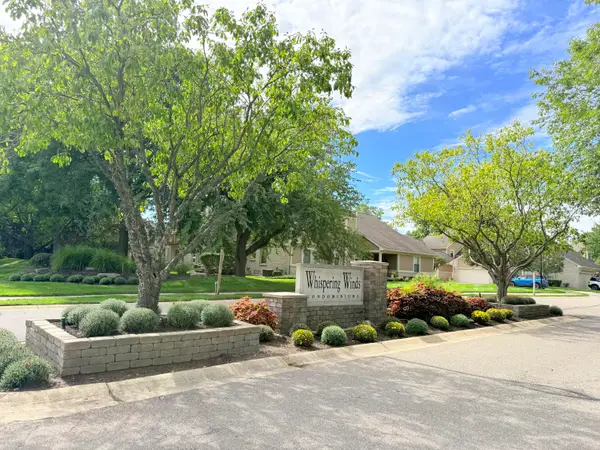 $339,900Active2 beds 4 baths2,541 sq. ft.
9376 Westwind Drive, Livonia, MI 48150
MLS# 26051378Listed by: PRUDENTIAL REALTY, LLC $454,900Active4 beds 3 baths2,544 sq. ft.
36523 Whitcomb Street, Livonia, MI 48154
MLS# 26051178Listed by: NETWORK REALTY LLC


Protect your home and budget from life's surprises with an Assurant Home Warranty, backed by a partner that supports you through every step of homeownership. Explore Plans.
© 2026 Better Homes and Gardens Real Estate LLC. An Anywhere Real Estate company. All rights reserved. Better Homes and Gardens® Real Estate is a registered trademark owned by Meredith Operations Corporation, licensed to Better Homes and Gardens Real Estate LLC and used with permission. Better Homes and Gardens Real Estate LLC fully supports the principles of the Fair Housing Act and the Equal Opportunity Act. Listing information is deemed reliable but is not guaranteed accurate.
Each office is independently owned and operated.
Any services or products provided by third parties are not provided by, affiliated with or related to Better Homes and Gardens Real Estate LLC, or its affiliated companies.