
30906 Roycroft Street, Livonia, MI 48154
Local realty services provided by:Better Homes and Gardens Real Estate Connections
30906 Roycroft Street,Livonia, MI 48154
$349,000
- 3 Beds
- 3 Baths
- 2,583 sq. ft.
- Single family
- Active
Listed by: keith brandt, lisa brandt
Office: brandt real estate
MLS#:26041545
Source:MI_MICHRIC
Price summary
- Price:$349,000
- Price per sq. ft.:$235.33
About this home
The BENEFIT of this property... amazing details can be viewed in the expanded view.... The BENEFIT of this Livonia brick ranch goes far beyond its impressive feature list. Located in the highly sought-after Livonia School District, including Stevenson High School, this well-maintained home offers 3 bedrooms, 2 full baths, 1 half bath, and an oversized heated attached 2-car garage with rear service door. The bright kitchen opens to a spacious dining area with patio access, while the living room, inviting family room with fireplace, and finished basement with bar (plumbed for wet bar) provide exceptional living and entertaining space. Hardwood floors, abundant storage, a possible additional sleeping area in the lower level, and a large, private yard with mature landscaping complete the package. Situated on a desirable lot in a quiet yet convenient location, you'll enjoy easy access to I-96, making commutes to Detroit, Ann Arbor, Dearborn, and beyond a breeze. Schools, shopping, restaurants, and parks are all nearby. Immediate occupancy at closing means you can move right in and start enjoying everything this established Livonia community has to offer. Be sure to view the photos. Homes like this attract strong interest, so don't miss this outstanding opportunity. Schedule your private tour today or visit one of the upcoming Open Houses. Need financing? We can connect you with trusted lenders offering Conventional, FHA, VA, bridge loans, and competitive ARM options. If you're selling and buying, call for a free market analysis and personalized transition strategies....
Contact an agent
Home facts
- Year built:1959
- Subdivision & Development:Merri Five Mile Sub
- Listing ID #:26041545
- Added:60 day(s) ago
- Updated:October 08, 2026 at 04:05 PM
Rooms and interior
- Bedrooms:3
- Total bathrooms:3
- Full bathrooms:2
- Half bathrooms:1
- Rooms Total:11
- Kitchen Description:Dishwasher, Disposal, Microwave, Oven, Range, Refrigerator, Wet Bar
- Basement:Yes
- Basement Description:Crawl Space
- Living area:2,583 sq. ft.
Heating and cooling
- Heating:Baseboard, Forced Air, Space Heater
- Central air:Yes
Structure and exterior
- Year built:1959
- Building area:2,583 sq. ft.
- Lot area:0.19 Acres
- Construction Materials:Brick, Stone
Schools
- High school:Stevenson High School
- Middle school:Riley Upper Elementary School
- Elementary school:Buchanan Elementary School
Utilities
- Water:Public
Finances and disclosures
- Price:$349,000
- Price per sq. ft.:$235.33
- Tax amount:$3,782 (2025)
Features and amenities
- Laundry features:Washer
Parking
- Garage:Yes
- Garage spaces:2
New listings near 30906 Roycroft Street
- Coming Soon
 $299,900Coming Soon4 beds 2 baths1,026 sq. ft.
9885 Milburn Street, Livonia, MI 48150
MLS# 26053677Listed by: BHHSMI R.E. WEST BLOOMFIELD - Coming Soon
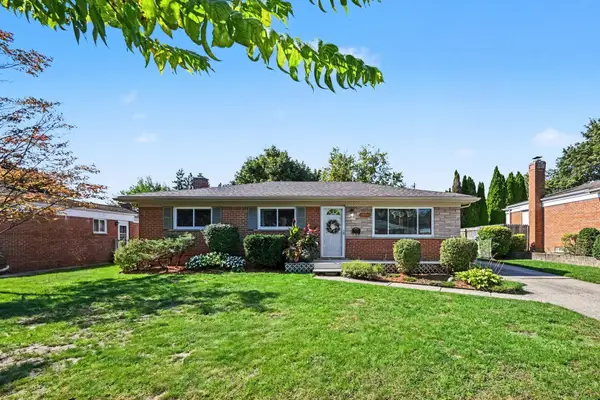 $295,000Coming Soon3 beds 2 baths1,704 sq. ft.
14441 Arden Street, Livonia, MI 48154
MLS# 26053610Listed by: HOWARD HANNA REAL ESTATE - Coming Soon
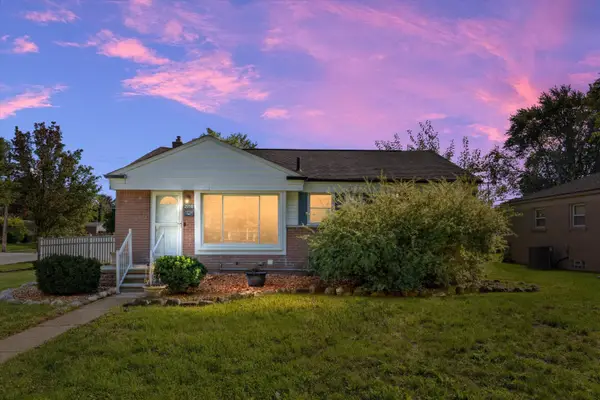 $284,900Coming Soon3 beds 2 baths1,308 sq. ft.
29511 Grandon Street, Livonia, MI 48150
MLS# 26053546Listed by: KELLER WILLIAMS HOMETOWNE - Coming SoonOpen Sat, 12 to 2pm
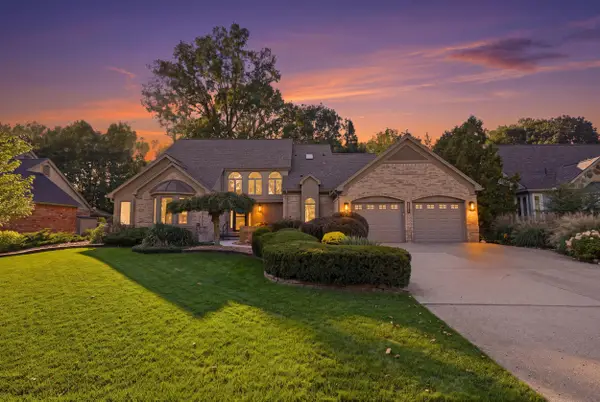 $599,900Coming Soon3 beds 4 baths2,858 sq. ft.
20027 Wayne Road, Livonia, MI 48152
MLS# 26053518Listed by: PREFERRED, REALTORS LTD - New
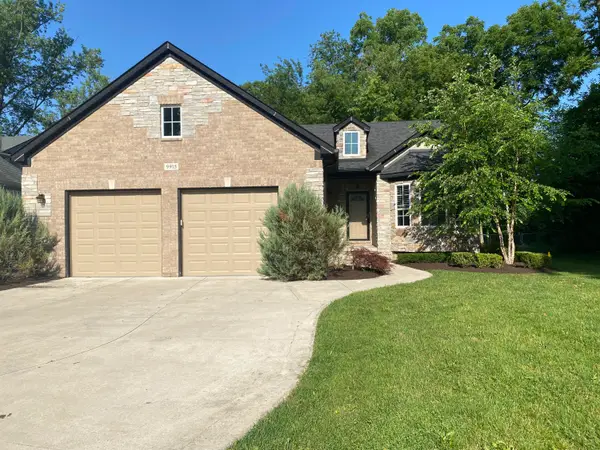 $425,000Active3 beds 2 baths1,310 sq. ft.
9915 Wayne Road, Livonia, MI 48150
MLS# 26052834Listed by: DUGGAN REALTY - New
 $399,900Active3 beds 4 baths2,900 sq. ft.
37885 Margareta Drive, Livonia, MI 48152
MLS# 26052272Listed by: REMERICA UNITED REALTY - New
 $260,000Active3 beds 2 baths1,058 sq. ft.
28787 Grandon Avenue, Livonia, MI 48150
MLS# 26051961Listed by: SIMPLY SOLD HOMES - New
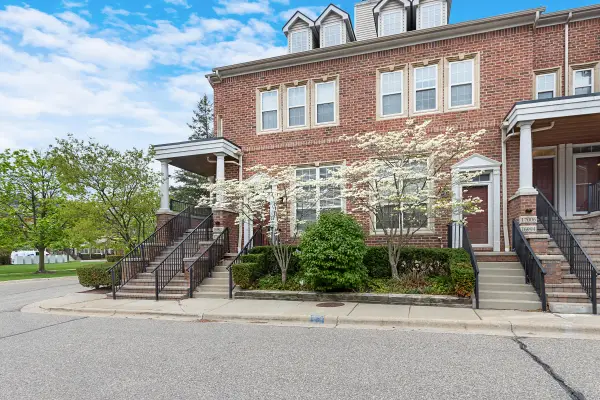 $249,500Active1 beds 1 baths1,735 sq. ft.
16992 Farmington Road #104, Livonia, MI 48154
MLS# 26051919Listed by: FONTAINE REAL ESTATE GROUP 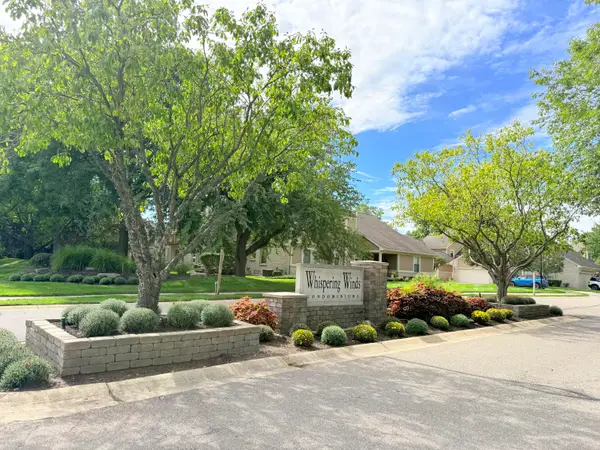 $339,900Active2 beds 4 baths2,541 sq. ft.
9376 Westwind Drive, Livonia, MI 48150
MLS# 26051378Listed by: PRUDENTIAL REALTY, LLC $454,900Active4 beds 3 baths2,544 sq. ft.
36523 Whitcomb Street, Livonia, MI 48154
MLS# 26051178Listed by: NETWORK REALTY LLC


Protect your home and budget from life's surprises with an Assurant Home Warranty, backed by a partner that supports you through every step of homeownership. Explore Plans.
© 2026 Better Homes and Gardens Real Estate LLC. An Anywhere Real Estate company. All rights reserved. Better Homes and Gardens® Real Estate is a registered trademark owned by Meredith Operations Corporation, licensed to Better Homes and Gardens Real Estate LLC and used with permission. Better Homes and Gardens Real Estate LLC fully supports the principles of the Fair Housing Act and the Equal Opportunity Act. Listing information is deemed reliable but is not guaranteed accurate.
Each office is independently owned and operated.
Any services or products provided by third parties are not provided by, affiliated with or related to Better Homes and Gardens Real Estate LLC, or its affiliated companies.