
1643 Stonewood Drive Se, Lowell, MI 49331
Local realty services provided by:Better Homes and Gardens Real Estate Connections
1643 Stonewood Drive Se,Lowell, MI 49331
$348,900
- 3 Beds
- 2 Baths
- 1,584 sq. ft.
- Single family
- Active
Listed by: chad sytsma
Office: crown real estate partners inc
MLS#:26034678
Source:MI_MICHRIC
Price summary
- Price:$348,900
- Price per sq. ft.:$330.4
About this home
RATE BUY DOWN! WITH ACCEPTABLE OFFER, SELLER TO CONTRIBUTE UP TO $7500 AT CLOSE TOWARDS BUYER'S RATE BUY DOWN, OR CLOSING COSTS/PREPAIDS. Located on a quiet cul-de-sac, this super clean ranch offers a blank slate for personalization. Just over ¼ quarter acre, with a fenced back yard and a maintenance free exterior. Inside you'll discover newer flooring and fresh paint. The partially finished basement adds to the total living space and there's still room for storage. Great location just 7 minutes to downtown Lowell, 12 minutes to the Village in Ada, and 25 minutes to downtown Grand Rapids.
Contact an agent
Home facts
- Year built:1970
- Listing ID #:26034678
- Added:106 day(s) ago
- Updated:October 22, 2026 at 04:01 PM
Rooms and interior
- Bedrooms:3
- Total bathrooms:2
- Full bathrooms:1
- Half bathrooms:1
- Rooms Total:5
- Kitchen Description:Dishwasher, Range, Refrigerator
- Basement:Yes
- Living area:1,584 sq. ft.
Heating and cooling
- Heating:Forced Air
- Central air:Yes
Structure and exterior
- Year built:1970
- Building area:1,584 sq. ft.
- Lot area:0.26 Acres
- Lot Features:Cul-De-Sac
- Construction Materials:Vinyl Siding
Utilities
- Water:Public
Finances and disclosures
- Price:$348,900
- Price per sq. ft.:$330.4
- Tax amount:$2,177 (2026)
Features and amenities
- Laundry features:Washer
Parking
- Garage:Yes
- Garage spaces:2
New listings near 1643 Stonewood Drive Se
- New
 $559,900Active4 beds 3 baths2,478 sq. ft.
12044 Alden Court Ne, Lowell, MI 49331
MLS# 26056340Listed by: FIVE STAR REAL ESTATE (E. DIVISION) - New
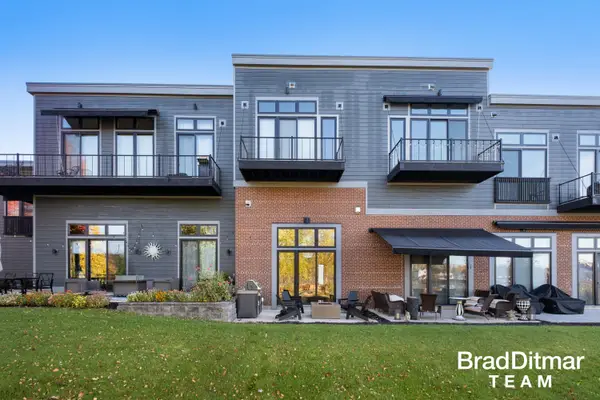 $369,000Active1 beds 1 baths1,045 sq. ft.
220 King Street #6, Lowell, MI 49331
MLS# 26055978Listed by: EXP REALTY (GRAND RAPIDS) - New
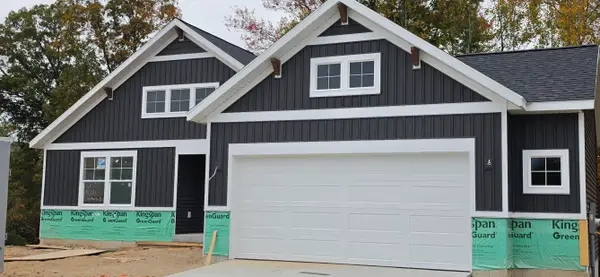 $540,000Active4 beds 3 baths2,510 sq. ft.
11681 Weatherby Drive Se #136, Lowell, MI 49331
MLS# 26055674Listed by: KENSINGTON REALTY GROUP INC. - New
 $499,900Active3 beds 2 baths1,561 sq. ft.
1456 Kimber Drive Se, Lowell, MI 49331
MLS# 26055219Listed by: KELLER WILLIAMS GR EAST - New
 $2,400,000Active60 Acres
3741 Hilton Avenue Se, Lowell, MI 49331
MLS# 26054957Listed by: HANSON REAL ESTATE GROUP - New
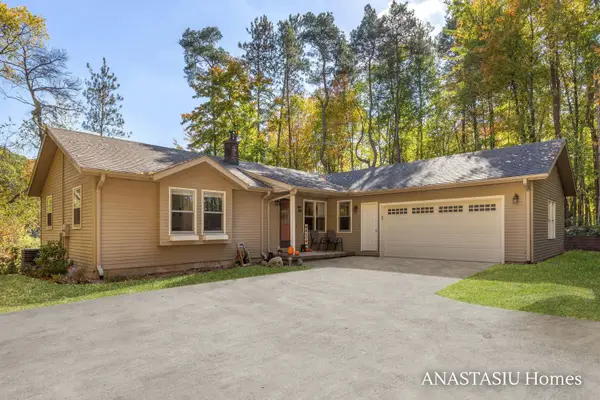 $635,000Active4 beds 3 baths2,554 sq. ft.
1440 Fero Avenue Ne, Lowell, MI 49331
MLS# 26054932Listed by: KELLER WILLIAMS GR EAST  $315,000Pending4 beds 2 baths2,158 sq. ft.
1864 Woodrun Drive Se, Lowell, MI 49331
MLS# 26054934Listed by: ROGERS NEIGHBORHOOD REALTY- New
 $65,000Active10 Acres
1378 E Main Street, Lowell, MI 49331
MLS# 26054772Listed by: HOME QUEST REALTY - New
 $459,990Active-- beds -- baths
404 N Hudson Street Se, Lowell, MI 49331
MLS# 26054762Listed by: GREENRIDGE REALTY (LOWELL) - New
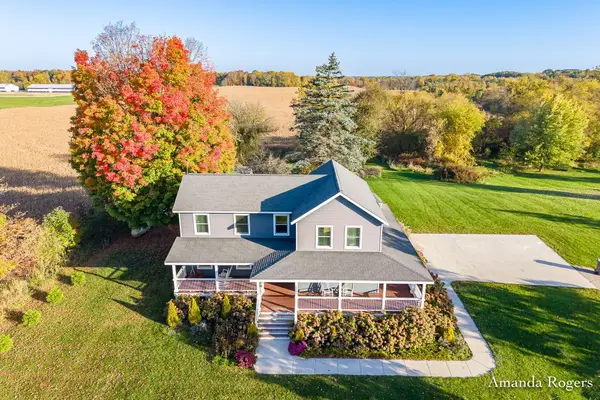 $499,999Active5 beds 2 baths2,250 sq. ft.
14195 Cascade Road Se, Lowell, MI 49331
MLS# 26054616Listed by: ROGERS NEIGHBORHOOD REALTY


Protect your home and budget from life's surprises with an Assurant Home Warranty, backed by a partner that supports you through every step of homeownership. Explore Plans.
© 2026 Better Homes and Gardens Real Estate LLC. An Anywhere Real Estate company. All rights reserved. Better Homes and Gardens® Real Estate is a registered trademark owned by Meredith Operations Corporation, licensed to Better Homes and Gardens Real Estate LLC and used with permission. Better Homes and Gardens Real Estate LLC fully supports the principles of the Fair Housing Act and the Equal Opportunity Act. Listing information is deemed reliable but is not guaranteed accurate.
Each office is independently owned and operated.
Any services or products provided by third parties are not provided by, affiliated with or related to Better Homes and Gardens Real Estate LLC, or its affiliated companies.