
1579 N Marilyn Drive, Ludington, MI 49431
Local realty services provided by:Better Homes and Gardens Real Estate Connections
1579 N Marilyn Drive,Ludington, MI 49431
$529,900
- 4 Beds
- 3 Baths
- 3,542 sq. ft.
- Single family
- Active
Upcoming open houses
- Sat, Oct 1012:00 pm - 02:00 pm
- Sun, Oct 1102:00 pm - 04:00 pm
Listed by: renee malburg
Office: five star re ludington
MLS#:26033708
Source:MI_MICHRIC
Price summary
- Price:$529,900
- Price per sq. ft.:$189.59
About this home
This Hamlin Township home checks all the boxes! A prime location - just over the Lincoln River bridge off Jagger, minutes away from Ludington State Park and 5000-acre Hamlin Lake! Abundant light streams into large living spaces in this stately, traditional design. Ample decking and a wrap-around covered porch extends outdoor living into the spacious .55 acre corner lot. Main floor living is key to this home - A large primary suite with full bath including jetted tub and separate shower provide a private oasis; a large dedicated laundry room and ½ bath are located at the garage entrance (2-car+, attached and heated!); gathering spaces extend off the well-appointed kitchen with access to the Southern-exposed dining room and living room with grand wood fireplace. Upper level provides space for family or guests in two large bedrooms - both with gabled window seats! - and a full bath. Additional upper-level studio bedroom/office above the garage is perfect for multi-generational living. Looking for more space to spread out? The full basement has two separate living areas for office, educational or recreational spaces, along with storage galore and mechanical/shop space. Enjoy long summer days in the gardens and nights around a campfire in the fenced and landscaped yard with fountain. Two windowed sheds allow extra room for outdoor play and gardening. Circle driveway easily accommodates guests and a second drive leads to concealed boat or RV storage. Come and see all this Pure Michigan home has to offer!...
Contact an agent
Home facts
- Year built:1992
- Subdivision & Development:Atman's Court Subdivision
- Listing ID #:26033708
- Added:92 day(s) ago
- Updated:October 10, 2026 at 12:17 PM
Rooms and interior
- Bedrooms:4
- Total bathrooms:3
- Full bathrooms:2
- Half bathrooms:1
- Rooms Total:8
- Kitchen Description:Dishwasher, Disposal, Microwave, Range, Refrigerator
- Basement:Yes
- Living area:3,542 sq. ft.
Heating and cooling
- Heating:Forced Air
- Central air:Yes
Structure and exterior
- Year built:1992
- Building area:3,542 sq. ft.
- Lot area:0.55 Acres
- Construction Materials:Vinyl Siding
Utilities
- Water:Well
Finances and disclosures
- Price:$529,900
- Price per sq. ft.:$189.59
- Tax amount:$6,920 (2026)
Features and amenities
- Laundry features:Washer
Parking
- Garage:Yes
- Garage spaces:2
New listings near 1579 N Marilyn Drive
- New
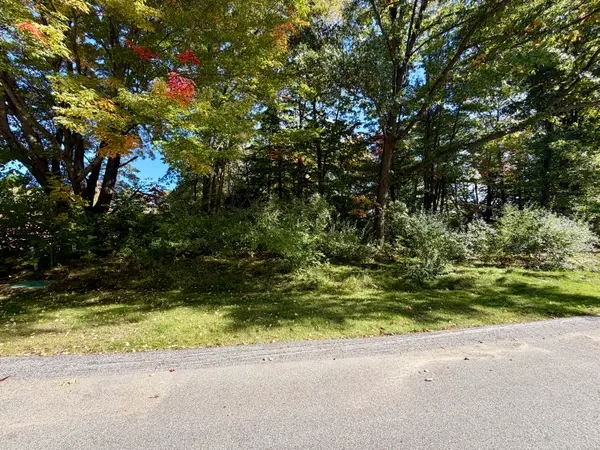 $59,900Active0.68 Acres
5312 W Riverside Lane #16, Ludington, MI 49431
MLS# 26054113Listed by: FIVE STAR RE LUDINGTON - New
 $265,000Active1 beds 1 baths997 sq. ft.
6610 Middleton Road, Ludington, MI 49431
MLS# 26053909Listed by: GREENRIDGE REALTY S RATH - Open Sat, 10am to 12pmNew
 $229,000Active2 beds 2 baths1,298 sq. ft.
2207 W Us Highway 10, Ludington, MI 49431
MLS# 26053814Listed by: FIVE STAR RE LUDINGTON - New
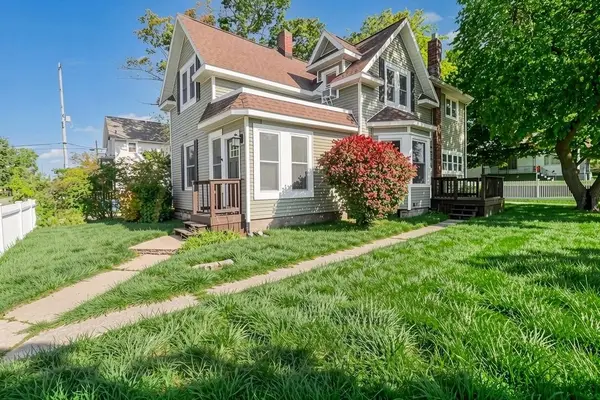 $350,000Active5 beds 3 baths1,803 sq. ft.
209 S Washington Avenue, Ludington, MI 49431
MLS# 26053473Listed by: GREENRIDGE REALTY S RATH - New
 $222,500Active2 beds 1 baths896 sq. ft.
6740 W Virnetta Drive, Ludington, MI 49431
MLS# 26052979Listed by: GREENRIDGE REALTY S RATH - New
 $399,000Active3 beds 3 baths2,080 sq. ft.
7079 W Decker Road, Ludington, MI 49431
MLS# 26052509Listed by: FIVE STAR RE LUDINGTON - Open Sat, 12 to 2pmNew
 $224,900Active3 beds 2 baths1,249 sq. ft.
601 W 2nd Street, Ludington, MI 49431
MLS# 26052323Listed by: LEGACY REAL ESTATE PARTNERS - New
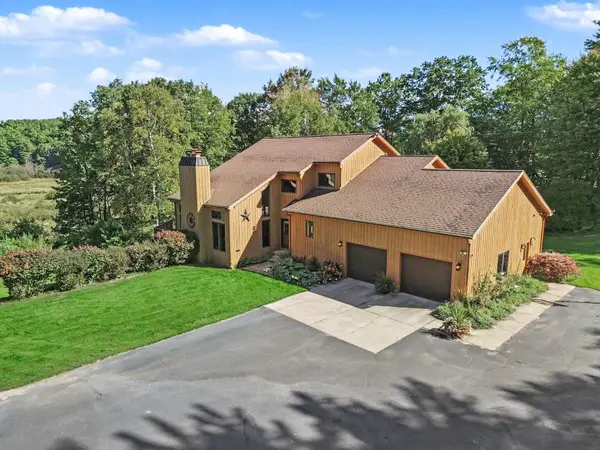 $949,000Active5 beds 4 baths4,656 sq. ft.
5336 W Riverside Lane, Ludington, MI 49431
MLS# 26052116Listed by: GREENRIDGE REALTY LUDINGTON - New
 $249,000Active3 beds 1 baths1,152 sq. ft.
6022 E Bryant Road, Ludington, MI 49431
MLS# 26052047Listed by: FIVE STAR RE LUDINGTON - New
 $199,900Active26.46 Acres
4950 N Victory Corner Road, Ludington, MI 49431
MLS# 26052031Listed by: NEXTHOME REALTY NOW


Protect your home and budget from life's surprises with an Assurant Home Warranty, backed by a partner that supports you through every step of homeownership. Explore Plans.
© 2026 Better Homes and Gardens Real Estate LLC. An Anywhere Real Estate company. All rights reserved. Better Homes and Gardens® Real Estate is a registered trademark owned by Meredith Operations Corporation, licensed to Better Homes and Gardens Real Estate LLC and used with permission. Better Homes and Gardens Real Estate LLC fully supports the principles of the Fair Housing Act and the Equal Opportunity Act. Listing information is deemed reliable but is not guaranteed accurate.
Each office is independently owned and operated.
Any services or products provided by third parties are not provided by, affiliated with or related to Better Homes and Gardens Real Estate LLC, or its affiliated companies.