
2047 N Lakeshore Drive, Ludington, MI 49431
Local realty services provided by:Better Homes and Gardens Real Estate Connections
2047 N Lakeshore Drive,Ludington, MI 49431
$425,000
- 3 Beds
- 2 Baths
- 2,159 sq. ft.
- Single family
- Active
Listed by: debby stevenson
Office: greenridge realty s rath
MLS#:26044846
Source:MI_MICHRIC
Price summary
- Price:$425,000
- Price per sq. ft.:$305.32
About this home
HAMLIN TWP - Welcome to this beautiful 2019 ranch home featuring 3 bedrooms and 2 bathrooms, offering stylish open-concept living in a prime Hamlin Township location! Designed for effortless everyday living and entertaining, the spacious main floor features durable vinyl plank flooring, high ceilings, and an inviting layout seamlessly connecting the living, dining, and kitchen areas. A cute covered front porch welcomes you home, while off the dining area, a slider opens directly to the back deck for easy outdoor relaxation. The kitchen is a true centerpiece, complete with gorgeous quartz countertops, a generous center island with barstool seating, and ample workspace. The main level offers three comfortable bedrooms, including a primary suite boasting a walk-in closet and a full private bath with a double vanity and low-threshold shower. Two additional bedrooms and a second full bath complete the main-floor living quarters. Practicality meets convenience with the attached drywalled and insulated two-stall garage, which opens directly into a dedicated main-floor mudroom and laundry area outfitted with its own sink. Downstairs, the lower level expands your options with daylight windows throughout for wonderful natural light. The finished section offers recessed lighting and plush carpeting - ideal for a cozy family room, home office, library, or play space - while the unfinished portion provides exceptional utility space and storage. The basement offers incredible potential for future bedrooms or finished living space utilizing the existing windows for egress. Perfectly situated near the best of local recreation, you are just minutes away from Ludington State Park, Stearns Park Beach, Lincoln Hills Golf Club, and downtown amenities! Buyer to verify all information....
Contact an agent
Home facts
- Year built:2019
- Subdivision & Development:Lincoln Hills County Club Subdivision
- Listing ID #:26044846
- Added:46 day(s) ago
- Updated:October 10, 2026 at 03:32 PM
Rooms and interior
- Bedrooms:3
- Total bathrooms:2
- Full bathrooms:2
- Rooms Total:8
- Kitchen Description:Dishwasher, Microwave, Range, Refrigerator
- Basement:Yes
- Basement Description:Daylight
- Living area:2,159 sq. ft.
Heating and cooling
- Heating:Forced Air
- Central air:Yes
Structure and exterior
- Year built:2019
- Building area:2,159 sq. ft.
- Lot area:0.66 Acres
- Construction Materials:Vinyl Siding
Schools
- High school:Ludington High School
- Middle school:Oj Dejonge Middle School
- Elementary school:Ludington Elementary School
Utilities
- Water:Well
Finances and disclosures
- Price:$425,000
- Price per sq. ft.:$305.32
- Tax amount:$4,545 (2026)
Features and amenities
- Laundry features:Washer
Parking
- Garage:Yes
- Garage spaces:2
New listings near 2047 N Lakeshore Drive
- New
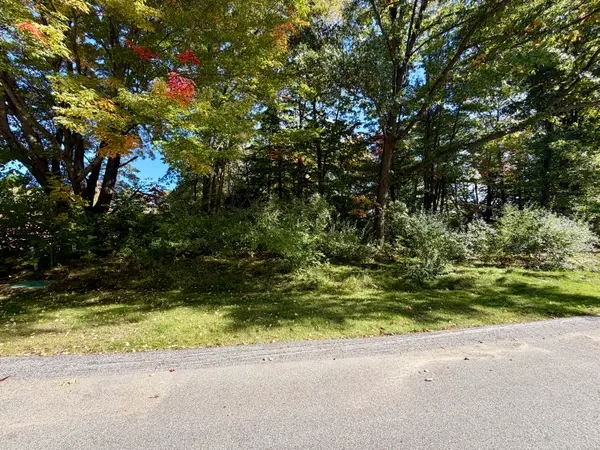 $59,900Active0.68 Acres
5312 W Riverside Lane #16, Ludington, MI 49431
MLS# 26054113Listed by: FIVE STAR RE LUDINGTON - New
 $265,000Active1 beds 1 baths997 sq. ft.
6610 Middleton Road, Ludington, MI 49431
MLS# 26053909Listed by: GREENRIDGE REALTY S RATH - Open Sat, 10am to 12pmNew
 $229,000Active2 beds 2 baths1,298 sq. ft.
2207 W Us Highway 10, Ludington, MI 49431
MLS# 26053814Listed by: FIVE STAR RE LUDINGTON - New
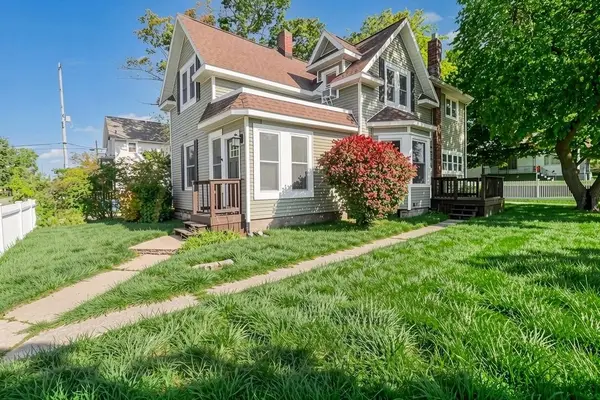 $350,000Active5 beds 3 baths1,803 sq. ft.
209 S Washington Avenue, Ludington, MI 49431
MLS# 26053473Listed by: GREENRIDGE REALTY S RATH - New
 $222,500Active2 beds 1 baths896 sq. ft.
6740 W Virnetta Drive, Ludington, MI 49431
MLS# 26052979Listed by: GREENRIDGE REALTY S RATH - New
 $399,000Active3 beds 3 baths2,080 sq. ft.
7079 W Decker Road, Ludington, MI 49431
MLS# 26052509Listed by: FIVE STAR RE LUDINGTON - Open Sat, 12 to 2pmNew
 $224,900Active3 beds 2 baths1,249 sq. ft.
601 W 2nd Street, Ludington, MI 49431
MLS# 26052323Listed by: LEGACY REAL ESTATE PARTNERS - New
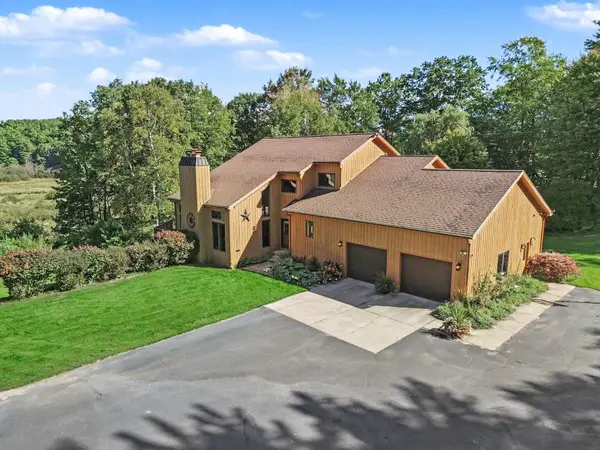 $949,000Active5 beds 4 baths4,656 sq. ft.
5336 W Riverside Lane, Ludington, MI 49431
MLS# 26052116Listed by: GREENRIDGE REALTY LUDINGTON - New
 $249,000Active3 beds 1 baths1,152 sq. ft.
6022 E Bryant Road, Ludington, MI 49431
MLS# 26052047Listed by: FIVE STAR RE LUDINGTON - New
 $199,900Active26.46 Acres
4950 N Victory Corner Road, Ludington, MI 49431
MLS# 26052031Listed by: NEXTHOME REALTY NOW


Protect your home and budget from life's surprises with an Assurant Home Warranty, backed by a partner that supports you through every step of homeownership. Explore Plans.
© 2026 Better Homes and Gardens Real Estate LLC. An Anywhere Real Estate company. All rights reserved. Better Homes and Gardens® Real Estate is a registered trademark owned by Meredith Operations Corporation, licensed to Better Homes and Gardens Real Estate LLC and used with permission. Better Homes and Gardens Real Estate LLC fully supports the principles of the Fair Housing Act and the Equal Opportunity Act. Listing information is deemed reliable but is not guaranteed accurate.
Each office is independently owned and operated.
Any services or products provided by third parties are not provided by, affiliated with or related to Better Homes and Gardens Real Estate LLC, or its affiliated companies.