
3823 N Sherman Road, Ludington, MI 49431
Local realty services provided by:Better Homes and Gardens Real Estate Connections
3823 N Sherman Road,Ludington, MI 49431
$478,000
- 4 Beds
- 2 Baths
- 2,863 sq. ft.
- Single family
- Active
Listed by: mary jo pung
Office: greenridge realty s rath
MLS#:26046904
Source:MI_MICHRIC
Price summary
- Price:$478,000
- Price per sq. ft.:$269.75
About this home
Set in a clearing surrounded by a wooded 10.4 acres, this awesome home is just minutes from Hamlin Lake, the Ludington State Park and all the Ludington area has to offer. The home has an open floor plan and lots of natural light overlooking all kinds of nature. On the main level are 3 bedrooms, a bath and a half, kitchen and dining area with a nice deck for extended outdoor living, plus a mudroom/laundry room off the garage. The lower level was recently finished and has a large rec room with a bar and electric fireplace, as well as a 4th bedroom (access to outside is through a cellar door). Lower level has lots of storage area. In floor heat in the living areas, and baseboard heat in the bedrooms. 36x48 pole barn with 14'x12' doors in addition to the 2 car attached garage. Play set stays with the property. There is a fence on the north property line, and a fenced-in garden area.
Contact an agent
Home facts
- Year built:1999
- Listing ID #:26046904
- Added:3 day(s) ago
- Updated:September 06, 2026 at 03:40 PM
Rooms and interior
- Bedrooms:4
- Total bathrooms:2
- Full bathrooms:2
- Rooms Total:7
- Kitchen Description:Dishwasher, Disposal, Microwave, Range, Refrigerator
- Basement:Yes
- Living area:2,863 sq. ft.
Heating and cooling
- Heating:Hot Water, Radiant
Structure and exterior
- Year built:1999
- Building area:2,863 sq. ft.
- Lot area:10.4 Acres
- Lot Features:Recreational, Wooded
- Construction Materials:Vinyl Siding
Utilities
- Water:Well
Finances and disclosures
- Price:$478,000
- Price per sq. ft.:$269.75
- Tax amount:$5,702 (2025)
Features and amenities
- Laundry features:Washer
Parking
- Garage:Yes
- Garage spaces:2
New listings near 3823 N Sherman Road
- New
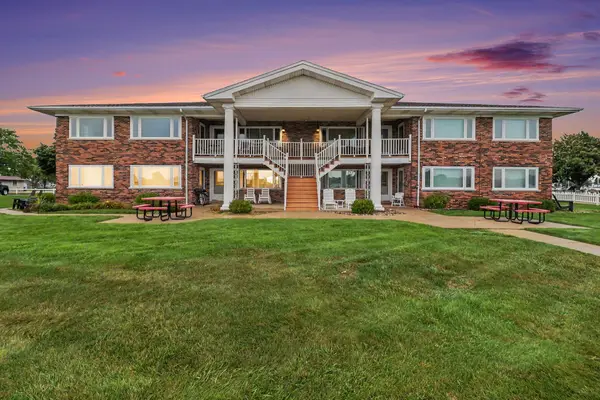 $239,000Active1 beds 1 baths556 sq. ft.
304 S Ferry Street #3, Ludington, MI 49431
MLS# 26047358Listed by: CENTURY 21 BAYSHORE - New
 $650,000Active3 beds 8 baths2,198 sq. ft.
414 E Ludington Avenue, Ludington, MI 49431
MLS# 26047308Listed by: LIGHTHOUSE REALTY-LUDINGTON - New
 $379,000Active3 beds 2 baths1,696 sq. ft.
210 N Staffon Street, Ludington, MI 49431
MLS# 26047036Listed by: 4 SEASONS REAL ESTATE - New
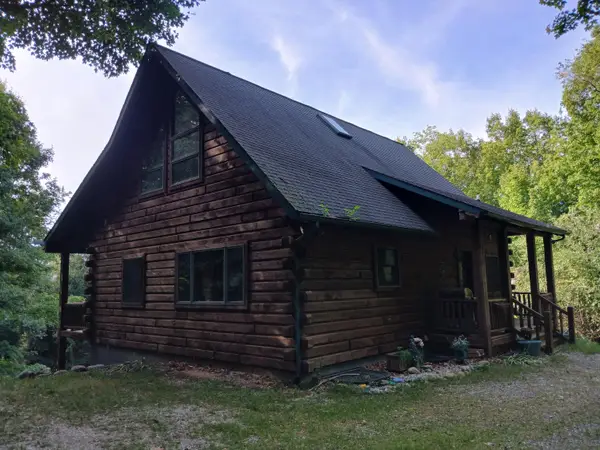 $425,000Active4 beds 3 baths2,458 sq. ft.
6085 W Storm Ridge Lane, Ludington, MI 49431
MLS# 26046743Listed by: GREENRIDGE REALTY LUDINGTON - New
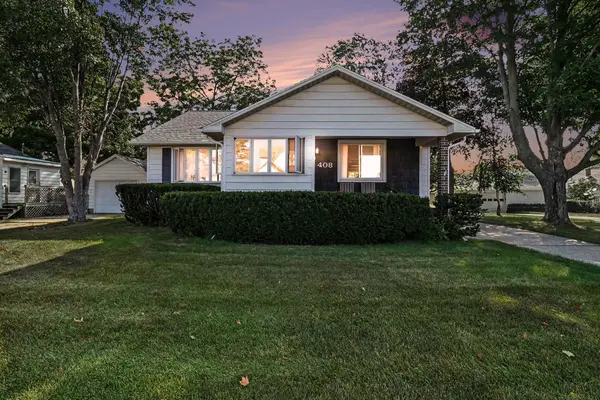 $549,000Active5 beds 2 baths1,840 sq. ft.
408 N Lewis Street, Ludington, MI 49431
MLS# 26046644Listed by: FIVE STAR RE LUDINGTON - New
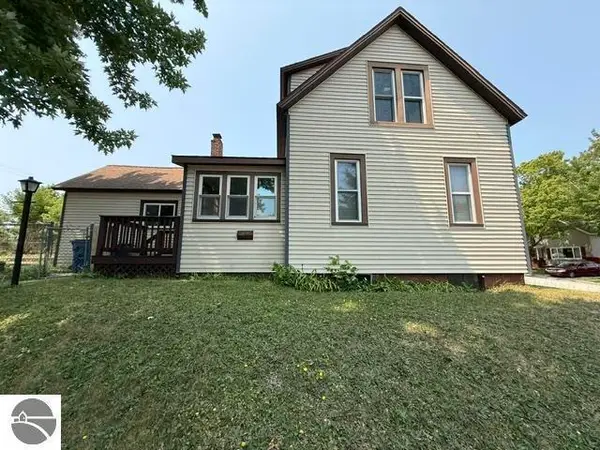 $210,000Active4 beds 1 baths2,585 sq. ft.
510 5th Street, Ludington, MI 49431
MLS# 26046600Listed by: RE/MAX CENTRAL-CADILLAC - New
 $229,500Active2 beds 2 baths1,200 sq. ft.
419 N Washington Avenue, Ludington, MI 49431
MLS# 26046355Listed by: GREENRIDGE REALTY LUDINGTON - New
 $545,000Active3 beds 3 baths1,940 sq. ft.
105 W Danaher Street #201, Ludington, MI 49431
MLS# 26046360Listed by: GR HOME TEAM - New
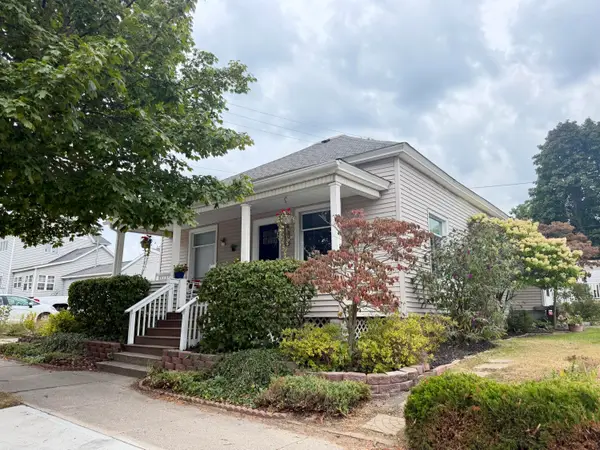 $289,900Active3 beds 2 baths1,096 sq. ft.
404 W Court Street, Ludington, MI 49431
MLS# 26045999Listed by: FIVE STAR RE LUDINGTON


Protect your home and budget from life's surprises with an Assurant Home Warranty, backed by a partner that supports you through every step of homeownership. Explore Plans.
© 2026 Better Homes and Gardens Real Estate LLC. An Anywhere Real Estate company. All rights reserved. Better Homes and Gardens® Real Estate is a registered trademark owned by Meredith Operations Corporation, licensed to Better Homes and Gardens Real Estate LLC and used with permission. Better Homes and Gardens Real Estate LLC fully supports the principles of the Fair Housing Act and the Equal Opportunity Act. Listing information is deemed reliable but is not guaranteed accurate.
Each office is independently owned and operated.
Any services or products provided by third parties are not provided by, affiliated with or related to Better Homes and Gardens Real Estate LLC, or its affiliated companies.