
401 N Gaylord Avenue, Ludington, MI 49431
Local realty services provided by:Better Homes and Gardens Real Estate Connections
401 N Gaylord Avenue,Ludington, MI 49431
$550,000
- 2 Beds
- 3 Baths
- 2,471 sq. ft.
- Single family
- Active
Listed by: mary jo pung
Office: greenridge realty s rath
MLS#:26057301
Source:MI_MICHRIC
Price summary
- Price:$550,000
- Price per sq. ft.:$290.85
About this home
The location doesn't get much better than this in beautiful Ludington! On the corner of Gaylord and Haight, a quick 3 block walk to Lake Michigan and 3 blocks to downtown Ludington, this home is right where you want to be. Originally a quaint home built in 1942, the owners added a 541' addition in 2004 that is a large great room with vaulted ceilings, plus a laundry room and a mudroom area leading to the attached 2 car garage and a 3rd (separate - facing west) garage stall that has served as a workshop area. This could be a great indoor/outdoor living area with some finishing touches. The basement was at one point a finished rec room with a fireplace (never used by these owners), plus a rustic half bath and the plumbing for a third shower. Nice 6' high space under addn. Beautiful wood floors in the original section, and a spacious kitchen with lots of natural light. The yard feels private, yet there are peek-a-boo views of Lake Michigan from the side yard. New furnace w A/C in 2025.
Contact an agent
Home facts
- Year built:1942
- Listing ID #:26057301
- Added:11 day(s) ago
- Updated:November 09, 2026 at 04:39 PM
Rooms and interior
- Bedrooms:2
- Total bathrooms:3
- Full bathrooms:2
- Half bathrooms:1
- Rooms Total:7
- Kitchen Description:Dishwasher, Oven, Range, Refrigerator
- Basement:Yes
- Basement Description:Crawl Space
- Living area:2,471 sq. ft.
Heating and cooling
- Heating:Forced Air
- Central air:Yes
Structure and exterior
- Year built:1942
- Building area:2,471 sq. ft.
- Lot area:0.19 Acres
- Construction Materials:Vinyl Siding
Utilities
- Water:Public
Finances and disclosures
- Price:$550,000
- Price per sq. ft.:$290.85
- Tax amount:$5,707 (2026)
Parking
- Garage:Yes
- Garage spaces:3
New listings near 401 N Gaylord Avenue
- New
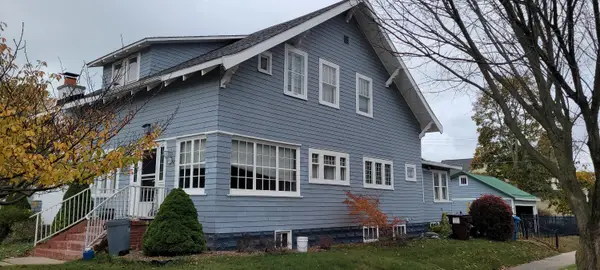 $325,000Active4 beds 3 baths2,530 sq. ft.
509 E Court Street, Ludington, MI 49431
MLS# 26059019Listed by: GREENRIDGE REALTY LUDINGTON - New
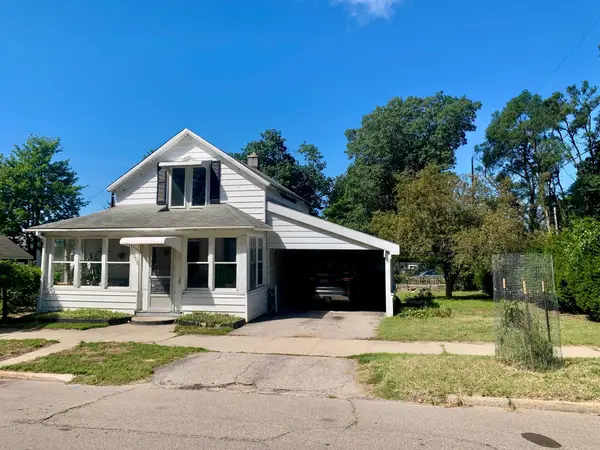 $189,000Active3 beds 1 baths1,485 sq. ft.
508 S Washington Avenue, Ludington, MI 49431
MLS# 26058185Listed by: FIVE STAR RE LUDINGTON - New
 $290,000Active1.43 Acres
V/L S Lakeshore Drive #Unit 1, Ludington, MI 49431
MLS# 26058139Listed by: GREENRIDGE REALTY LUDINGTON - New
 $290,000Active1.48 Acres
V/L S Lakeshore Drive #Unit 2, Ludington, MI 49431
MLS# 26058141Listed by: GREENRIDGE REALTY LUDINGTON - New
 $290,000Active1.45 Acres
V/L S Lakeshore Drive #Unit 3, Ludington, MI 49431
MLS# 26058142Listed by: GREENRIDGE REALTY LUDINGTON - New
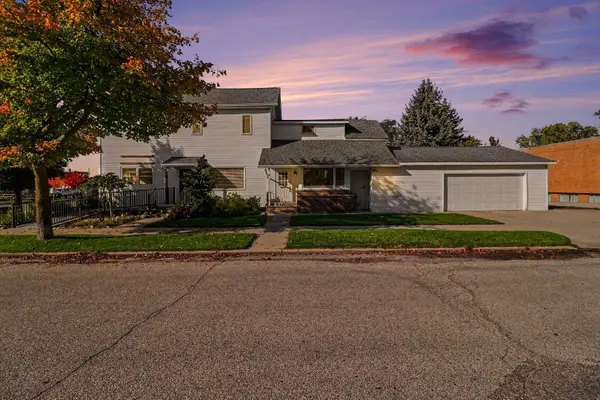 $449,900Active2 beds 2 baths3,022 sq. ft.
201 N Rowe Street, Ludington, MI 49431
MLS# 26057788Listed by: LIGHTHOUSE REALTY-LUDINGTON 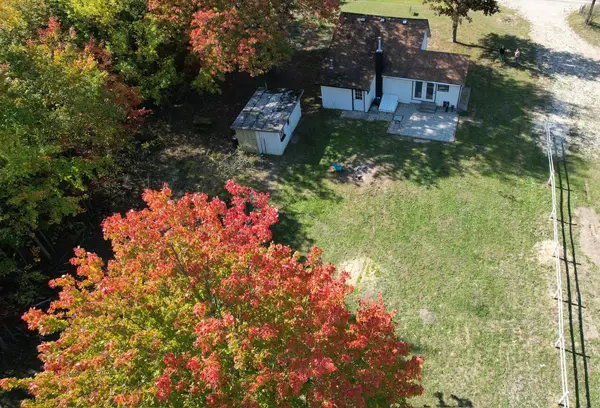 $179,900Active1 beds 1 baths800 sq. ft.
3968 N Jebavy Drive, Ludington, MI 49431
MLS# 26057008Listed by: SHORELINE PROPERTIES OF WM LLC $35,000Active1.5 Acres
5860 N Cardinal Court #Unit 12, Ludington, MI 49431
MLS# 26056983Listed by: GREENRIDGE REALTY LUDINGTON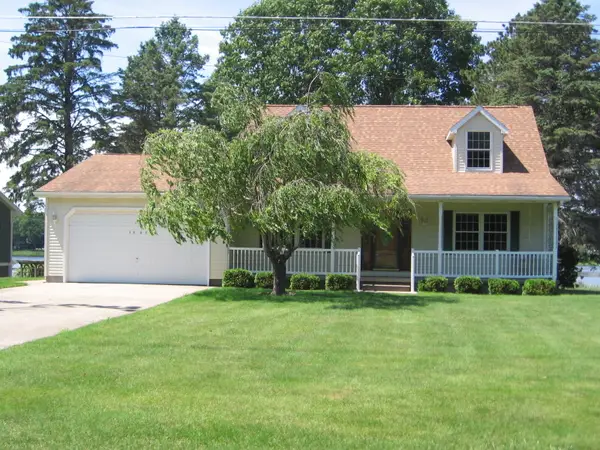 $397,000Active2 beds 2 baths1,866 sq. ft.
1529 N Betty Avenue, Ludington, MI 49431
MLS# 26056691Listed by: EXIT REAL ESTATE OF LUDINGTON


Protect your home and budget from life's surprises with an Assurant Home Warranty, backed by a partner that supports you through every step of homeownership. Explore Plans.
© 2026 Better Homes and Gardens Real Estate LLC. An Anywhere Real Estate company. All rights reserved. Better Homes and Gardens® Real Estate is a registered trademark owned by Meredith Operations Corporation, licensed to Better Homes and Gardens Real Estate LLC and used with permission. Better Homes and Gardens Real Estate LLC fully supports the principles of the Fair Housing Act and the Equal Opportunity Act. Listing information is deemed reliable but is not guaranteed accurate.
Each office is independently owned and operated.
Any services or products provided by third parties are not provided by, affiliated with or related to Better Homes and Gardens Real Estate LLC, or its affiliated companies.