
4935 W Deren Road, Ludington, MI 49431
Local realty services provided by:Better Homes and Gardens Real Estate Connections
4935 W Deren Road,Ludington, MI 49431
$330,000
- 4 Beds
- 4 Baths
- 1,439 sq. ft.
- Single family
- Active
Listed by: debby stevenson
Office: greenridge realty s rath
MLS#:26038968
Source:MI_MICHRIC
Price summary
- Price:$330,000
- Price per sq. ft.:$229.33
About this home
SUMMIT TWP - Featuring 4 bedrooms, 3.5 bathrooms, and parking/storage for up to 6 vehicles, this property delivers exceptional space and flexibility on 3+/- scenic acres. Enjoy main-floor living with three bedrooms - including two private primary suites - alongside a warm living room with an electric fireplace. The dining area opens out into an all-season sunroom leading to a fenced yard space. Garage space is unmatched: you get an attached 1-car garage PLUS a massive, high-clearance detached garage (fits 4-5 vehicles) with a heated workshop setup. Whether you need hobby space, equipment storage, or room to spread out, this unique country listing has it all. Buyer to verify all information.
Contact an agent
Home facts
- Year built:1998
- Listing ID #:26038968
- Added:54 day(s) ago
- Updated:September 21, 2026 at 03:33 PM
Rooms and interior
- Bedrooms:4
- Total bathrooms:4
- Full bathrooms:3
- Half bathrooms:1
- Rooms Total:8
- Kitchen Description:Dishwasher
- Basement:Yes
- Living area:1,439 sq. ft.
Heating and cooling
- Heating:Baseboard, Forced Air
- Central air:Yes
Structure and exterior
- Year built:1998
- Building area:1,439 sq. ft.
- Lot area:2.97 Acres
- Lot Features:Recreational
- Construction Materials:Vinyl Siding
Schools
- High school:Ludington High School
- Middle school:Oj Dejonge Middle School
- Elementary school:Ludington Elementary School
Utilities
- Water:Well
Finances and disclosures
- Price:$330,000
- Price per sq. ft.:$229.33
- Tax amount:$2,715 (2025)
Parking
- Garage:Yes
- Garage spaces:6
New listings near 4935 W Deren Road
- New
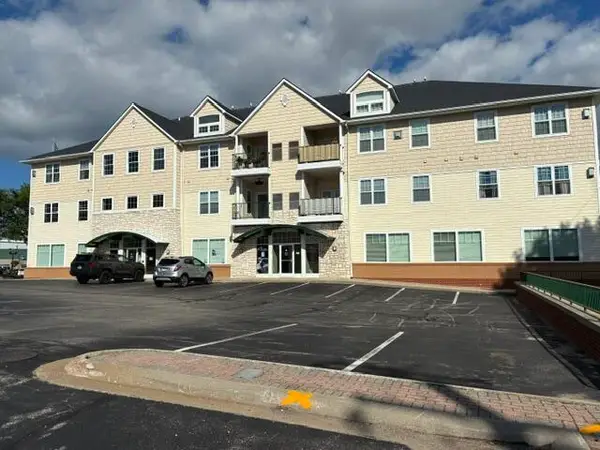 $410,000Active2 beds 2 baths1,163 sq. ft.
401 W Ludington Avenue #Unit 308, Ludington, MI 49431
MLS# 26049123Listed by: CENTURY 21 BAYSHORE 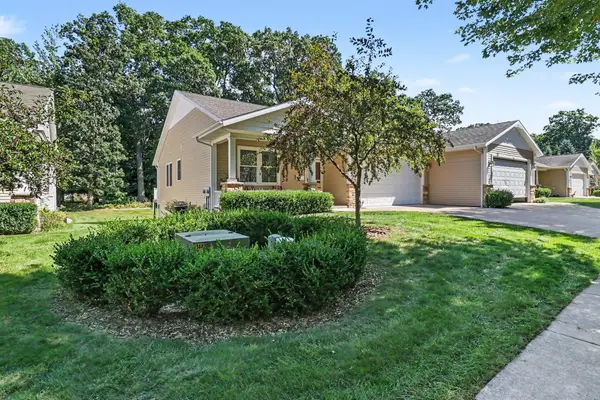 $375,000Pending3 beds 3 baths1,876 sq. ft.
1264 Blue Heron Drive #12, Ludington, MI 49431
MLS# 26048934Listed by: LIGHTHOUSE REALTY-LUDINGTON- New
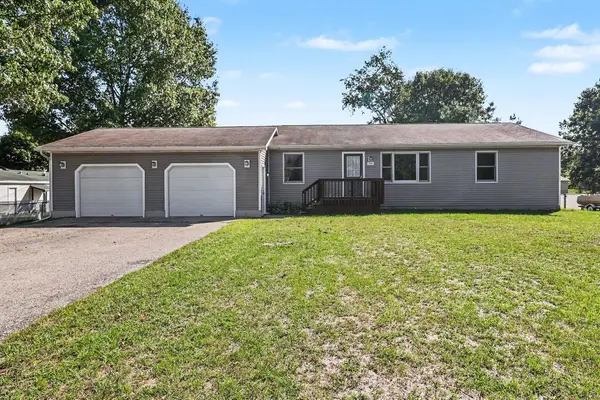 $400,000Active5 beds 2 baths2,400 sq. ft.
1918 N Eisenhower Lane, Ludington, MI 49431
MLS# 26048775Listed by: GREENRIDGE REALTY LUDINGTON - New
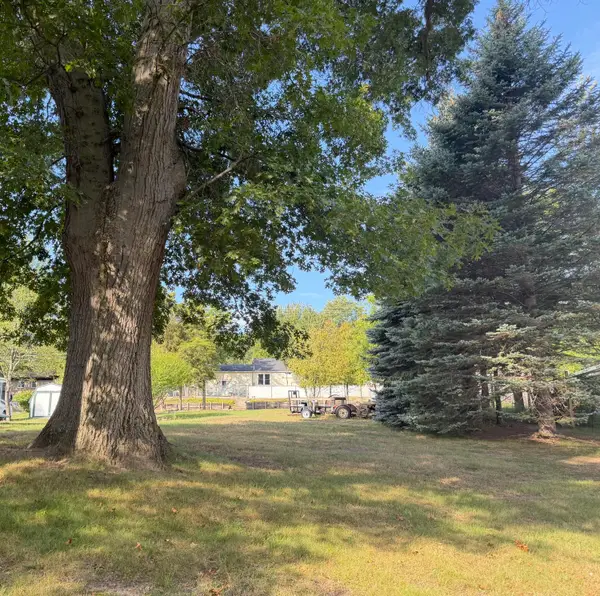 $49,900Active0.19 Acres
1029 N Rath Avenue, Ludington, MI 49431
MLS# 26048660Listed by: FIVE STAR RE LUDINGTON - New
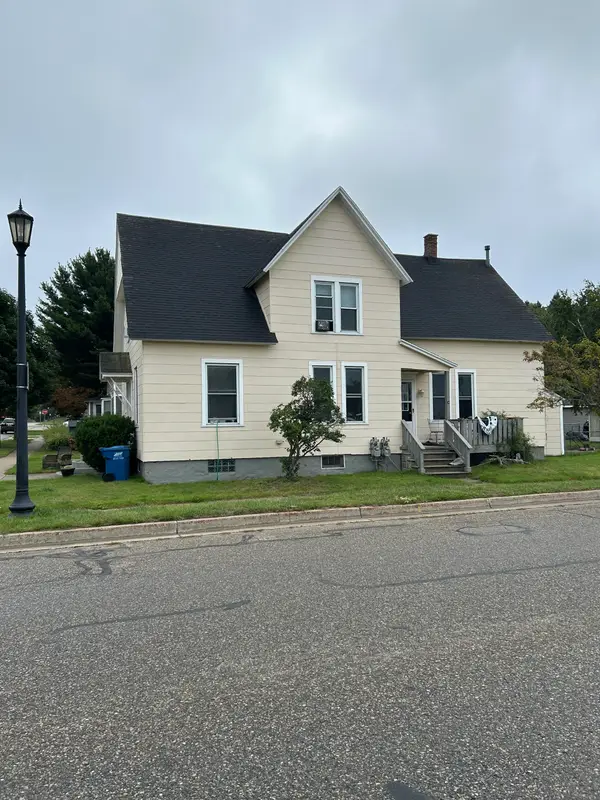 $529,000Active-- beds 4 baths
109 W Melendy Street, Ludington, MI 49431
MLS# 26048536Listed by: LIGHTHOUSE REALTY-LUDINGTON - New
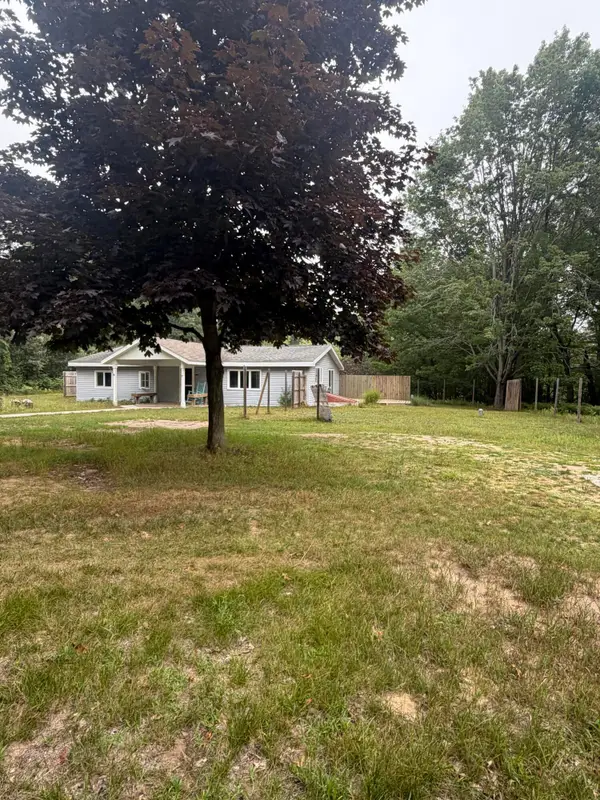 $265,000Active3 beds 1 baths1,344 sq. ft.
7121 W Jagger Road, Ludington, MI 49431
MLS# 26048430Listed by: BEYCOME BROKERAGE REALTY LLC 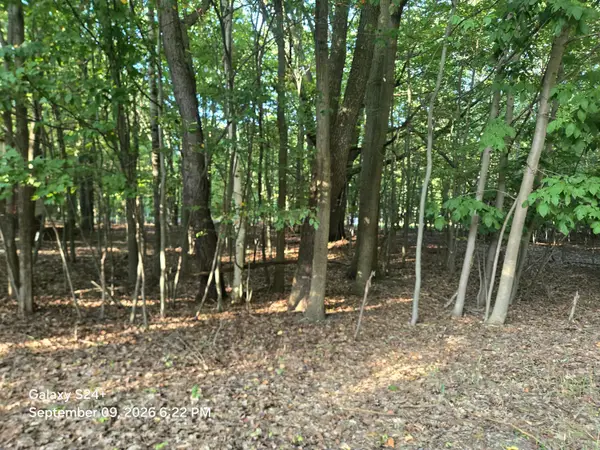 $20,000Pending0.73 Acres
4 lots W Beech Street, Ludington, MI 49431
MLS# 26048248Listed by: VYLLA HOMES- New
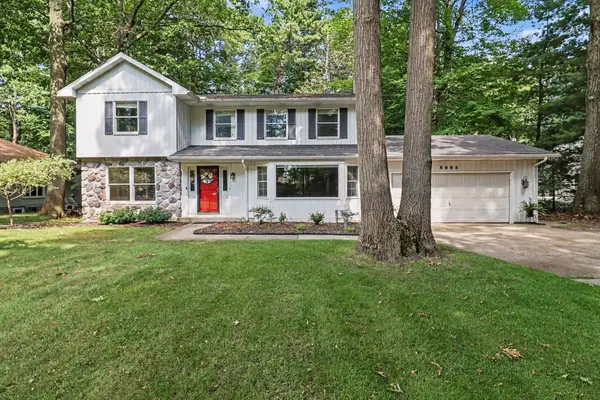 $495,000Active4 beds 4 baths3,314 sq. ft.
6664 W Timber Lane, Ludington, MI 49431
MLS# 26048170Listed by: GREENRIDGE REALTY S RATH 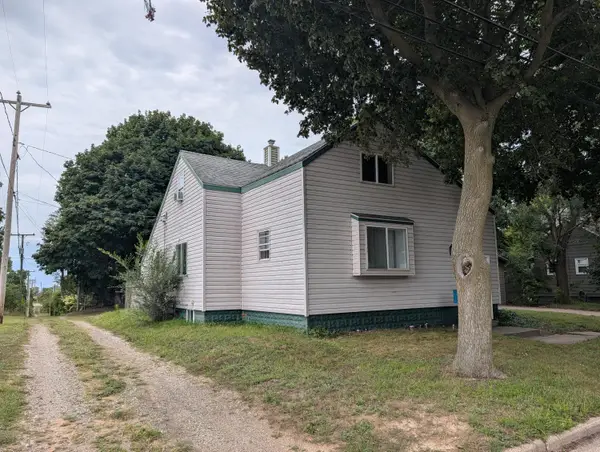 $149,900Active4 beds 1 baths1,569 sq. ft.
504 Adams Street, Ludington, MI 49431
MLS# 26047706Listed by: LIGHTHOUSE REALTY-LUDINGTON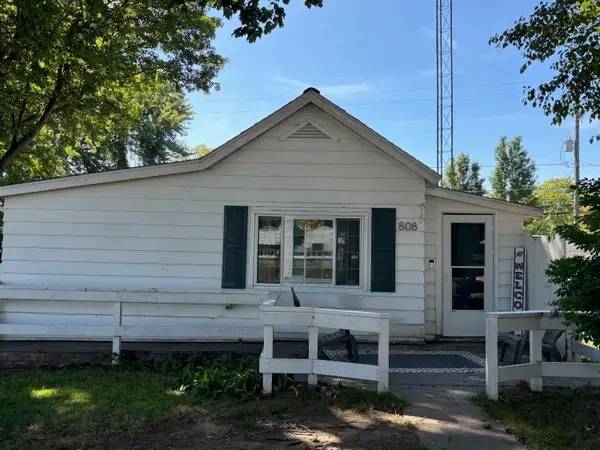 $190,000Active1 beds 1 baths720 sq. ft.
808 Anderson Street, Ludington, MI 49431
MLS# 26047471Listed by: COLDWELL BANKER ANCHOR-HART


Protect your home and budget from life's surprises with an Assurant Home Warranty, backed by a partner that supports you through every step of homeownership. Explore Plans.
© 2026 Better Homes and Gardens Real Estate LLC. An Anywhere Real Estate company. All rights reserved. Better Homes and Gardens® Real Estate is a registered trademark owned by Meredith Operations Corporation, licensed to Better Homes and Gardens Real Estate LLC and used with permission. Better Homes and Gardens Real Estate LLC fully supports the principles of the Fair Housing Act and the Equal Opportunity Act. Listing information is deemed reliable but is not guaranteed accurate.
Each office is independently owned and operated.
Any services or products provided by third parties are not provided by, affiliated with or related to Better Homes and Gardens Real Estate LLC, or its affiliated companies.