
603 River Street, Luther, MI 49656
Local realty services provided by:Better Homes and Gardens Real Estate Connections
603 River Street,Luther, MI 49656
$219,000
- 3 Beds
- 2 Baths
- 1,511 sq. ft.
- Single family
- Active
Listed by: amber cass
Office: re/max together
MLS#:26024655
Source:MI_MICHRIC
Price summary
- Price:$219,000
- Price per sq. ft.:$144.94
About this home
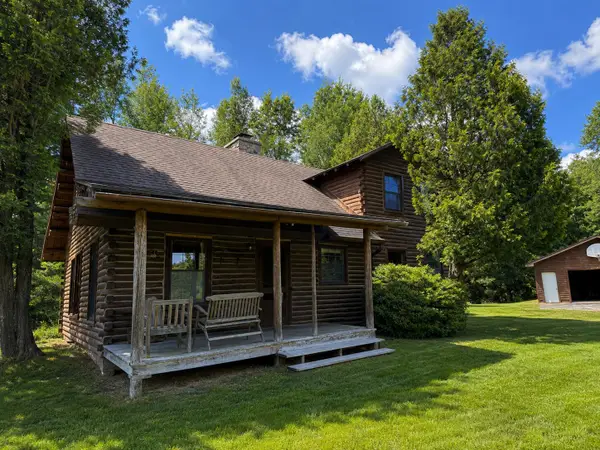
This charming 3 bedroom, 1.5 bathroom home offers comfort, space, and small town charm all in one. Inside, you'll find a warm and inviting living area featuring a cozy fireplace, perfect for relaxing evenings at home.
The home also features a full basement offering plenty of storage space or potential for additional living or hobby space. An attached garage adds convenience, while the nice yard provides room to enjoy outdoor activities, entertaining, gardening, or simply relaxing.
Whether you're looking for your first home, a family home, or a peaceful getaway Up North, this property has so much to offer!
Contact an agent
Home facts
- Year built:1991
- Listing ID #:26024655
- Added:91 day(s) ago
- Updated:August 25, 2026 at 03:58 PM
Rooms and interior
- Bedrooms:3
- Total bathrooms:2
- Full bathrooms:1
- Half bathrooms:1
- Rooms Total:9
- Kitchen Description:Dishwasher, Disposal, Range, Refrigerator
- Basement:Yes
- Living area:1,511 sq. ft.
Heating and cooling
- Heating:Forced Air
- Central air:Yes
Structure and exterior
- Year built:1991
- Building area:1,511 sq. ft.
- Lot area:0.41 Acres
- Construction Materials:Vinyl Siding
Utilities
- Water:Well
Finances and disclosures
- Price:$219,000
- Price per sq. ft.:$144.94
Features and amenities
- Laundry features:Washer
Parking
- Garage:Yes
- Garage spaces:1
New listings near 603 River Street
- New
 $949,000Active3 beds 2 baths1,573 sq. ft.
5118 N Raymond Road, Luther, MI 49656
MLS# 26043788Listed by: CENTURY 21 TROPHY CLASS  $49,900Pending2 beds 1 baths498 sq. ft.
4082 E A Avenue, Luther, MI 49656
MLS# 26042525Listed by: NORTH WEST REALTY, LLC $1,500,000Active3 beds 1 baths1,169 sq. ft.
6898 E 5 Mile Road, Luther, MI 49656
MLS# 26041523Listed by: STOUT GROUP LTD $165,000Active2 beds 1 baths768 sq. ft.
3445 N Kilgore Road, Luther, MI 49656
MLS# 26040824Listed by: GREENRIDGE REALTY (SUMMIT) $899,000Active2 beds 1 baths1,195 sq. ft.
9239 E 8 Mile Road, Luther, MI 49656
MLS# 26040714Listed by: BLUEPRINT PROPERTIES LLC $149,900Active1 beds 1 baths448 sq. ft.
5268 N Alpine Drive, Luther, MI 49656
MLS# 26037702Listed by: NORTH WEST REALTY, LLC $99,900Active3 beds 2 baths855 sq. ft.
3973 E 3 Mile Road, Luther, MI 49656
MLS# 26035526Listed by: ERA GREATER NORTH PROPERTIES $589,000Active2 beds 1 baths1,195 sq. ft.
9239 E 8 Mile Road, Luther, MI 49656
MLS# 26034894Listed by: BLUEPRINT PROPERTIES LLC $79,000Active1 beds -- baths3,100 sq. ft.
10978 E 8 Mile Road, Luther, MI 49656
MLS# 26033620Listed by: BLUEPRINT PROPERTIES LLC $34,900Active0.77 Acres
VL W Airpark Drive, Luther, MI 49656
MLS# 26033628Listed by: IRONS REAL ESTATE


Protect your home and budget from life's surprises with an Assurant Home Warranty, backed by a partner that supports you through every step of homeownership. Explore Plans.
© 2026 Better Homes and Gardens Real Estate LLC. An Anywhere Real Estate company. All rights reserved. Better Homes and Gardens® Real Estate is a registered trademark owned by Meredith Operations Corporation, licensed to Better Homes and Gardens Real Estate LLC and used with permission. Better Homes and Gardens Real Estate LLC fully supports the principles of the Fair Housing Act and the Equal Opportunity Act. Listing information is deemed reliable but is not guaranteed accurate.
Each office is independently owned and operated.
Any services or products provided by third parties are not provided by, affiliated with or related to Better Homes and Gardens Real Estate LLC, or its affiliated companies.