
17234 Westgrove Drive, Macomb, MI 48042
Local realty services provided by:Better Homes and Gardens Real Estate Connections
17234 Westgrove Drive,Macomb, MI 48042
$260,000
- 2 Beds
- 2 Baths
- 1,090 sq. ft.
- Condominium
- Active
Listed by: matthew martinec
Office: keller williams paint creek
MLS#:26056942
Source:MI_MICHRIC
Price summary
- Price:$260,000
- Price per sq. ft.:$244.82
- Monthly HOA dues:$177
About this home
Tons of natural light brighten this easy-living, well-cared-for ranch home in Westgrove Estates. Fresh neutral paint and wainscoting enhance the entryway with skylight, spacious vaulted main living area, and open functional kitchen with bayed dining area. Roomy primary bedroom with shower bathroom and walk-in closet. Second bedroom or office incl shelved closet. Big unfinished basement allows for storage or your custom finish out for additional living. Large wooden deck with retractable awning. Minutes from shopping, dining, and parks.
Contact an agent
Home facts
- Year built:1997
- Listing ID #:26056942
- Added:11 day(s) ago
- Updated:November 06, 2026 at 07:59 PM
Rooms and interior
- Bedrooms:2
- Total bathrooms:2
- Full bathrooms:2
- Rooms Total:3
- Kitchen Description:Dishwasher, Disposal, Oven, Refrigerator
- Basement:Yes
- Living area:1,090 sq. ft.
Heating and cooling
- Heating:Forced Air
- Central air:Yes
Structure and exterior
- Year built:1997
- Building area:1,090 sq. ft.
- Lot area:20.55 Acres
- Construction Materials:Aluminum Siding, Vinyl Siding
Utilities
- Water:Public
Finances and disclosures
- Price:$260,000
- Price per sq. ft.:$244.82
- Tax amount:$2,125 (2025)
Features and amenities
- Laundry features:Washer
Parking
- Garage:Yes
- Garage spaces:2
New listings near 17234 Westgrove Drive
 $249,900Pending2 beds 2 baths1,521 sq. ft.
52355 Stoneridge, Macomb, MI 48042
MLS# 26055900Listed by: EXP REALTY LLC $369,900Active3 beds 4 baths3,167 sq. ft.
16727 Cobblestone W Boulevard, Macomb, MI 48042
MLS# 26055282Listed by: KELLER WILLIAMS PROFESSIONALS $650,000Pending4 beds 3 baths3,193 sq. ft.
55194 Wolverine Drive, Macomb, MI 48042
MLS# 26053910Listed by: EGDELL & ASSOCIATES REALTY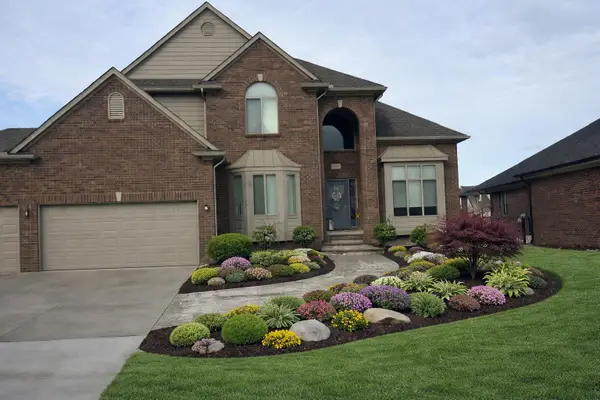 $609,900Active4 beds 3 baths2,850 sq. ft.
50487 Timberstone Drive, Macomb, MI 48042
MLS# 26052530Listed by: THE D'AGOSTINI GROUP LLC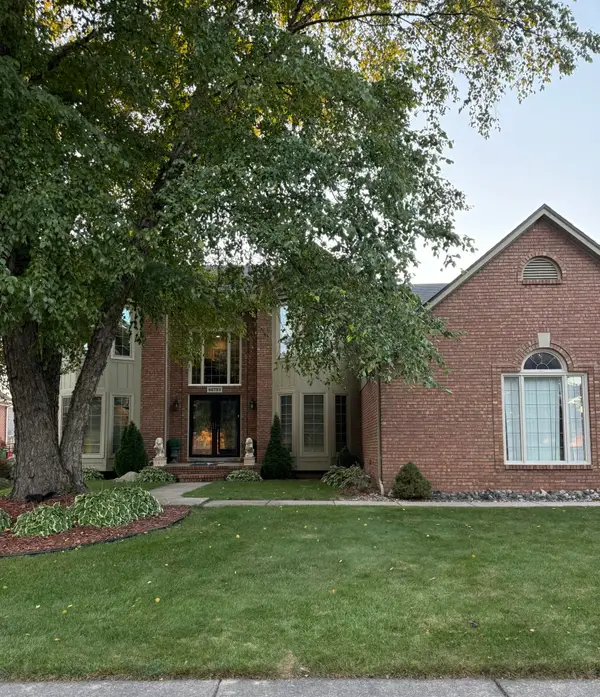 $550,000Active4 beds 3 baths2,801 sq. ft.
46793 Springwood Drive, Macomb, MI 48044
MLS# 26050558Listed by: EGDELL & ASSOCIATES REALTY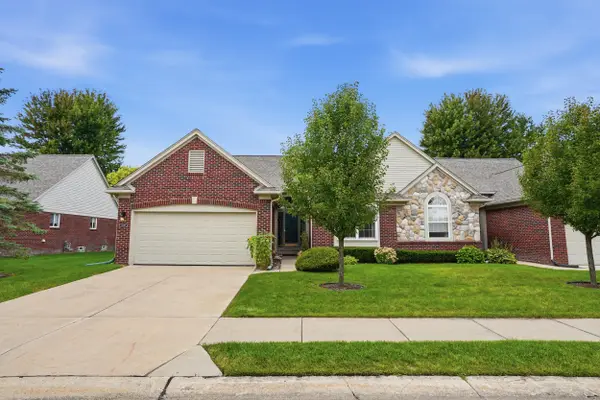 $319,900Pending2 beds 2 baths1,416 sq. ft.
52689 Wildwood Drive, Macomb, MI 48042
MLS# 26045762Listed by: EXP REALTY, LLC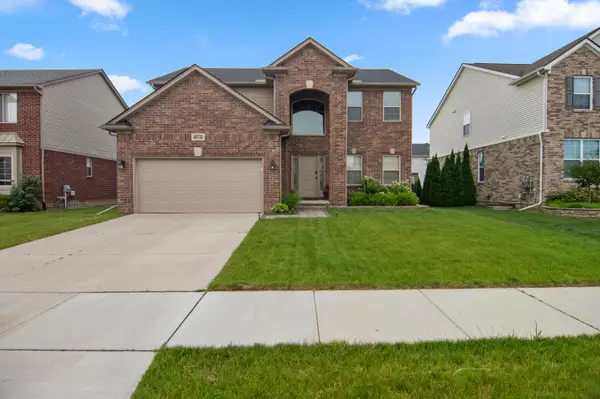 $515,000Pending4 beds 3 baths2,350 sq. ft.
48132 Wakefield Drive, Macomb, MI 48042
MLS# 25043878Listed by: BLOOMINGDALE REALTY


Protect your home and budget from life's surprises with an Assurant Home Warranty, backed by a partner that supports you through every step of homeownership. Explore Plans.
© 2026 Better Homes and Gardens Real Estate LLC. An Anywhere Real Estate company. All rights reserved. Better Homes and Gardens® Real Estate is a registered trademark owned by Meredith Operations Corporation, licensed to Better Homes and Gardens Real Estate LLC and used with permission. Better Homes and Gardens Real Estate LLC fully supports the principles of the Fair Housing Act and the Equal Opportunity Act. Listing information is deemed reliable but is not guaranteed accurate.
Each office is independently owned and operated.
Any services or products provided by third parties are not provided by, affiliated with or related to Better Homes and Gardens Real Estate LLC, or its affiliated companies.