
931 E Duncan Street, Manchester, MI 48158
Local realty services provided by:Better Homes and Gardens Real Estate Connections
931 E Duncan Street,Manchester, MI 48158
$325,000
- 4 Beds
- 2 Baths
- 3,086 sq. ft.
- Single family
- Active
Upcoming open houses
- Sun, Nov 0802:00 pm - 04:00 pm
Listed by: cheryl clossick
Office: real estate one inc
MLS#:26057722
Source:MI_MICHRIC
Price summary
- Price:$325,000
- Price per sq. ft.:$129.48
About this home
From the moment you pull up the elegant circular driveway, the curb appeal is undeniable, where a beautiful front porch welcomes you inside to offer the perfect spot for morning coffee. Out back, the expansive, scenic outdoor space is a private paradise designed for relaxing, family time, and hosting vibrant summer gatherings, while car enthusiasts and hobbyists will fall in love with the massive, newer 3.5-car garage that provides an abundance of storage for vehicles, tools, and toys. Step inside to find a well thought out plan boasting everything on one floor, starting with a gorgeous, newer chef's kitchen equipped with modern finishes, premium appliances, and plenty of counter space. Totally updated laundry room. With the heart of the home flowing effortlessly into an extra-large living room designed specifically for grand-scale entertaining and unforgettable family movie nights. Tucked away for ultimate privacy, the primary suite is a true oasis featuring a sprawling walk-in closet and a spectacular, spa-like bathroom that guarantees a luxurious start to your day, while three additional bedrooms and a central full bathroom ensure that family members and guests enjoy their own comfortable, private space. The lower level doubles your living space and is ready to accommodate all your passions within a smartly designed, versatile layout that could include a dedicated crafting area for your creative projects, a private workout room to crush your fitness goals at home, a home theater, or kids' play zone. And the fully furnished game room and the private hot tub offer fun and relaxation for family and friends. Don't miss the chance to own this rare, move-in-ready masterpiece that checks every single box, so schedule your private tour today!...
Contact an agent
Home facts
- Year built:1910
- Listing ID #:26057722
- Added:6 day(s) ago
- Updated:November 05, 2026 at 05:43 PM
Rooms and interior
- Bedrooms:4
- Total bathrooms:2
- Full bathrooms:2
- Rooms Total:12
- Kitchen Description:Dishwasher, Disposal, Oven, Range, Refrigerator
- Basement:Yes
- Basement Description:Michigan Basement, Slab
- Living area:3,086 sq. ft.
Heating and cooling
- Heating:Forced Air
- Central air:Yes
Structure and exterior
- Year built:1910
- Building area:3,086 sq. ft.
- Lot area:1.26 Acres
- Construction Materials:Stone, Vinyl Siding
Schools
- High school:Manchester Junior and Senior High School
- Middle school:Manchester Junior and Senior High School
Utilities
- Water:Public
Finances and disclosures
- Price:$325,000
- Price per sq. ft.:$129.48
- Tax amount:$9,608 (2026)
Features and amenities
- Laundry features:Washer
Parking
- Garage:Yes
- Garage spaces:3
New listings near 931 E Duncan Street
- New
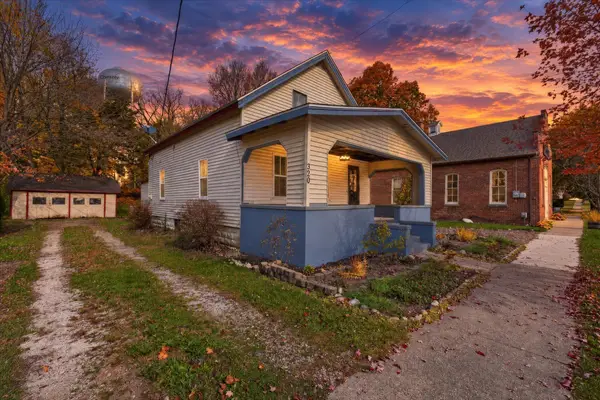 $225,000Active3 beds 2 baths1,536 sq. ft.
320 E Main Street, Manchester, MI 48158
MLS# 26057573Listed by: RED BARN REALTY LLC - Open Sun, 1 to 3pmNew
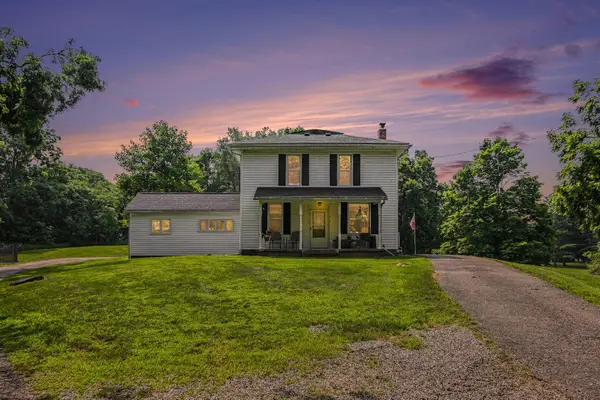 $350,000Active4 beds 2 baths2,272 sq. ft.
315 S Washington Street, Manchester, MI 48158
MLS# 26057546Listed by: THE CHARLES REINHART COMPANY 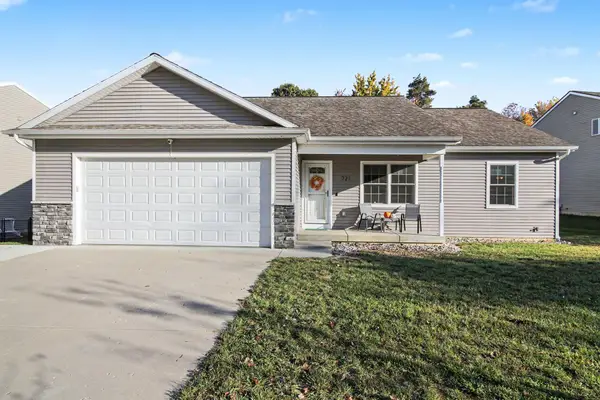 $374,900Active3 beds 2 baths2,206 sq. ft.
721 Glen Oak Drive, Manchester, MI 48158
MLS# 26056654Listed by: GRAND SLAM REALTY LLC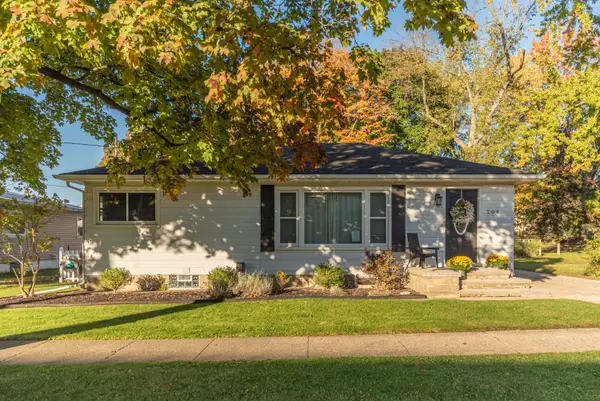 $225,000Pending2 beds 2 baths912 sq. ft.
204 Torrey Street, Manchester, MI 48158
MLS# 26056284Listed by: HOWARD HANNA REAL ESTATE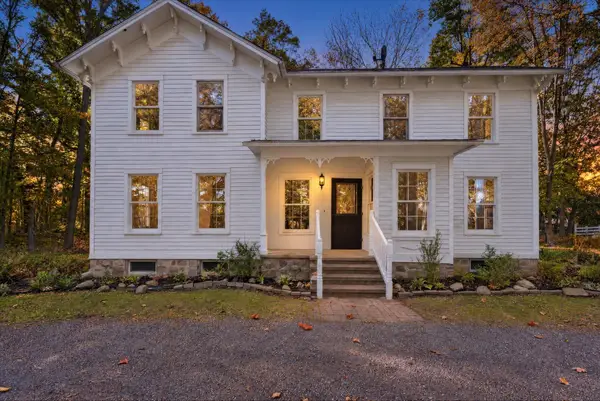 $825,000Active4 beds 3 baths2,700 sq. ft.
14734 Schleweis Road, Manchester, MI 48158
MLS# 26055983Listed by: RED BARN REALTY LLC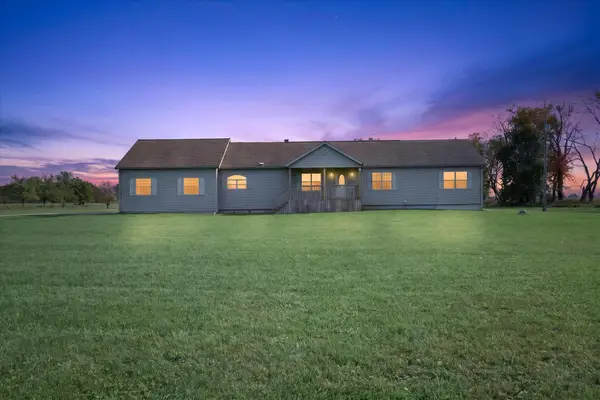 $499,000Active3 beds 2 baths2,176 sq. ft.
19795 Sharon Valley Road, Manchester, MI 48158
MLS# 26054684Listed by: RED BARN REALTY LLC $209,900Active2 beds 2 baths1,192 sq. ft.
115 Beaufort Street, Manchester, MI 48158
MLS# 26053732Listed by: THE CHARLES REINHART COMPANY $699,900Active3 beds 2 baths1,732 sq. ft.
9720 Queens Drive, Manchester, MI 48158
MLS# 26053599Listed by: RE/MAX MID-MICHIGAN R.E. $399,900Active3 beds 2 baths2,412 sq. ft.
8209 Smythe Road, Manchester, MI 48158
MLS# 26053437Listed by: CENTURY 21 AFFILIATED


Protect your home and budget from life's surprises with an Assurant Home Warranty, backed by a partner that supports you through every step of homeownership. Explore Plans.
© 2026 Better Homes and Gardens Real Estate LLC. An Anywhere Real Estate company. All rights reserved. Better Homes and Gardens® Real Estate is a registered trademark owned by Meredith Operations Corporation, licensed to Better Homes and Gardens Real Estate LLC and used with permission. Better Homes and Gardens Real Estate LLC fully supports the principles of the Fair Housing Act and the Equal Opportunity Act. Listing information is deemed reliable but is not guaranteed accurate.
Each office is independently owned and operated.
Any services or products provided by third parties are not provided by, affiliated with or related to Better Homes and Gardens Real Estate LLC, or its affiliated companies.