
12151 M 216, Marcellus, MI 49067
Local realty services provided by:Better Homes and Gardens Real Estate Connections
12151 M 216,Marcellus, MI 49067
$262,000
- 2 Beds
- 2 Baths
- 1,032 sq. ft.
- Single family
- Active
Listed by: jill ortlieb
Office: berkshire hathaway homeservices mi
MLS#:26051070
Source:MI_MICHRIC
Price summary
- Price:$262,000
- Price per sq. ft.:$253.88
About this home
welcome to your own personal retreat at this well maintained home with a park like setting. Centrally located makes a perfect place for commuters to Three Rivers, Schoolcraft, and Marcellus. Over 2 acres of land protected by a natural green belt. Well laid out floor plan with ample storage and partial basement. Enjoy the outdoors on the large wrap around deck. Concrete sidewalks makes getting around the outdoors easy. 24x26 detached garage keeps your vehicles warm and dry and still has room for storage.
Contact an agent
Home facts
- Year built:1942
- Listing ID #:26051070
- Added:3 day(s) ago
- Updated:September 28, 2026 at 04:02 PM
Rooms and interior
- Bedrooms:2
- Total bathrooms:2
- Full bathrooms:2
- Rooms Total:7
- Kitchen Description:Range, Refrigerator
- Basement:Yes
- Living area:1,032 sq. ft.
Heating and cooling
- Heating:Forced Air
- Central air:Yes
Structure and exterior
- Year built:1942
- Building area:1,032 sq. ft.
- Lot area:2.17 Acres
- Construction Materials:Wood Siding
Utilities
- Water:Well
Finances and disclosures
- Price:$262,000
- Price per sq. ft.:$253.88
- Tax amount:$1,178 (2026)
Parking
- Garage:Yes
- Garage spaces:2
New listings near 12151 M 216
- New
 $660,000Active2 beds 1 baths2,000 sq. ft.
53901 Finch Road, Marcellus, MI 49067
MLS# 26051573Listed by: P & S FILE LAND COMPANY, LLC - New
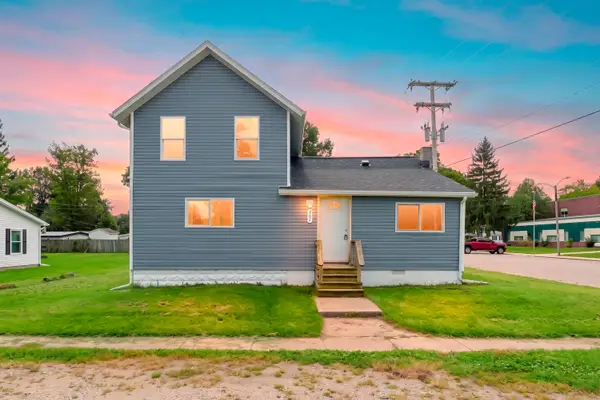 $154,900Active4 beds 1 baths1,200 sq. ft.
202 E Arbor Street, Marcellus, MI 49067
MLS# 26051527Listed by: LAKES & COUNTRY REAL ESTATE INC - New
 $215,000Active3 beds 1 baths1,372 sq. ft.
317 E Woodland Street, Marcellus, MI 49067
MLS# 26051528Listed by: BERKSHIRE HATHAWAY HOMESERVICES MI - New
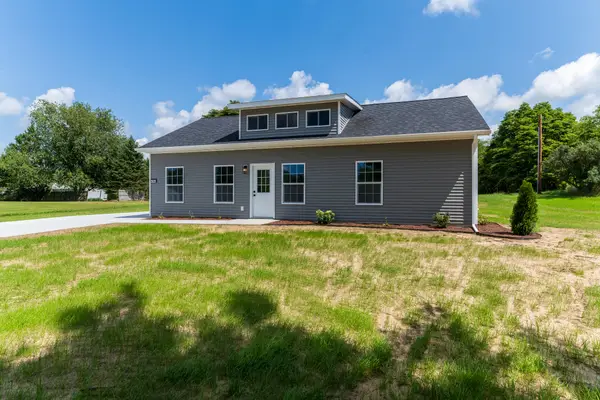 $220,900Active3 beds 2 baths1,176 sq. ft.
201 Worden Street, Marcellus, MI 49067
MLS# 26050961Listed by: CHUCK JAQUA, REALTOR 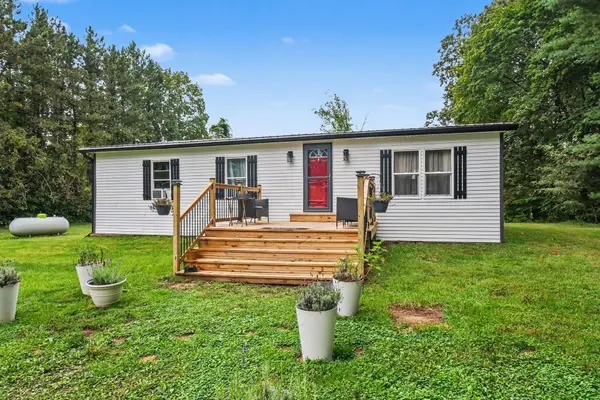 $239,500Pending3 beds 2 baths1,344 sq. ft.
11905 Dutch Settlement Road, Marcellus, MI 49067
MLS# 26048042Listed by: MARTELL REALTY INC.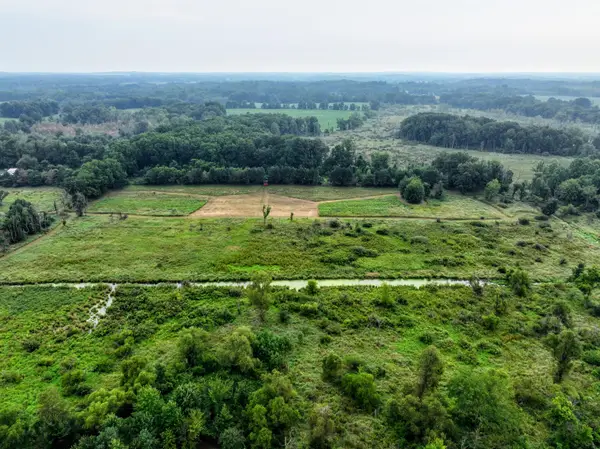 $450,000Active68.3 Acres
VL Burlington Rd, Marcellus, MI 49067
MLS# 26046861Listed by: WHITETAIL PROPERTIES REAL ESTATE, LLC- Open Sat, 2 to 4pm
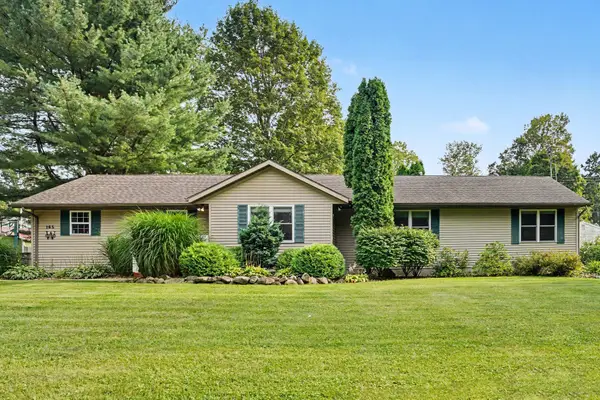 $289,000Active4 beds 2 baths2,081 sq. ft.
165 W Monroe Street, Marcellus, MI 49067
MLS# 26046794Listed by: HOWARD HANNA REAL ESTATE 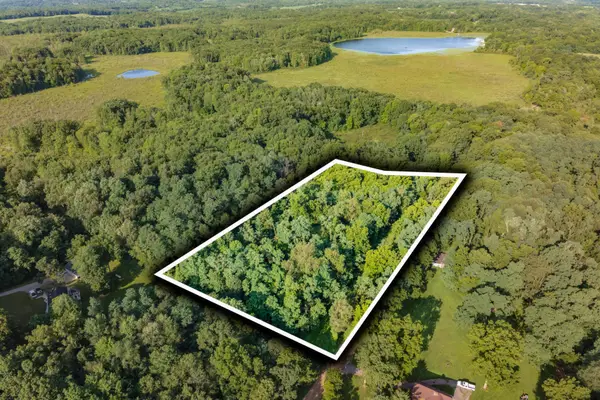 $49,900Active3.57 Acres
10391 Cranberry Lake Street, Marcellus, MI 49067
MLS# 26046030Listed by: FIVE STAR REAL ESTATE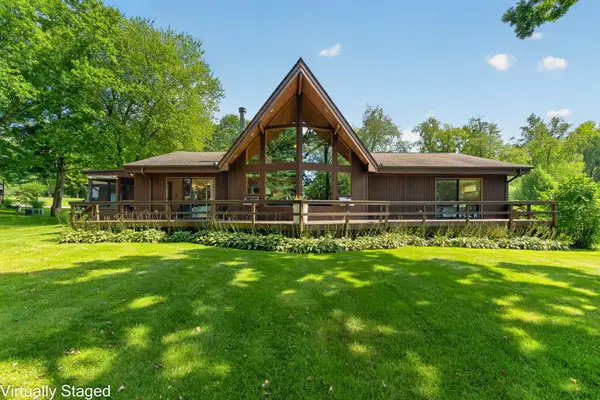 $899,900Pending3 beds 2 baths2,138 sq. ft.
29116 Cedarama Drive, Marcellus, MI 49067
MLS# 26045924Listed by: MICHIGAN LAKES REAL ESTATE TEAM


Protect your home and budget from life's surprises with an Assurant Home Warranty, backed by a partner that supports you through every step of homeownership. Explore Plans.
© 2026 Better Homes and Gardens Real Estate LLC. An Anywhere Real Estate company. All rights reserved. Better Homes and Gardens® Real Estate is a registered trademark owned by Meredith Operations Corporation, licensed to Better Homes and Gardens Real Estate LLC and used with permission. Better Homes and Gardens Real Estate LLC fully supports the principles of the Fair Housing Act and the Equal Opportunity Act. Listing information is deemed reliable but is not guaranteed accurate.
Each office is independently owned and operated.
Any services or products provided by third parties are not provided by, affiliated with or related to Better Homes and Gardens Real Estate LLC, or its affiliated companies.