
11650 S Burkett Road, Marion, MI 49665
Local realty services provided by:Better Homes and Gardens Real Estate Connections
11650 S Burkett Road,Marion, MI 49665
$449,900
- 3 Beds
- 2 Baths
- 1,520 sq. ft.
- Single family
- Active
Listed by: peter j nemish
Office: coldwell banker schmidt cadillac
MLS#:26042227
Source:MI_MICHRIC
Price summary
- Price:$449,900
- Price per sq. ft.:$295.99
About this home
A Must See! Bright, open, spacious rooms, move-in ready! Attractive ranch style home with an attached 2Car oversized & heated garage, an additional 24 x 24 garage with electric and an outdoor wood boiler, (f you'd like to heat with wood!) ... plus the 32 x 56 pole building has electric, a concrete floor, and 12' sidewalls! All sitting on 10 acres! This gorgeous home boasts 3 bedrooms, (the main bedroom has a fabulous walk-in closet), 2 bathrooms, (one with a jetted tub!), roomy kitchen with tons of lovely cabinetry, main floor laundry, 'silent floor system', central air, vaulted ceiling in the Great Room, and a couple of charming 'bay windows'! The full basement has daylight windows, and is just awaiting your finishing touches! The covered back patio is a beautiful spot to sit, relax, and enjoy the countryside view! Only a short drive to rivers, lakes and Cadillac isn't far...for great downtown shopping at unique boutiques and eateries and, you're only a little over an hour to fabulous Lake Michigan!...
Contact an agent
Home facts
- Year built:2002
- Listing ID #:26042227
- Added:56 day(s) ago
- Updated:October 08, 2026 at 04:05 PM
Rooms and interior
- Bedrooms:3
- Total bathrooms:2
- Full bathrooms:2
- Rooms Total:7
- Kitchen Description:Dishwasher, Microwave, Range, Refrigerator
- Basement:Yes
- Living area:1,520 sq. ft.
Heating and cooling
- Heating:Forced Air
- Central air:Yes
Structure and exterior
- Year built:2002
- Building area:1,520 sq. ft.
- Lot area:10 Acres
- Lot Features:Wooded
- Construction Materials:Vinyl Siding
Utilities
- Water:Well
Finances and disclosures
- Price:$449,900
- Price per sq. ft.:$295.99
- Tax amount:$2,450 (2026)
Parking
- Garage:Yes
- Garage spaces:3
New listings near 11650 S Burkett Road
- New
 $99,900Active26 Acres
19637 70th Avenue, Marion, MI 49665
MLS# 26052724Listed by: TERRAQUEST REAL ESTATE & LAND COMPANY 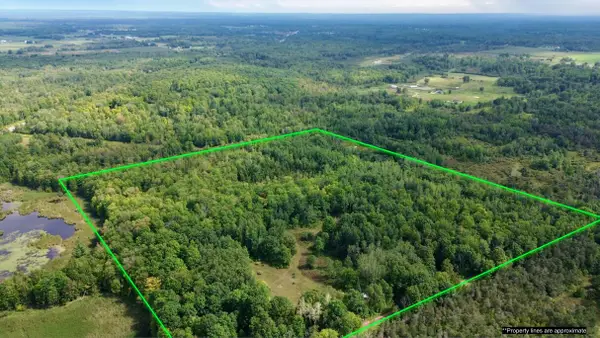 $215,000Active39.3 Acres
16396 S 50th Avenue, Marion, MI 49665
MLS# 26050183Listed by: MOSSY OAK PROPERTIES MICHIGAN OUTDOORS $49,900Active3 beds 1 baths1,274 sq. ft.
22484 90th Avenue, Marion, MI 49665
MLS# 26048519Listed by: COLDWELL BANKER SCHMIDT CADILLAC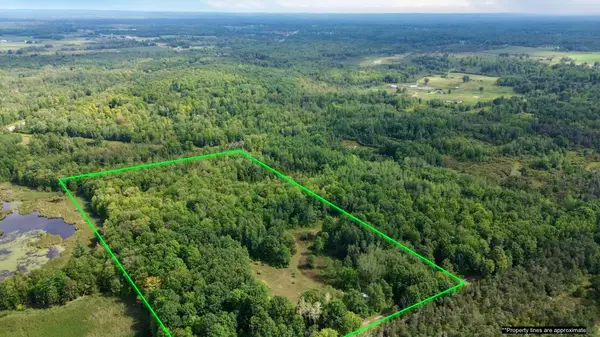 $129,000Active19.3 Acres
16396 S 50th Avenue, Marion, MI 49665
MLS# 26047357Listed by: MOSSY OAK PROPERTIES MICHIGAN OUTDOORS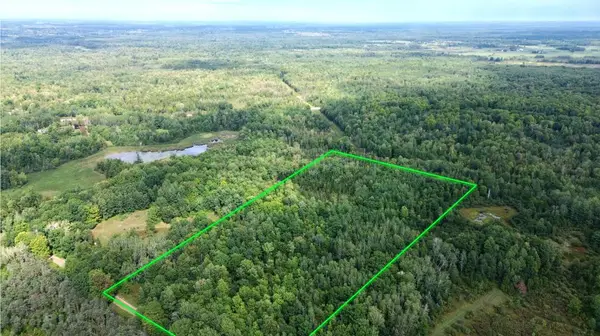 $99,000Active20 Acres
S 50th Ave, Marion, MI 49665
MLS# 26047360Listed by: MOSSY OAK PROPERTIES MICHIGAN OUTDOORS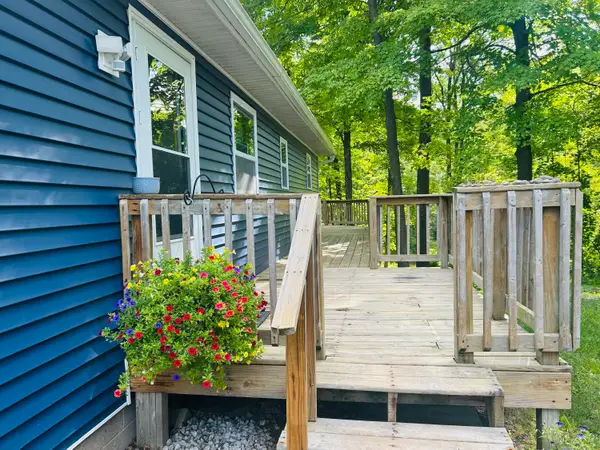 $249,000Active3 beds 2 baths1,200 sq. ft.
14150 Birch Lane, Marion, MI 49665
MLS# 26045766Listed by: COLDWELL BANKER LAKES REALTY $89,900Active4 beds 1 baths1,855 sq. ft.
306 N Carland Street, Marion, MI 49665
MLS# 26041002Listed by: RIVERTOWN REAL ESTATE, LLC $410,000Active3 beds 2 baths1,500 sq. ft.
12423 20th Avenue N, Marion, MI 49665
MLS# 26038437Listed by: REAL ESTATE ONE OF EVART $117,900Active24 Acres
15943 N 20th Avenue, Marion, MI 49665
MLS# 26038174Listed by: BACKWOODS REALTY, LLC


Protect your home and budget from life's surprises with an Assurant Home Warranty, backed by a partner that supports you through every step of homeownership. Explore Plans.
© 2026 Better Homes and Gardens Real Estate LLC. An Anywhere Real Estate company. All rights reserved. Better Homes and Gardens® Real Estate is a registered trademark owned by Meredith Operations Corporation, licensed to Better Homes and Gardens Real Estate LLC and used with permission. Better Homes and Gardens Real Estate LLC fully supports the principles of the Fair Housing Act and the Equal Opportunity Act. Listing information is deemed reliable but is not guaranteed accurate.
Each office is independently owned and operated.
Any services or products provided by third parties are not provided by, affiliated with or related to Better Homes and Gardens Real Estate LLC, or its affiliated companies.