
1072 Hayes Street, Marne, MI 49435
Local realty services provided by:Better Homes and Gardens Real Estate Connections
1072 Hayes Street,Marne, MI 49435
$614,900
- 5 Beds
- 3 Baths
- 3,298 sq. ft.
- Single family
- Active
Upcoming open houses
- Sun, Nov 1511:00 am - 12:30 pm
Listed by: tristan c seeley, vito (jr.) e dolci
Office: five star real estate (walker)
MLS#:26055398
Source:MI_MICHRIC
Price summary
- Price:$614,900
- Price per sq. ft.:$267.12
About this home
SPACIOUS MARNE HOME, ROOM TO LIVE & EXPLORE! Welcome to 1072 Hayes Street. This spacious home offers over 3,000 sq. ft. of living space and 5 bedrooms, with flexibility for family, guests, hobbies, or home offices. Features include: Finished basement with plumbing for an additional bathroom, Oversized garage with access to finished attic storage, Covered front porch & composite back deck, Attic fan & central vacuum system Enjoy convenient access to major highways, 15 minutes from downtown Grand Rapids while having beautiful trails right on the property for walking, exploring, hunting, and ATV riding! Come explore all the possibilities! Seller offering $5,000 towards buyers closing costs ( to cover future flooring updates) with full price offer.
Contact an agent
Home facts
- Year built:2003
- Listing ID #:26055398
- Added:23 day(s) ago
- Updated:November 09, 2026 at 04:39 PM
Rooms and interior
- Bedrooms:5
- Total bathrooms:3
- Full bathrooms:2
- Half bathrooms:1
- Rooms Total:9
- Kitchen Description:Dishwasher, Disposal, Microwave, Oven, Refrigerator
- Basement:Yes
- Basement Description:Daylight
- Living area:3,298 sq. ft.
Heating and cooling
- Heating:Forced Air
- Central air:Yes
Structure and exterior
- Year built:2003
- Building area:3,298 sq. ft.
- Lot area:4.85 Acres
- Lot Features:Wooded
- Construction Materials:Vinyl Siding
Utilities
- Water:Well
Finances and disclosures
- Price:$614,900
- Price per sq. ft.:$267.12
- Tax amount:$4,867 (2025)
Features and amenities
- Amenities:Central Vacuum
Parking
- Garage:Yes
- Garage spaces:2
New listings near 1072 Hayes Street
- New
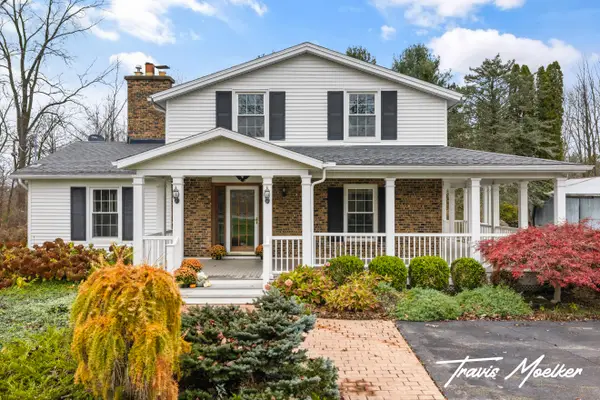 $699,900Active4 beds 3 baths2,525 sq. ft.
351 Arthur Street, Marne, MI 49435
MLS# 26058986Listed by: RE/MAX OF GRAND RAPIDS (STNDL) 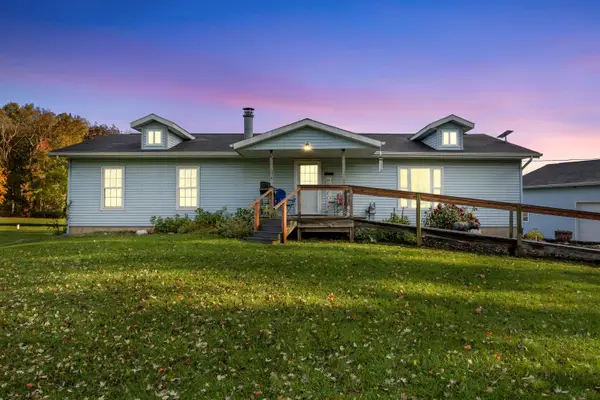 $339,900Active2 beds 2 baths1,456 sq. ft.
1523 Arthur Street, Marne, MI 49435
MLS# 26055435Listed by: CITY2SHORE GATEWAY GROUP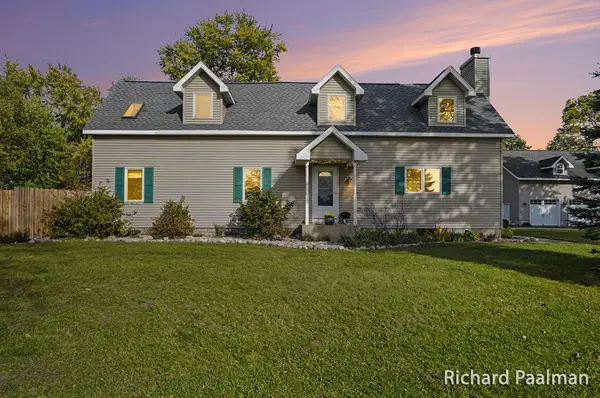 $425,000Pending4 beds 2 baths2,527 sq. ft.
12018 Linden Drive Nw, Marne, MI 49435
MLS# 26054623Listed by: 616 REALTY LLC $474,900Pending3 beds 2 baths2,593 sq. ft.
3215 Buchanan Street, Marne, MI 49435
MLS# 26051910Listed by: FIVE STAR REAL ESTATE (GRANDV) $185,000Active4.1 Acres
14076 Sheffield's Way, Marne, MI 49435
MLS# 26051743Listed by: FIVE STAR REAL ESTATE (MAIN) $899,900Active4 beds 3 baths3,236 sq. ft.
14076 Sheffield's Way, Marne, MI 49435
MLS# 26051746Listed by: FIVE STAR REAL ESTATE (MAIN) $310,000Active4 beds 2 baths1,236 sq. ft.
12407 24th Avenue, Marne, MI 49435
MLS# 26050477Listed by: COLDWELL BANKER SNELLER REAL ESTATE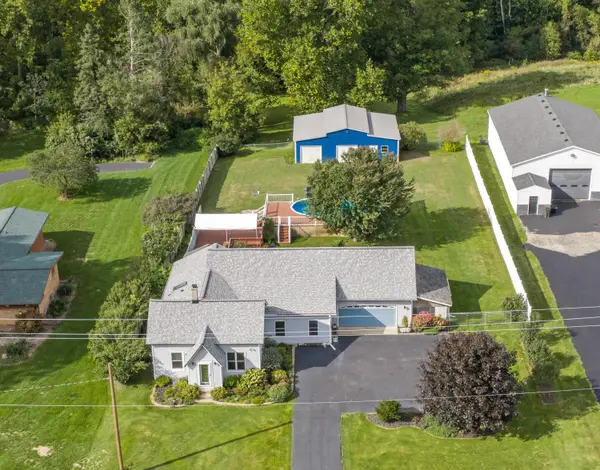 $399,900Pending3 beds 2 baths1,796 sq. ft.
1213 Hayes Street, Marne, MI 49435
MLS# 26048001Listed by: FIVE STAR REAL ESTATE (WALKER) $519,900Active3 beds 3 baths1,884 sq. ft.
2770 Leonard Street, Marne, MI 49435
MLS# 26035801Listed by: FIVE STAR REAL ESTATE (MAIN)


Protect your home and budget from life's surprises with an Assurant Home Warranty, backed by a partner that supports you through every step of homeownership. Explore Plans.
© 2026 Better Homes and Gardens Real Estate LLC. An Anywhere Real Estate company. All rights reserved. Better Homes and Gardens® Real Estate is a registered trademark owned by Meredith Operations Corporation, licensed to Better Homes and Gardens Real Estate LLC and used with permission. Better Homes and Gardens Real Estate LLC fully supports the principles of the Fair Housing Act and the Equal Opportunity Act. Listing information is deemed reliable but is not guaranteed accurate.
Each office is independently owned and operated.
Any services or products provided by third parties are not provided by, affiliated with or related to Better Homes and Gardens Real Estate LLC, or its affiliated companies.