
14096 12th Avenue, Marne, MI 49435
Local realty services provided by:Better Homes and Gardens Real Estate Connections
14096 12th Avenue,Marne, MI 49435
$409,900
- 4 Beds
- 2 Baths
- 2,130 sq. ft.
- Single family
- Active
Listed by: evan m devisser, bradley j baker
Office: moxie real estate + development
MLS#:26041835
Source:MI_MICHRIC
Price summary
- Price:$409,900
- Price per sq. ft.:$323.01
About this home
Impeccably maintained ranch home on almost half an acre tucked off a quiet no outlet road just minutes from Marne and 15 minutes from Grand Rapids. This home has been completely renovated from floor to ceiling with new flooring, paint, cabinetry, tops, fixtures, and the list just keeps on going. The main floor features a spectacular open layout with 2 bedrooms and a full bath. The walk out lower level features an additional 2 bedrooms, a full bath, and a nice play area, while also having plenty of storage in the mechanical room. You will appreciate the new covered deck perfect for grilling and entertaining all summer long, which overlooks the fenced in backyard and garden area. Seeing truly is believing. Make this home yours today! Seller has directed listing agent that all offers shall be reviewed on 8/15/2026 at 2:00 PM.
Contact an agent
Home facts
- Year built:1971
- Listing ID #:26041835
- Added:2 day(s) ago
- Updated:August 13, 2026 at 03:39 PM
Rooms and interior
- Bedrooms:4
- Total bathrooms:2
- Full bathrooms:2
- Rooms Total:7
- Kitchen Description:Dishwasher, Range, Refrigerator
- Basement:Yes
- Living area:2,130 sq. ft.
Heating and cooling
- Heating:Forced Air
- Central air:Yes
Structure and exterior
- Year built:1971
- Building area:2,130 sq. ft.
- Lot area:0.46 Acres
- Construction Materials:Aluminum Siding, Brick
Utilities
- Water:Well
Finances and disclosures
- Price:$409,900
- Price per sq. ft.:$323.01
- Tax amount:$2,205 (2025)
Parking
- Garage:Yes
- Garage spaces:2
New listings near 14096 12th Avenue
- Open Sat, 11am to 1pmNew
 $345,000Active2 beds 2 baths1,163 sq. ft.
1045 Garfield Street, Marne, MI 49435
MLS# 26042406Listed by: GREENRIDGE REALTY (SUMMIT)  $349,900Pending4 beds 2 baths2,120 sq. ft.
16490 8th Avenue, Marne, MI 49435
MLS# 26039553Listed by: CITY2SHORE GATEWAY GROUP $775,000Pending4 beds 4 baths3,258 sq. ft.
3686 Whitetail Trail, Marne, MI 49435
MLS# 26037843Listed by: CITY2SHORE GATEWAY GROUP OF BYRON CENTER $679,900Active4 beds 4 baths3,543 sq. ft.
13368 Lilypine Drive, Marne, MI 49435
MLS# 26035882Listed by: APEX REALTY GROUP $597,000Active3 beds 3 baths1,884 sq. ft.
2770 Leonard Street, Marne, MI 49435
MLS# 26035801Listed by: FIVE STAR REAL ESTATE (MAIN)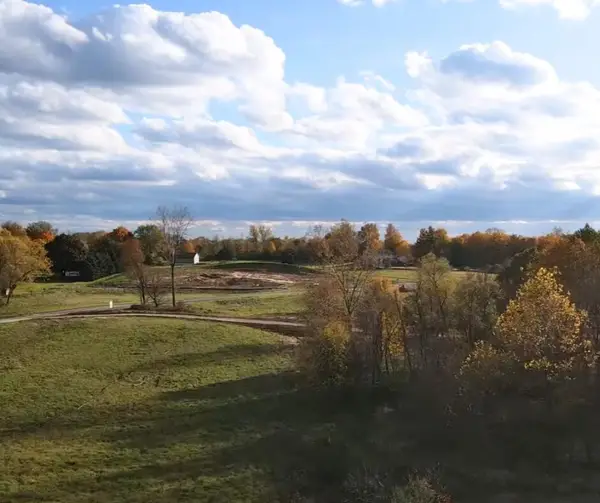 $189,900Pending4.1 Acres
14076 Sheffield's Way, Marne, MI 49435
MLS# 26035192Listed by: BELLABAY REALTY (NORTH) $465,000Active3 beds 2 baths1,796 sq. ft.
1213 Hayes Street Nw, Marne, MI 49435
MLS# 26034916Listed by: 616 REALTY LLC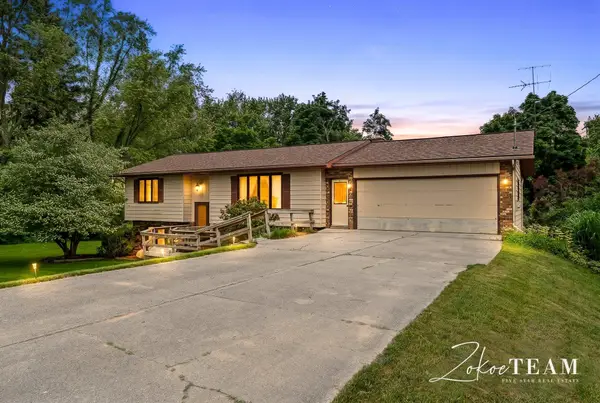 $374,900Pending4 beds 2 baths1,864 sq. ft.
14079 8th Avenue, Marne, MI 49435
MLS# 26028741Listed by: FIVE STAR REAL ESTATE (TALLMADGE)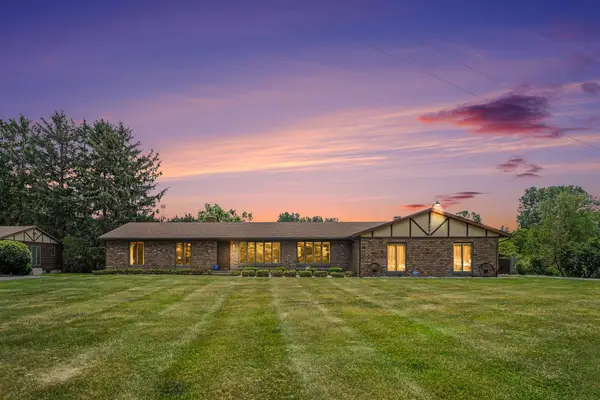 $379,900Pending3 beds 3 baths1,769 sq. ft.
2222 Hayes Street Nw, Marne, MI 49435
MLS# 26028520Listed by: FIVE STAR REAL ESTATE (TALLMADGE)


Protect your home and budget from life's surprises with an Assurant Home Warranty, backed by a partner that supports you through every step of homeownership. Explore Plans.
© 2026 Better Homes and Gardens Real Estate LLC. An Anywhere Real Estate company. All rights reserved. Better Homes and Gardens® Real Estate is a registered trademark owned by Meredith Operations Corporation, licensed to Better Homes and Gardens Real Estate LLC and used with permission. Better Homes and Gardens Real Estate LLC fully supports the principles of the Fair Housing Act and the Equal Opportunity Act. Listing information is deemed reliable but is not guaranteed accurate.
Each office is independently owned and operated.
Any services or products provided by third parties are not provided by, affiliated with or related to Better Homes and Gardens Real Estate LLC, or its affiliated companies.