
1044 Rebecca Street #21, Marshall, MI 49068
Local realty services provided by:Better Homes and Gardens Real Estate Connections
1044 Rebecca Street #21,Marshall, MI 49068
$334,135
- 3 Beds
- 3 Baths
- 1,694 sq. ft.
- Condominium
- Pending
Listed by: lisa c bartleman
Office: norfolk realty limited
MLS#:26055239
Source:MI_MICHRIC
Price summary
- Price:$334,135
- Price per sq. ft.:$197.25
- Monthly HOA dues:$145
About this home
This spacious Rosedale townhome features three bedrooms, two and 1/2 baths, an open first-floor plan with 9' ceilings, and a two-story foyer. Spacious Kitchen with island for seating and upgraded 42" upper cabinets, quartz countertop, Hardwood flooring on first floor. Gas Fireplace in family room with mantle and surround, extra windows make this an amazing functional space. Upgraded lighting and plumbing thru out. Upstairs has 2 full baths and laundry room. The large primary bedroom has a walk in closet. The basement is prepped for a future bath with egress window and 9 ft pour. Wood deck is included as well as 1 year golf membership at Emerald Hills Golf Course. Don't forget the Builders Warranty and since its a condo grounds maintenance and snow removal are included in the dues. A must see!
Contact an agent
Home facts
- Year built:2026
- Subdivision & Development:The Townhomes at Emerald Hills
- Listing ID #:26055239
- Added:6 day(s) ago
- Updated:October 23, 2026 at 07:53 AM
Rooms and interior
- Bedrooms:3
- Total bathrooms:3
- Full bathrooms:2
- Half bathrooms:1
- Rooms Total:10
- Kitchen Description:Disposal
- Basement:Yes
- Living area:1,694 sq. ft.
Heating and cooling
- Heating:Forced Air
- Central air:Yes
Structure and exterior
- Year built:2026
- Building area:1,694 sq. ft.
- Lot area:0.22 Acres
- Construction Materials:Vinyl Siding
Utilities
- Water:Public
Finances and disclosures
- Price:$334,135
- Price per sq. ft.:$197.25
Parking
- Garage:Yes
- Garage spaces:2
New listings near 1044 Rebecca Street #21
- New
 $290,000Active2 beds 3 baths1,530 sq. ft.
763 N Kalamazoo Avenue, Marshall, MI 49068
MLS# 26056142Listed by: BERKSHIRE HATHAWAY HOMESERVICES MICHIGAN REAL ESTATE - New
 $69,900Active3 beds 1 baths784 sq. ft.
19643 N Drive N, Marshall, MI 49068
MLS# 26056050Listed by: BERKSHIRE HATHAWAY HOMESERVICES MICHIGAN REAL ESTATE - New
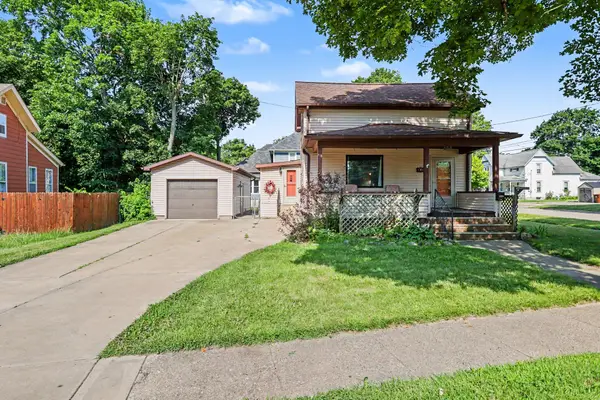 $186,000Active3 beds 1 baths1,527 sq. ft.
302 Exchange Street, Marshall, MI 49068
MLS# 26055684Listed by: BERKSHIRE HATHAWAY HOMESERVICES MICHIGAN REAL ESTATE - New
 $50,000Active2.39 Acres
(parcel D) 22 Mile Road, Marshall, MI 49068
MLS# 26055608Listed by: BERKSHIRE HATHAWAY HOMESERVICES MICHIGAN REAL ESTATE - New
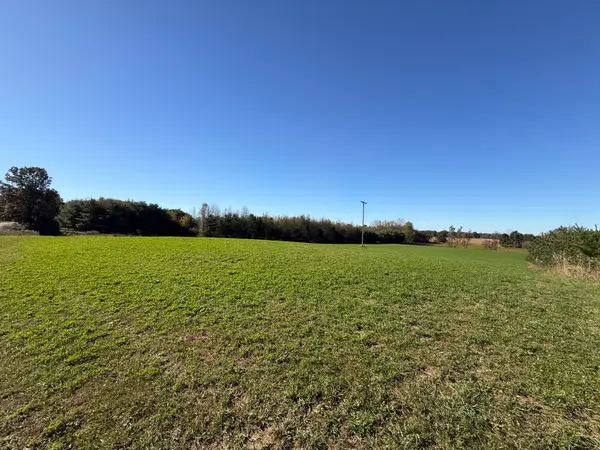 $149,000Active10.2 Acres
(parcel C) 22 Mile Road, Marshall, MI 49068
MLS# 26055616Listed by: BERKSHIRE HATHAWAY HOMESERVICES MICHIGAN REAL ESTATE - New
 $50,000Active2.55 Acres
(Parcel B) B Drive South, Marshall, MI 49068
MLS# 26055588Listed by: BERKSHIRE HATHAWAY HOMESERVICES MICHIGAN REAL ESTATE  $224,900Pending4 beds 2 baths1,436 sq. ft.
414 N Mulberry Street, Marshall, MI 49068
MLS# 26055521Listed by: RE/MAX PERRETT ASSOCIATES- New
 $287,377Active3 beds 2 baths1,216 sq. ft.
1040 Rebecca Street #23, Marshall, MI 49068
MLS# 26055256Listed by: NORFOLK REALTY LIMITED - New
 $119,000Active3 beds 2 baths1,863 sq. ft.
11253 Wildwood Drive, Marshall, MI 49068
MLS# 26055066Listed by: COLDWELL BANKER MOREHART REALTY


Protect your home and budget from life's surprises with an Assurant Home Warranty, backed by a partner that supports you through every step of homeownership. Explore Plans.
© 2026 Better Homes and Gardens Real Estate LLC. An Anywhere Real Estate company. All rights reserved. Better Homes and Gardens® Real Estate is a registered trademark owned by Meredith Operations Corporation, licensed to Better Homes and Gardens Real Estate LLC and used with permission. Better Homes and Gardens Real Estate LLC fully supports the principles of the Fair Housing Act and the Equal Opportunity Act. Listing information is deemed reliable but is not guaranteed accurate.
Each office is independently owned and operated.
Any services or products provided by third parties are not provided by, affiliated with or related to Better Homes and Gardens Real Estate LLC, or its affiliated companies.