
314 S Linden Street, Marshall, MI 49068
Local realty services provided by:Better Homes and Gardens Real Estate Connections
314 S Linden Street,Marshall, MI 49068
$229,900
- 2 Beds
- 1 Baths
- 852 sq. ft.
- Single family
- Active
Listed by: richard j bosch
Office: liston & liston, llc. dba liston bosch realty
MLS#:26041209
Source:MI_MICHRIC
Price summary
- Price:$229,900
- Price per sq. ft.:$269.84
About this home
PRICE DROP! MOTIVATED SELLERS!! Come visit this extraordinary contemporary ranch home within walking distance of downtown Marshall. Three years old with very light usage, this home boasts modern amenities with a uniquely cozy charm. From the living room to the sleek modern kitchen with a center island/snack bar and nearly new stainless steel appliances, every detail to this home exudes modern functionality. The primary bedroom is spacious with with excellent closet storage. The second bedroom can double as a great home office. The bathroom is very well appointed. A main floor laundry completes this home. There is central air, radiant heated floors, a sleek metal roof, vinyl siding, a one car garage and a concrete driveway. All of this on an almost 1/4 acre fenced in lot with new landscaping out front. This is an outstanding opportunity for couples and singles alike. Do not miss out on this one.
Contact an agent
Home facts
- Year built:2023
- Listing ID #:26041209
- Added:46 day(s) ago
- Updated:September 22, 2026 at 03:30 PM
Rooms and interior
- Bedrooms:2
- Total bathrooms:1
- Full bathrooms:1
- Rooms Total:6
- Kitchen Description:Dishwasher, Microwave, Range, Refrigerator
- Basement:Yes
- Basement Description:Slab
- Living area:852 sq. ft.
Heating and cooling
- Heating:Radiant
- Central air:Yes
Structure and exterior
- Year built:2023
- Building area:852 sq. ft.
- Lot area:0.2 Acres
- Construction Materials:Vinyl Siding
Utilities
- Water:Public
Finances and disclosures
- Price:$229,900
- Price per sq. ft.:$269.84
- Tax amount:$6,083 (2025)
Features and amenities
- Laundry features:Washer
Parking
- Garage:Yes
- Garage spaces:1
New listings near 314 S Linden Street
- New
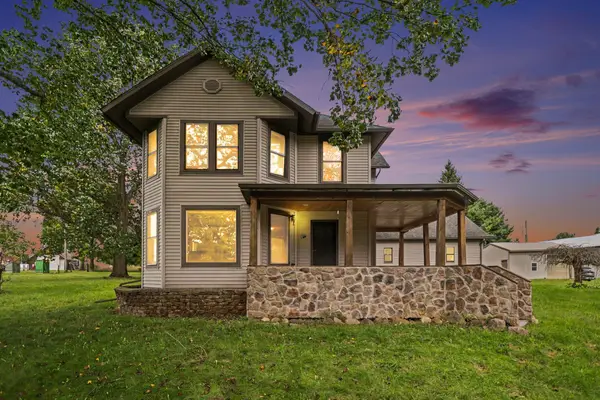 $450,000Active3 beds 2 baths2,468 sq. ft.
5817 Old 27 S, Marshall, MI 49068
MLS# 26050413Listed by: BERKSHIRE HATHAWAY HOMESERVICES MICHIGAN REAL ESTATE - New
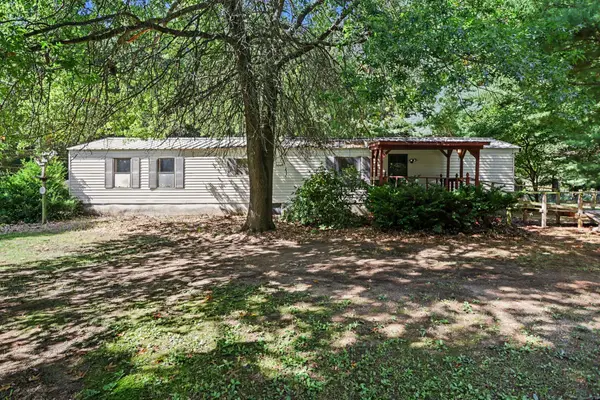 $89,900Active2 beds 2 baths1,005 sq. ft.
11385 Wildwood Drive, Marshall, MI 49068
MLS# 26050065Listed by: BERKSHIRE HATHAWAY HOMESERVICES MICHIGAN REAL ESTATE - Open Sun, 12:30 to 2pmNew
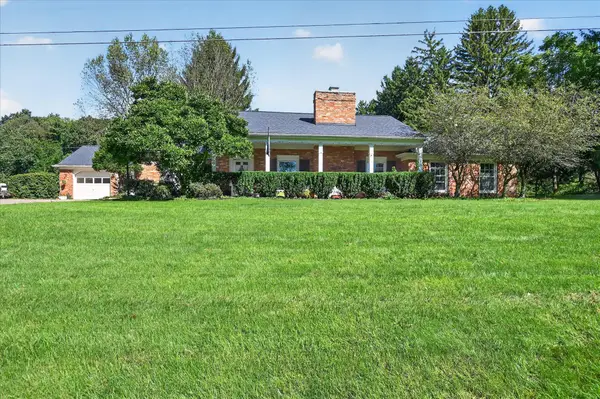 $369,900Active3 beds 4 baths2,564 sq. ft.
17401 G Drive N, Marshall, MI 49068
MLS# 26050030Listed by: REAL ESTATE ONE ROSEMARY DAVIS - New
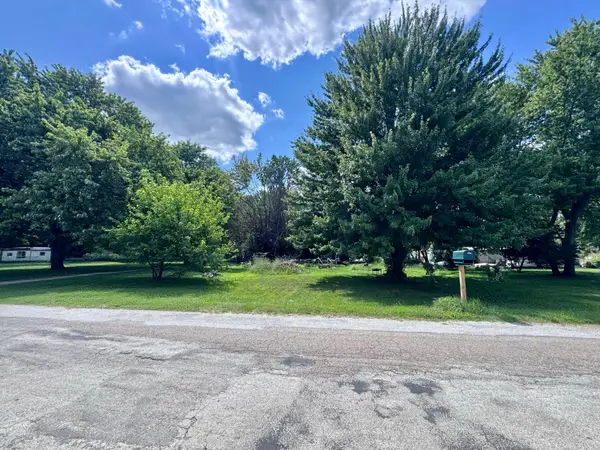 $27,500Active0.34 Acres
11225 15 Mile Road, Marshall, MI 49068
MLS# 26049877Listed by: BELLABAY REALTY (NORTH) - New
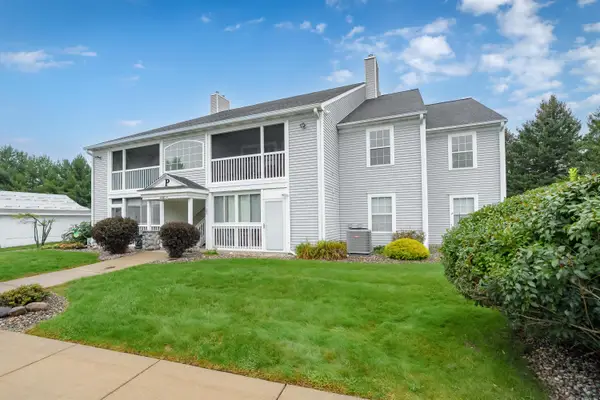 $199,000Active2 beds 2 baths1,100 sq. ft.
344 Westbrook Court, Marshall, MI 49068
MLS# 26049560Listed by: JAQUA REALTORS - New
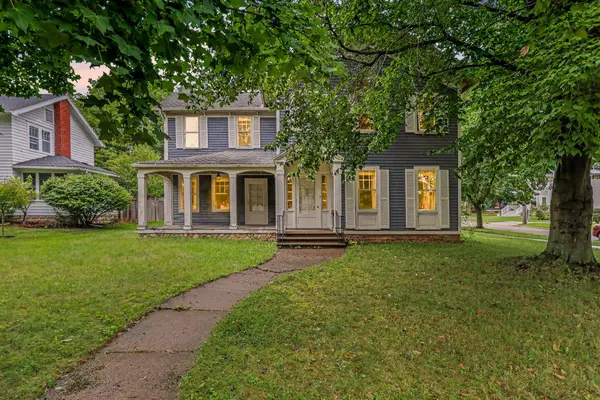 $229,900Active3 beds 2 baths2,088 sq. ft.
413 E Mansion Street, Marshall, MI 49068
MLS# 26049429Listed by: BERKSHIRE HATHAWAY HOMESERVICES MICHIGAN REAL ESTATE - New
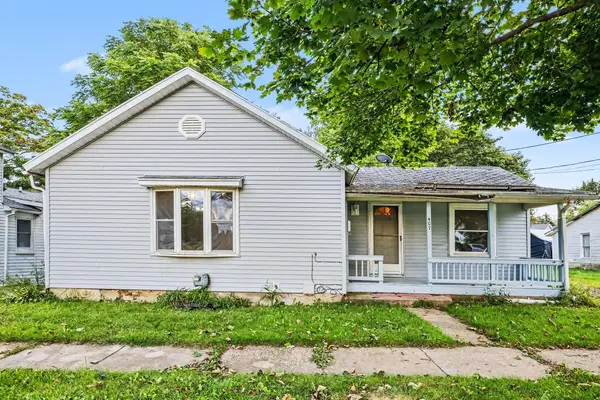 $95,000Active2 beds 1 baths936 sq. ft.
407 S Eagle Street, Marshall, MI 49068
MLS# 26049408Listed by: WEICHERT REALTORS PLAT ALLEGAN - New
 $65,000Active3 beds 2 baths1,496 sq. ft.
815 Maple Street, Marshall, MI 49068
MLS# 26049273Listed by: BERKSHIRE HATHAWAY HOMESERVICES MICHIGAN REAL ESTATE  $289,900Pending2 beds 2 baths1,392 sq. ft.
289 Lyon Lake Road, Marshall, MI 49068
MLS# 26048906Listed by: BERKSHIRE HATHAWAY HOMESERVICES MICHIGAN REAL ESTATE $309,900Pending3 beds 2 baths1,904 sq. ft.
22530 M Drive N, Marshall, MI 49068
MLS# 26048618Listed by: REAL ESTATE ONE ROSEMARY DAVIS


Protect your home and budget from life's surprises with an Assurant Home Warranty, backed by a partner that supports you through every step of homeownership. Explore Plans.
© 2026 Better Homes and Gardens Real Estate LLC. An Anywhere Real Estate company. All rights reserved. Better Homes and Gardens® Real Estate is a registered trademark owned by Meredith Operations Corporation, licensed to Better Homes and Gardens Real Estate LLC and used with permission. Better Homes and Gardens Real Estate LLC fully supports the principles of the Fair Housing Act and the Equal Opportunity Act. Listing information is deemed reliable but is not guaranteed accurate.
Each office is independently owned and operated.
Any services or products provided by third parties are not provided by, affiliated with or related to Better Homes and Gardens Real Estate LLC, or its affiliated companies.