
24226 Hemingway Street, Mattawan, MI 49071
Local realty services provided by:Better Homes and Gardens Real Estate Connections
24226 Hemingway Street,Mattawan, MI 49071
$674,999
- 5 Beds
- 4 Baths
- 3,542 sq. ft.
- Single family
- Active
Listed by:
 Better Homes and Gardens Real Estate Connections
Office: bhg connections-lawton
MLS#:26059954
Source:MI_MICHRIC
Price summary
- Price:$674,999
- Price per sq. ft.:$345.44
About this home
Immediate occupancy available! Discover this custom-built ranch in Mattawan's desirable Woodland Preserve, situated on 1.07 acres with a private, wooded backdrop. Built by Select Building & Design, this 5-bedroom, 3.5-bath home offers over 3,500 finished square feet with quality craftsmanship throughout. The open main level features vaulted ceilings, a gas fireplace, spacious kitchen, main-floor primary suite, and convenient laundry. The finished walkout basement is ideal for entertaining, featuring a wet bar with seating, refrigerator, microwave, and generous additional living space. Enjoy the beautifully landscaped yard backing to permanent green space, with no future homes planned behind the property. Additional highlights include a covered porch, patio, underground sprinkling, and attached 3-car garage. Located on a quiet cul-de-sac in Paw Paw Schools with convenient access to Mattawan, Kalamazoo, shopping, and dining. Move-in ready!
Contact an agent
Home facts
- Year built:2010
- Subdivision & Development:Woodland
- Listing ID #:26059954
- Added:1 day(s) ago
- Updated:November 13, 2026 at 01:05 AM
Rooms and interior
- Bedrooms:5
- Total bathrooms:4
- Full bathrooms:3
- Half bathrooms:1
- Rooms Total:7
- Kitchen Description:Dishwasher, Microwave, Oven, Range, Refrigerator, Wet Bar
- Basement:Yes
- Basement Description:Daylight
- Living area:3,542 sq. ft.
Heating and cooling
- Heating:Forced Air
- Central air:Yes
Structure and exterior
- Year built:2010
- Building area:3,542 sq. ft.
- Lot area:1.07 Acres
- Lot Features:Cul-De-Sac
- Construction Materials:Shingle Siding, Stone, Vinyl Siding
Utilities
- Water:Well
Finances and disclosures
- Price:$674,999
- Price per sq. ft.:$345.44
- Tax amount:$6,493 (2025)
Features and amenities
- Laundry features:Washer
Parking
- Garage:Yes
- Garage spaces:3
New listings near 24226 Hemingway Street
- New
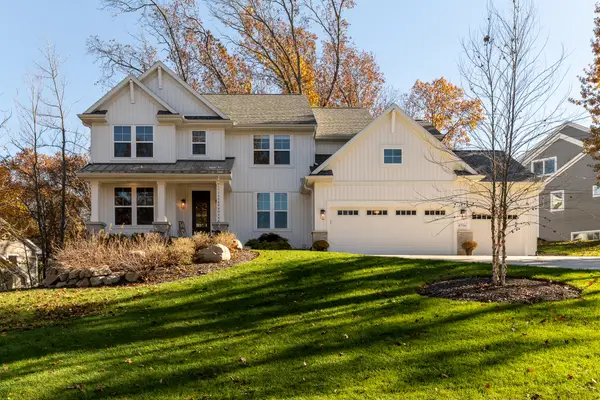 $950,000Active5 beds 5 baths4,047 sq. ft.
8700 Brighten Trail, Mattawan, MI 49071
MLS# 26060101Listed by: CHUCK JAQUA, REALTOR - New
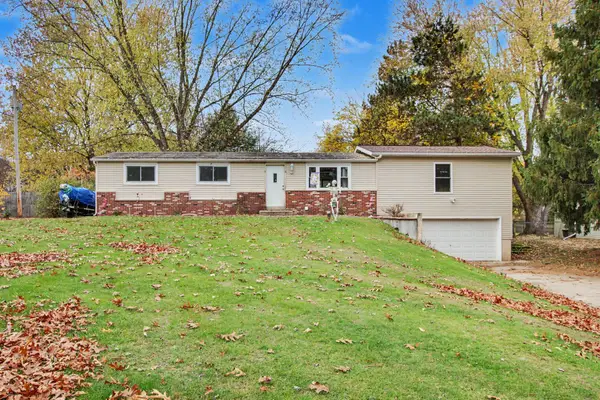 $260,000Active4 beds 2 baths2,116 sq. ft.
45382 22nd Street, Mattawan, MI 49071
MLS# 26059960Listed by: BERKSHIRE HATHAWAY HOMESERVICES MI - New
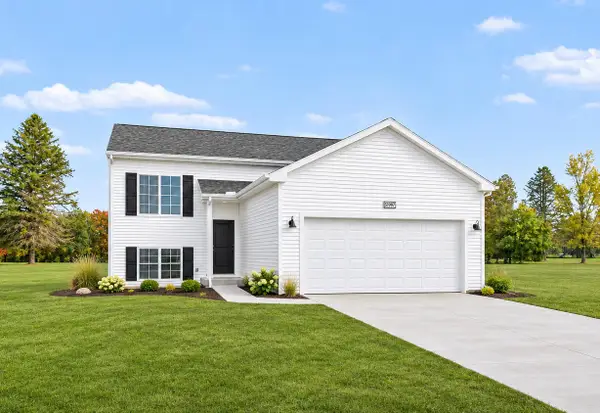 $329,900Active4 beds 2 baths2,072 sq. ft.
59419 Interlaken Street, Mattawan, MI 49071
MLS# 26059670Listed by: ALLEN EDWIN REALTY - New
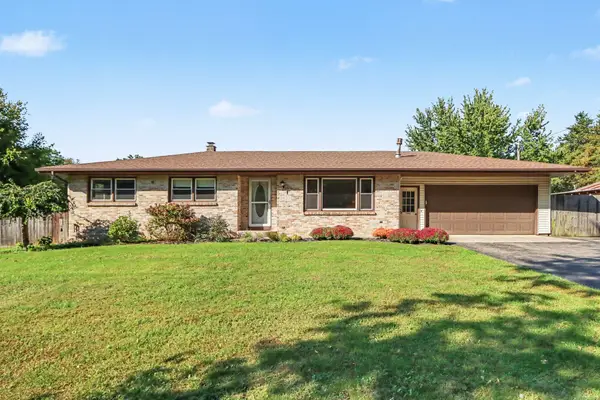 $484,900Active4 beds 2 baths2,327 sq. ft.
10560 S Ave, Mattawan, MI 49071
MLS# 26058219Listed by: BERKSHIRE HATHAWAY HOMESERVICES MI 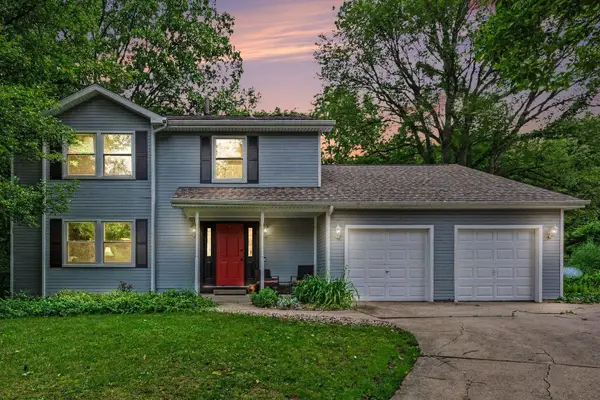 $380,000Pending5 beds 3 baths2,491 sq. ft.
22300 Wynsmythe Drive, Mattawan, MI 49071
MLS# 26058089Listed by: ADRIAN REAL ESTATE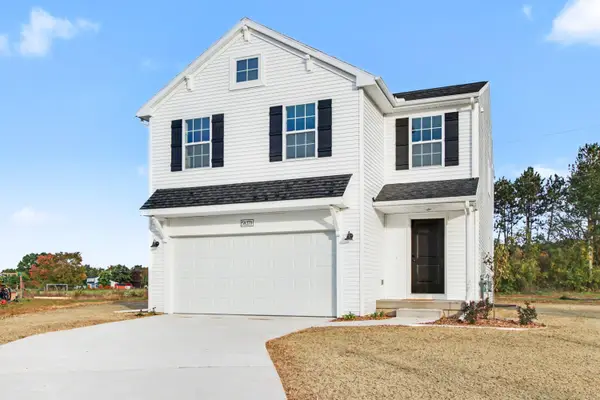 $349,900Active5 beds 3 baths2,083 sq. ft.
58370 Swenson Street, Mattawan, MI 49071
MLS# 26057801Listed by: ALLEN EDWIN REALTY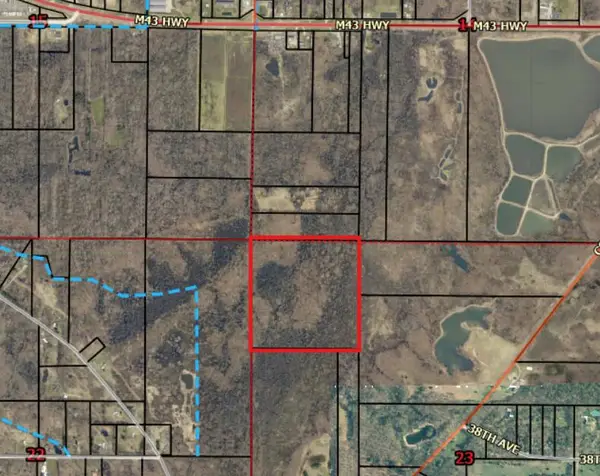 $175,900Active40 Acres
County Road 652, Mattawan, MI 49071
MLS# 26057772Listed by: BERKSHIRE HATHAWAY HOMESERVICES MI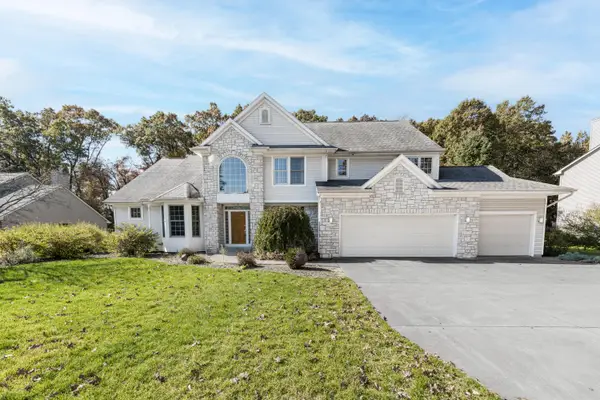 $475,000Pending5 beds 5 baths3,813 sq. ft.
8428 Tawney Point, Mattawan, MI 49071
MLS# 26057757Listed by: CHUCK JAQUA, REALTOR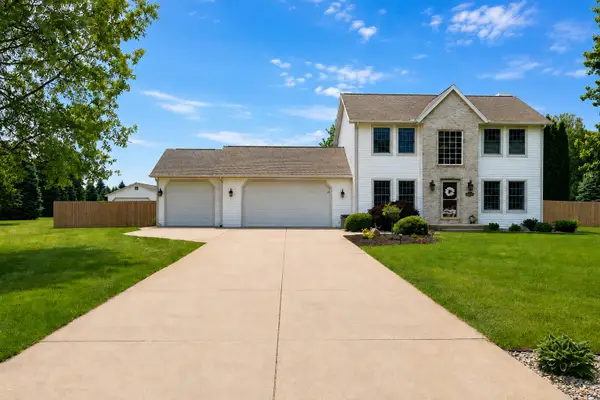 $524,000Active3 beds 3 baths3,305 sq. ft.
47679 Woodfield Circle, Mattawan, MI 49071
MLS# 26046712Listed by: RE/MAX ADVANTAGE


Protect your home and budget from life's surprises with an Assurant Home Warranty, backed by a partner that supports you through every step of homeownership. Explore Plans.
© 2026 Better Homes and Gardens Real Estate LLC. An Anywhere Real Estate company. All rights reserved. Better Homes and Gardens® Real Estate is a registered trademark owned by Meredith Operations Corporation, licensed to Better Homes and Gardens Real Estate LLC and used with permission. Better Homes and Gardens Real Estate LLC fully supports the principles of the Fair Housing Act and the Equal Opportunity Act. Listing information is deemed reliable but is not guaranteed accurate.
Each office is independently owned and operated.
Any services or products provided by third parties are not provided by, affiliated with or related to Better Homes and Gardens Real Estate LLC, or its affiliated companies.