
24487 60th Avenue, Mattawan, MI 49071
Local realty services provided by:Better Homes and Gardens Real Estate Connections
24487 60th Avenue,Mattawan, MI 49071
$679,900
- 4 Beds
- 3 Baths
- 3,147 sq. ft.
- Single family
- Active
Listed by: shelly pattison
Office: re/max advantage
MLS#:26054236
Source:MI_MICHRIC
Price summary
- Price:$679,900
- Price per sq. ft.:$412.81
About this home
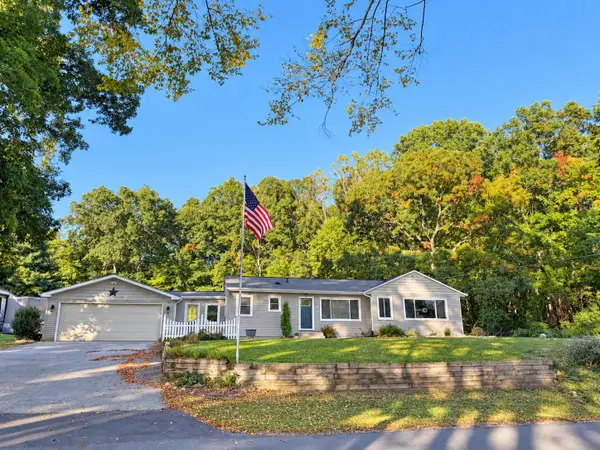
Welcome to 24487 60th Avenue in Mattawan! Built in 2017, this beautifully maintained walkout ranch offers the perfect combination of comfortable living, versatile space, and peaceful country surroundings on 5.6 acres. The inviting main level features a spacious living room with a cozy gas fireplace, an open kitchen with all appliances included, and convenient access to the deck, perfect for relaxing and enjoying the beautiful property. The main-level primary suite is a wonderful retreat, featuring a huge walk-in closet and private bath complete with both a soaking tub and separate shower. The finished walkout lower level offers three additional bedrooms, a generous family room, and a convenient kitchenette, providing excellent flexibility for guests, extended family, or entertaining. Plenty of storage throughout adds to the home's functionality. Outside, the impressive 30x80 barn offers incredible possibilities for hobbies, equipment, recreational toys, or additional storage. With 5.6 acres to enjoy, there's plenty of room to spread out and embrace country living. Exceptionally well cared for and truly move-in ready, this property offers the space, flexibility, and lifestyle you've been looking for. Don't miss this wonderful opportunity to enjoy country living with all the comforts of a newer home!...
Contact an agent
Home facts
- Year built:2017
- Listing ID #:26054236
- Added:1 day(s) ago
- Updated:October 13, 2026 at 03:51 PM
Rooms and interior
- Bedrooms:4
- Total bathrooms:3
- Full bathrooms:2
- Half bathrooms:1
- Rooms Total:5
- Kitchen Description:Dishwasher, Microwave, Range, Refrigerator
- Basement:Yes
- Living area:3,147 sq. ft.
Heating and cooling
- Heating:Forced Air
- Central air:Yes
Structure and exterior
- Year built:2017
- Building area:3,147 sq. ft.
- Lot area:5.6 Acres
- Construction Materials:Vinyl Siding
Utilities
- Water:Well
Finances and disclosures
- Price:$679,900
- Price per sq. ft.:$412.81
- Tax amount:$6,800 (2025)
Features and amenities
- Laundry features:Washer
Parking
- Garage:Yes
- Garage spaces:2
New listings near 24487 60th Avenue
- Coming Soon
 $324,900Coming Soon3 beds 2 baths1,400 sq. ft.
8405 S 2nd Street, Mattawan, MI 49071
MLS# 26054256Listed by: FIVE STAR REAL ESTATE - New
 $294,500Active3 beds 2 baths2,108 sq. ft.
63950 22nd Street, Mattawan, MI 49071
MLS# 26054481Listed by: JAQUA, REALTORS - New
 $369,900Active3 beds 1 baths1,344 sq. ft.
23754 County Road 375, Mattawan, MI 49071
MLS# 26054184Listed by: M2 REAL ESTATE COLLECTIVE - New
 $799,000Active4 beds 4 baths5,456 sq. ft.
60850 Valley View Boulevard, Mattawan, MI 49071
MLS# 26054126Listed by: CHUCK JAQUA, REALTOR - New
 $289,000Active3 beds 2 baths1,876 sq. ft.
24195 Third Avenue, Mattawan, MI 49071
MLS# 26053507Listed by: RUZICK REAL ESTATE  $499,000Active4 beds 2 baths2,327 sq. ft.
10560 W S Avenue, Mattawan, MI 49071
MLS# 26052154Listed by: BERKSHIRE HATHAWAY HOMESERVICES MI $50,000Active0.72 Acres
48761 Beulah Way, Mattawan, MI 49071
MLS# 26051838Listed by: JAQUA, REALTORS $344,900Active4 beds 2 baths2,072 sq. ft.
59180 Swenson Street, Mattawan, MI 49071
MLS# 26051594Listed by: ALLEN EDWIN REALTY $1,100,000Active17.7 Acres
23440 E Mcgillen Avenue #Parcel B, Mattawan, MI 49071
MLS# 26051540Listed by: NAI WISINSKI OF WEST MICHIGAN


Protect your home and budget from life's surprises with an Assurant Home Warranty, backed by a partner that supports you through every step of homeownership. Explore Plans.
© 2026 Better Homes and Gardens Real Estate LLC. An Anywhere Real Estate company. All rights reserved. Better Homes and Gardens® Real Estate is a registered trademark owned by Meredith Operations Corporation, licensed to Better Homes and Gardens Real Estate LLC and used with permission. Better Homes and Gardens Real Estate LLC fully supports the principles of the Fair Housing Act and the Equal Opportunity Act. Listing information is deemed reliable but is not guaranteed accurate.
Each office is independently owned and operated.
Any services or products provided by third parties are not provided by, affiliated with or related to Better Homes and Gardens Real Estate LLC, or its affiliated companies.