
56430 Terra Vista Boulevard, Mattawan, MI 49071
Local realty services provided by:Better Homes and Gardens Real Estate Connections
56430 Terra Vista Boulevard,Mattawan, MI 49071
$475,000
- 3 Beds
- 3 Baths
- 2,270 sq. ft.
- Condominium
- Active
Listed by: lisa faber
Office: chuck jaqua, realtor
MLS#:26049702
Source:MI_MICHRIC
Price summary
- Price:$475,000
- Price per sq. ft.:$329.86
- Monthly HOA dues:$225
About this home
Enjoy upscale, maintenance-free condo living in this custom-designed ranch by Powell Custom Homes, showcasing beautiful exterior appeal, quality construction, and numerous upgrades throughout! Offering approximately 2,300 sq. ft. of living space, this thoughtfully designed home features convenient main-floor living and gorgeous new flooring on both levels. The fabulous vaulted great room boasts a stunning stone gas fireplace, while the spacious, open kitchen features a center island, granite countertops, pantry, stainless steel appliances, and an expansive dining area with access to the back deck. The private primary suite offers a granite double vanity, tile shower, and walk-in closet. The second bedroom, currently used as an office, impresses with beautiful wainscoting, a coffered ceiling, and a large walk-in closet. A newly renovated guest bath with a walk-in tub and a convenient main-floor laundry/mudroom complete the main level. The finished lower level expands your living space with daylight windows, a comfortable rec room, third bedroom, third full bath, and abundant storage. A convenient stairway chairlift provides easy access to the lower level. Additional features and updates include a whole-house generator, electric blinds, a deck awning, newer light fixtures and ceiling fans, plus ceiling fans in the garage. Quality, comfort, and convenience come together in this exceptional home! Within few minutes to coffee shops, restaurants, pharmacy, grocery store, schools, & highways....
Contact an agent
Home facts
- Year built:2016
- Listing ID #:26049702
- Added:49 day(s) ago
- Updated:November 05, 2026 at 05:41 PM
Rooms and interior
- Bedrooms:3
- Total bathrooms:3
- Full bathrooms:3
- Rooms Total:5
- Kitchen Description:Dishwasher, Microwave, Range, Refrigerator
- Basement:Yes
- Basement Description:Daylight
- Living area:2,270 sq. ft.
Heating and cooling
- Heating:Forced Air
- Central air:Yes
Structure and exterior
- Year built:2016
- Building area:2,270 sq. ft.
- Construction Materials:Stone, Vinyl Siding
Utilities
- Water:Public
Finances and disclosures
- Price:$475,000
- Price per sq. ft.:$329.86
- Tax amount:$6,290 (2026)
Features and amenities
- Laundry features:Washer
Parking
- Garage:Yes
- Garage spaces:2
New listings near 56430 Terra Vista Boulevard
- Open Sun, 1 to 2:30pmNew
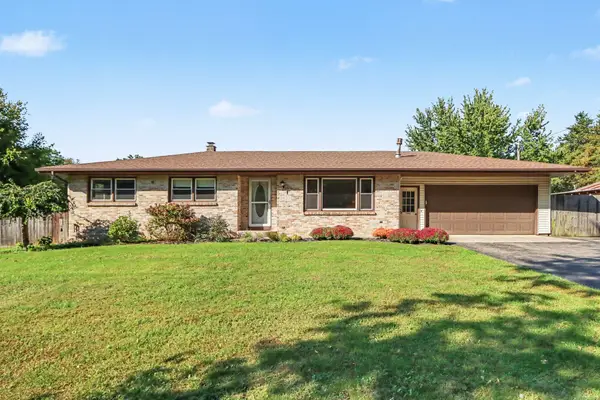 $484,900Active4 beds 2 baths2,327 sq. ft.
10560 S Ave, Mattawan, MI 49071
MLS# 26058219Listed by: BERKSHIRE HATHAWAY HOMESERVICES MI - New
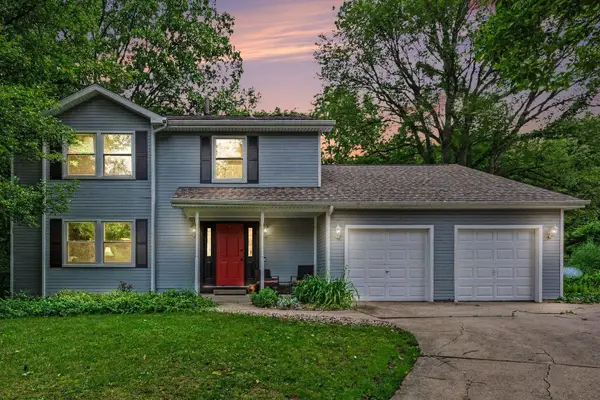 $380,000Active5 beds 3 baths2,491 sq. ft.
22300 Wynsmythe Drive, Mattawan, MI 49071
MLS# 26058089Listed by: ADRIAN REAL ESTATE - New
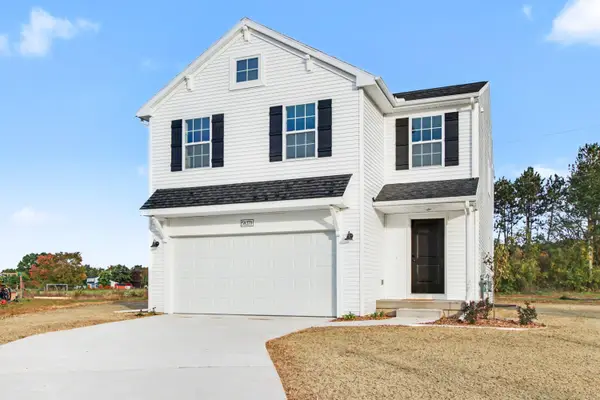 $349,900Active5 beds 3 baths2,083 sq. ft.
58370 Swenson Street, Mattawan, MI 49071
MLS# 26057801Listed by: ALLEN EDWIN REALTY - New
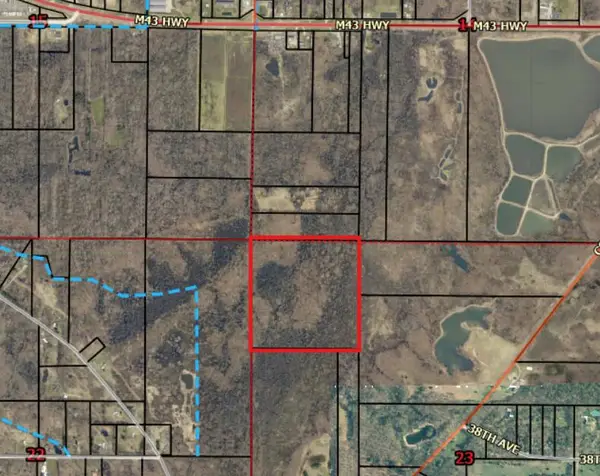 $175,900Active40 Acres
County Road 652, Mattawan, MI 49071
MLS# 26057772Listed by: BERKSHIRE HATHAWAY HOMESERVICES MI - New
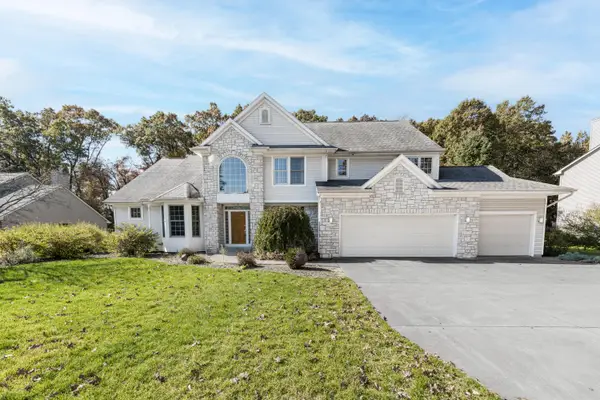 $475,000Active5 beds 5 baths3,813 sq. ft.
8428 Tawney Point, Mattawan, MI 49071
MLS# 26057757Listed by: CHUCK JAQUA, REALTOR 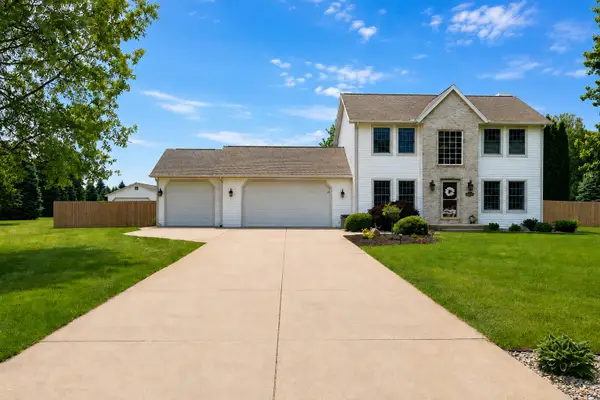 $524,000Active3 beds 3 baths3,305 sq. ft.
47679 Woodfield Circle, Mattawan, MI 49071
MLS# 26046712Listed by: RE/MAX ADVANTAGE- Open Sat, 11am to 1pmNew
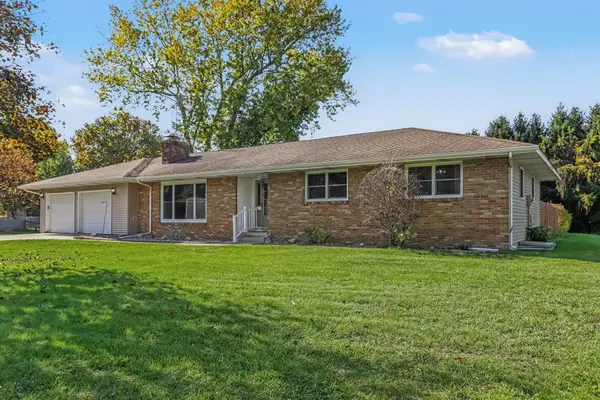 $379,999Active5 beds 2 baths2,884 sq. ft.
48310 Orchard Drive, Mattawan, MI 49071
MLS# 26056995Listed by: EXP REALTY LLC 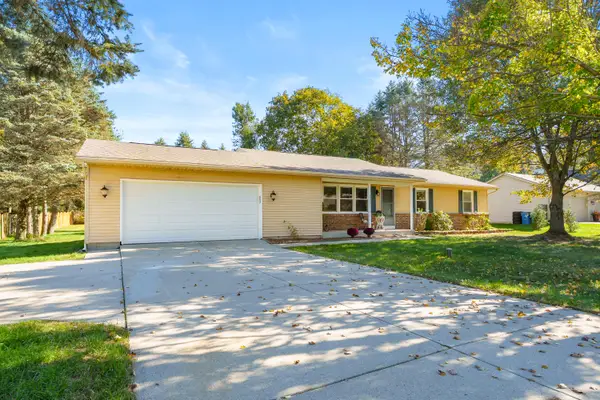 $280,000Pending3 beds 2 baths1,346 sq. ft.
48559 Hickory Lane, Mattawan, MI 49071
MLS# 26056507Listed by: JAQUA, REALTORS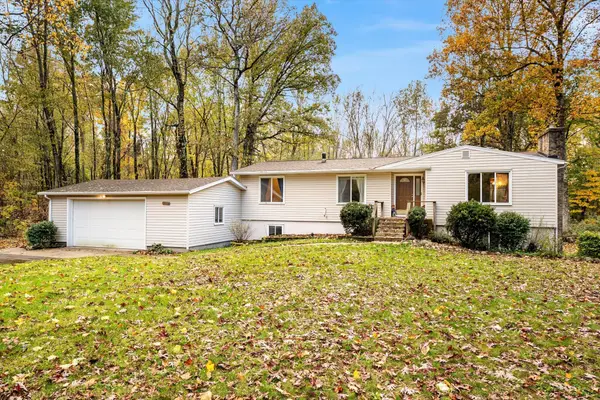 $269,900Pending5 beds 2 baths2,777 sq. ft.
38436 Whiskey Run Road, Mattawan, MI 49071
MLS# 26055497Listed by: INTEGRITY REAL ESTATE SERVICES $285,500Pending3 beds 2 baths2,108 sq. ft.
63950 22nd Street, Mattawan, MI 49071
MLS# 26054481Listed by: JAQUA, REALTORS


Protect your home and budget from life's surprises with an Assurant Home Warranty, backed by a partner that supports you through every step of homeownership. Explore Plans.
© 2026 Better Homes and Gardens Real Estate LLC. An Anywhere Real Estate company. All rights reserved. Better Homes and Gardens® Real Estate is a registered trademark owned by Meredith Operations Corporation, licensed to Better Homes and Gardens Real Estate LLC and used with permission. Better Homes and Gardens Real Estate LLC fully supports the principles of the Fair Housing Act and the Equal Opportunity Act. Listing information is deemed reliable but is not guaranteed accurate.
Each office is independently owned and operated.
Any services or products provided by third parties are not provided by, affiliated with or related to Better Homes and Gardens Real Estate LLC, or its affiliated companies.