
8149 Barony Point, Mattawan, MI 49071
Local realty services provided by:Better Homes and Gardens Real Estate Connections
8149 Barony Point,Mattawan, MI 49071
$635,000
- 5 Beds
- 4 Baths
- 4,077 sq. ft.
- Single family
- Active
Upcoming open houses
- Sun, May 3101:00 pm - 03:00 pm
Listed by: laura beegle, elijah d beegle
Office: chuck jaqua, realtor
MLS#:26013313
Source:MI_MICHRIC
Price summary
- Price:$635,000
- Price per sq. ft.:$206.37
- Monthly HOA dues:$140
About this home
Welcome to this elegant and spacious home, ideally situated on over 1/2 an acre in the desirable Barrington Shores neighborhood. Main level is designed for both relaxation & entertaining. A bright family room, featuring a fireplace & expansive row of windows, creates a cozy yet refined atmosphere. The stylish kitchen is a perfect gathering space w/ a sleek center island, crisp cabinetry. The space offers easy access to the 3-season room & back porch for seamless outdoor relaxation. Upstairs, the primary suite is a peaceful retreat, boasting a generous closet and a spa-inspired bath complete with a soaking tub and a separate shower. Three spacious bedrooms & a bath finish out the upstairs. The finished basement significantly expands the living area, featuring a large rec room w/ bedroom or office room as well as a full bath. Community offers several amenities including swimming pool, tennis courts, walking trails, playground, basketball court. NEW ROOF 2021. OPENHOUSE Sunday May 31st
Contact an agent
Home facts
- Year built:1999
- Listing ID #:26013313
- Added:54 day(s) ago
- Updated:May 27, 2026 at 03:54 PM
Rooms and interior
- Bedrooms:5
- Total bathrooms:4
- Full bathrooms:3
- Half bathrooms:1
- Rooms Total:10
- Kitchen Description:Dishwasher, Microwave, Oven, Range, Refrigerator
- Basement:Yes
- Basement Description:Daylight
- Living area:4,077 sq. ft.
Heating and cooling
- Heating:Forced Air
- Central air:Yes
Structure and exterior
- Year built:1999
- Building area:4,077 sq. ft.
- Lot area:0.61 Acres
- Lot Features:Wooded
- Construction Materials:Stone, Vinyl Siding
Utilities
- Water:Public
Finances and disclosures
- Price:$635,000
- Price per sq. ft.:$206.37
- Tax amount:$7,330 (2025)
Features and amenities
- Laundry features:Washer
- Amenities:Playground
Parking
- Garage:Yes
- Garage spaces:3
New listings near 8149 Barony Point
- New
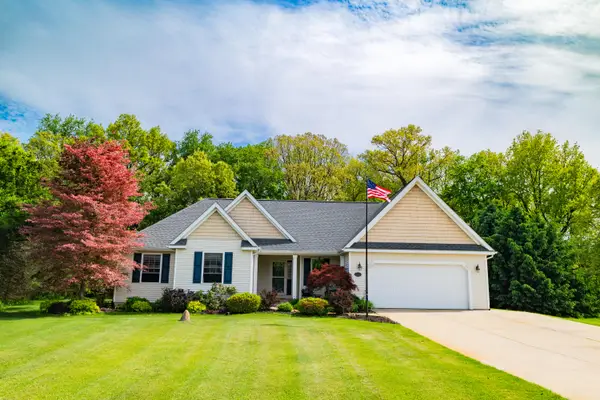 $474,900Active3 beds 3 baths1,560 sq. ft.
25283 Silver Oaks Boulevard, Mattawan, MI 49071
MLS# 26024929Listed by: M2 REAL ESTATE COLLECTIVE - New
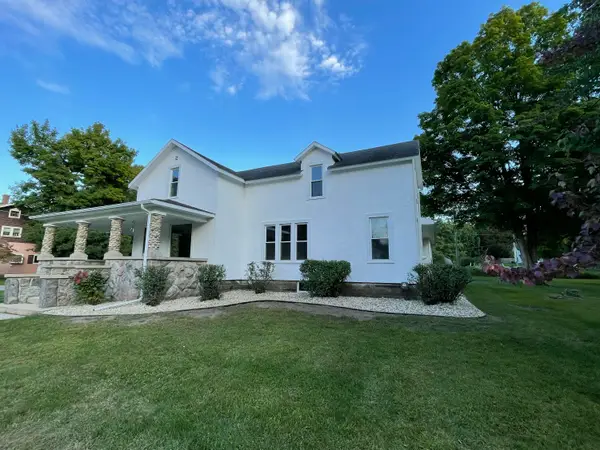 $314,900Active3 beds 2 baths1,876 sq. ft.
24195 Third Avenue, Mattawan, MI 49071
MLS# 26024710Listed by: RUZICK REAL ESTATE - New
 $85,000Active2 beds 1 baths1,280 sq. ft.
39391 Sandyridge Circle, Mattawan, MI 49071
MLS# 26024627Listed by: RE/MAX ELITE GROUP - New
 $379,000Active4 beds 3 baths2,358 sq. ft.
22917 Canary Avenue, Mattawan, MI 49071
MLS# 26024566Listed by: BERKSHIRE HATHAWAY HOMESERVICES MI - New
 $1,125,000Active6 beds 5 baths3,933 sq. ft.
23711 64th Avenue, Mattawan, MI 49071
MLS# 26024548Listed by: EXP REALTY LLC - Open Wed, 5 to 6:30pmNew
 $337,900Active4 beds 3 baths1,800 sq. ft.
58370 Norton Street, Mattawan, MI 49071
MLS# 26024470Listed by: FIVE STAR REAL ESTATE - New
 $439,500Active4 beds 3 baths2,891 sq. ft.
25015 Silver Oaks Boulevard, Mattawan, MI 49071
MLS# 26023868Listed by: CHUCK JAQUA, REALTOR 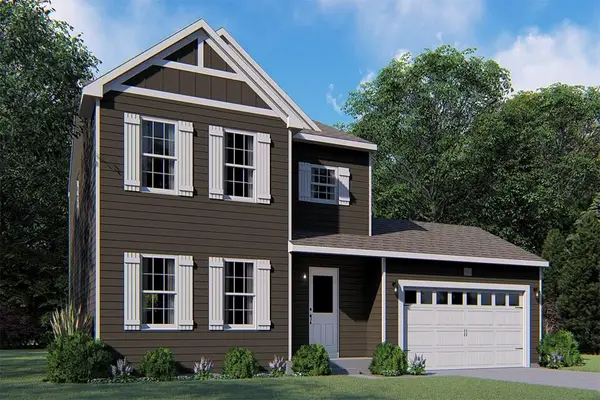 $314,900Pending4 beds 3 baths1,830 sq. ft.
58856 Swenson Street, Mattawan, MI 49071
MLS# 26023531Listed by: ALLEN EDWIN REALTY $650,000Pending5 beds 4 baths3,040 sq. ft.
10500 W Rs Avenue, Mattawan, MI 49071
MLS# 26023565Listed by: CHUCK JAQUA, REALTOR- New
 $315,000Active3 beds 2 baths1,378 sq. ft.
24260 Beacon Hill Terrace, Mattawan, MI 49071
MLS# 26023212Listed by: M2 REAL ESTATE COLLECTIVE


Protect your home and budget from life's surprises with an Assurant Home Warranty, backed by a partner that supports you through every step of homeownership. Explore Plans.
© 2026 Better Homes and Gardens Real Estate LLC. An Anywhere Real Estate company. All rights reserved. Better Homes and Gardens® Real Estate is a registered trademark owned by Meredith Operations Corporation, licensed to Better Homes and Gardens Real Estate LLC and used with permission. Better Homes and Gardens Real Estate LLC fully supports the principles of the Fair Housing Act and the Equal Opportunity Act. Listing information is deemed reliable but is not guaranteed accurate.
Each office is independently owned and operated.
Any services or products provided by third parties are not provided by, affiliated with or related to Better Homes and Gardens Real Estate LLC, or its affiliated companies.