
8203 Barony Point, Mattawan, MI 49071
Local realty services provided by:Better Homes and Gardens Real Estate Connections
8203 Barony Point,Mattawan, MI 49071
$739,900
- 5 Beds
- 4 Baths
- 4,905 sq. ft.
- Single family
- Active
Listed by: julie becker-zabavski, brendon zabavski
Office: re/max advantage
MLS#:26035465
Source:MI_MICHRIC
Price summary
- Price:$739,900
- Price per sq. ft.:$239.84
- Monthly HOA dues:$140
About this home
Welcome to your next home in Barrington Shores Neighborhood in Texas Twp. This impressive home sits on 1 acre, surrounded by nature & a beautiful outdoor space that you wont want to leave. The neighborhood amenities are amazing while keeping costs low. Swim in the pool, play tennis/pickleball, or go to the playground & clubhouse. Built as a "Parade by AVB in 01" there are many stand out features above the rest. 2 story ceilings, crown molding, columns, & builtins. A hard to find main floor primary suite, 5 bedrms, 3.5 baths, expansive finished daylight basement, theatre rm/5th bedrm & even a popcorn maker & wine cellar room. Extensive upgrades over the past 8 yrs, new HVAC system, water softener, entertainment patio w/gas firepit & line to grill, 7ft slider door, composite deck, paint inside, updated bathrooms & updated kitchen & newer appliances. A path in your backyard leads to neighborhood paved path & green space. Underwire dog fence w/collars included for pets. Ask for association details, seller improvement list & home features....
Contact an agent
Home facts
- Year built:2001
- Listing ID #:26035465
- Added:1 day(s) ago
- Updated:July 12, 2026 at 02:00 AM
Rooms and interior
- Bedrooms:5
- Total bathrooms:4
- Full bathrooms:3
- Half bathrooms:1
- Rooms Total:9
- Kitchen Description:Dishwasher, Disposal, Microwave, Range, Refrigerator
- Basement:Yes
- Basement Description:Daylight
- Living area:4,905 sq. ft.
Heating and cooling
- Heating:Forced Air
- Central air:Yes
Structure and exterior
- Year built:2001
- Building area:4,905 sq. ft.
- Lot area:1.07 Acres
- Lot Features:Site Condo, Wooded
- Construction Materials:Stone, Vinyl Siding
Utilities
- Water:Public
Finances and disclosures
- Price:$739,900
- Price per sq. ft.:$239.84
- Tax amount:$9,055 (2026)
Features and amenities
- Laundry features:Washer
- Amenities:Playground
Parking
- Garage:Yes
- Garage spaces:3
New listings near 8203 Barony Point
- New
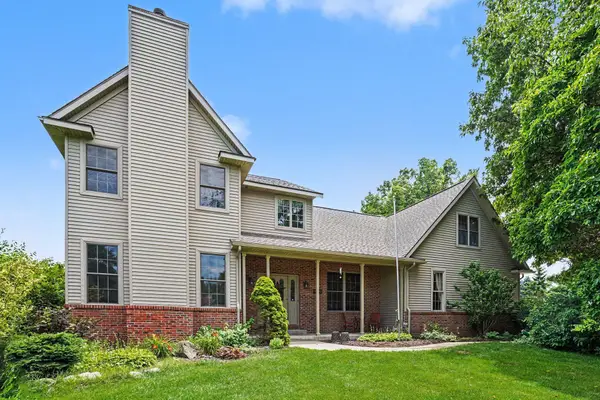 $499,907Active5 beds 4 baths2,706 sq. ft.
44894 Hayden Street, Mattawan, MI 49071
MLS# 26035334Listed by: BERKSHIRE HATHAWAY HOMESERVICES MI 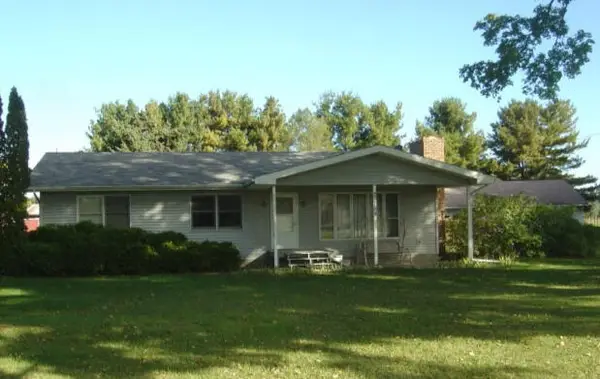 $200,000Pending3 beds 1 baths1,344 sq. ft.
23754 County Road 375, Mattawan, MI 49071
MLS# 26035325Listed by: M2 REAL ESTATE COLLECTIVE- New
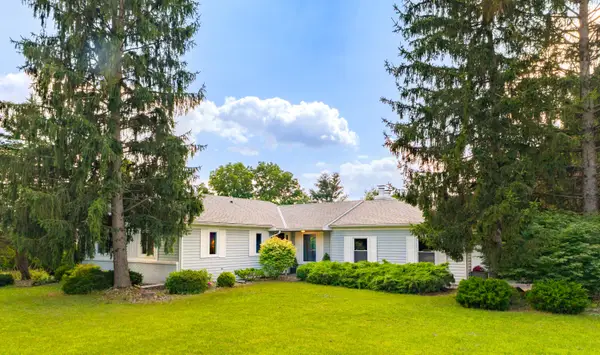 $329,900Active3 beds 2 baths2,873 sq. ft.
22035 Territorial Way, Mattawan, MI 49071
MLS# 26035112Listed by: M2 REAL ESTATE COLLECTIVE - New
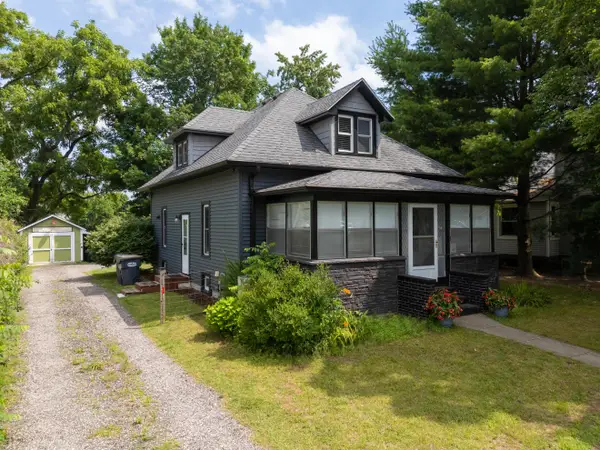 Listed by BHGRE$267,000Active3 beds 1 baths1,224 sq. ft.
24144 Alvord Avenue, Mattawan, MI 49071
MLS# 26034489Listed by: BHG CONNECTIONS-LAWTON - Open Sun, 12 to 2pmNew
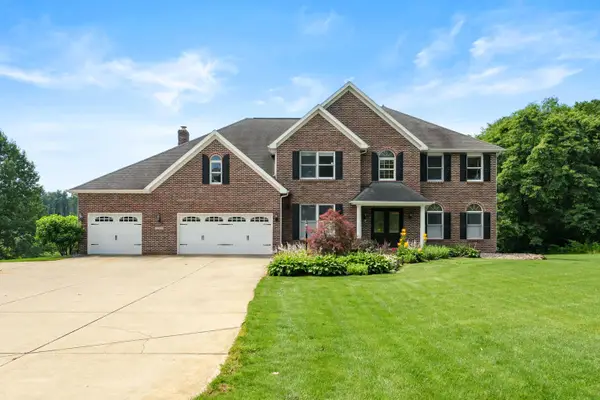 $945,000Active6 beds 5 baths5,372 sq. ft.
22873 Cherry Hill Court, Mattawan, MI 49071
MLS# 26034209Listed by: CHUCK JAQUA, REALTOR - Open Sun, 1 to 3pm
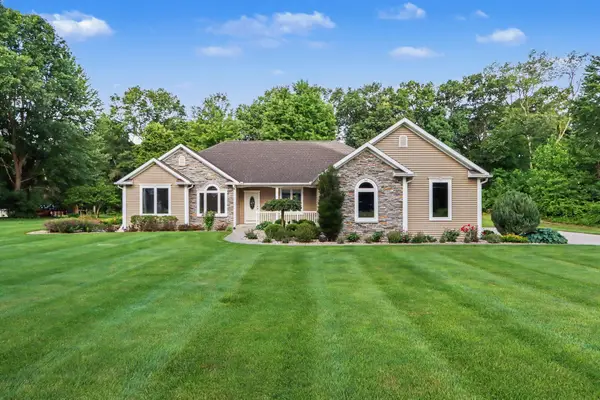 $649,000Active3 beds 3 baths2,386 sq. ft.
7766 5th Street, Mattawan, MI 49071
MLS# 26031670Listed by: FIVE STAR REAL ESTATE  $295,000Pending3 beds 3 baths1,967 sq. ft.
48963 Ye Olde Woods, Mattawan, MI 49071
MLS# 26032529Listed by: EXP REALTY LLC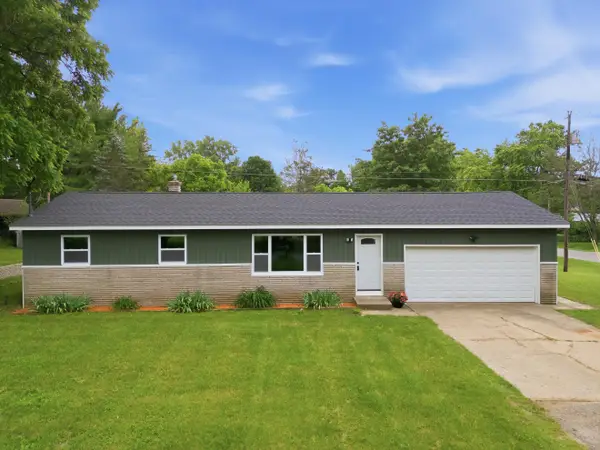 Listed by BHGRE$249,999Pending3 beds 1 baths1,008 sq. ft.
22891 French Road, Mattawan, MI 49071
MLS# 26031570Listed by: BHG CONNECTIONS-LAWTON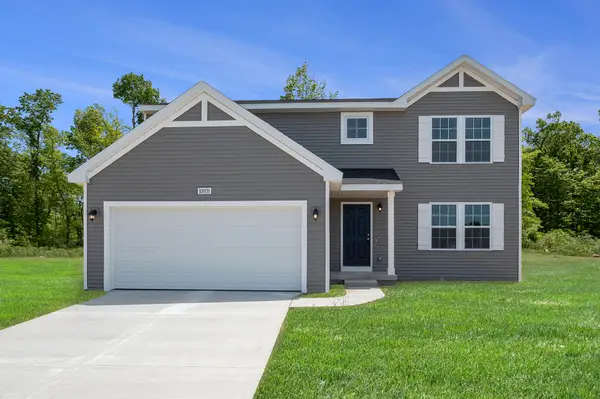 $399,900Active4 beds 3 baths2,062 sq. ft.
46796 Silver Oaks Boulevard, Mattawan, MI 49071
MLS# 26031145Listed by: ALLEN EDWIN REALTY


Protect your home and budget from life's surprises with an Assurant Home Warranty, backed by a partner that supports you through every step of homeownership. Explore Plans.
© 2026 Better Homes and Gardens Real Estate LLC. An Anywhere Real Estate company. All rights reserved. Better Homes and Gardens® Real Estate is a registered trademark owned by Meredith Operations Corporation, licensed to Better Homes and Gardens Real Estate LLC and used with permission. Better Homes and Gardens Real Estate LLC fully supports the principles of the Fair Housing Act and the Equal Opportunity Act. Listing information is deemed reliable but is not guaranteed accurate.
Each office is independently owned and operated.
Any services or products provided by third parties are not provided by, affiliated with or related to Better Homes and Gardens Real Estate LLC, or its affiliated companies.