
8475 Parkstone Terrace, Mattawan, MI 49071
Local realty services provided by:Better Homes and Gardens Real Estate Connections
8475 Parkstone Terrace,Mattawan, MI 49071
$925,000
- 5 Beds
- 5 Baths
- 5,119 sq. ft.
- Single family
- Active
Listed by: joyce a vos
Office: chuck jaqua, realtor
MLS#:26040464
Source:MI_MICHRIC
Price summary
- Price:$925,000
- Price per sq. ft.:$234.18
- Monthly HOA dues:$140
About this home
Welcome to this exceptional 5-bedroom, 4.5-bathroom residence in the Barrington Shores Community providing a community pool, tennis court, walking trails, and playground. With just over 5,000 finished square feet of living space, this home offers plenty of room for the entire family. The main floor offers 9 ft. ceilings, a chef's kitchen complete w/ center island/snack bar, eating area, high end appliances- Sub-zero, Fisher/Paykel, Bosch, and a beverage/serving area between the Kitchen and Formal Dining Room for a dinner party or casual gathering, with the convenience of the Formal Living room for conversation. Wood floor throughout foyer and kitchen and an office/den with French doors, powder room, and a generous sized two story Family Room with wall of windows -with motorized shades, and a brick FP. Two sets of stairs with one leading off of this room to the upper level where you will find the spacious primary suite with wood floors, tray ceiling, two closets, bath w/ bubble tub, a separate shower, and two vanities. An additional ensuite w/ vaulted ceiling, and two additional bedrooms with a Jack and Jill bath. A large hallway linen/storage closet and a view to the family room complete this level. The lower level with large daylight windows provides plenty of space for all, including a media family room and main living area with speakers, the 5th bedroom, full bath with steam shower, and a large wet bar area- complete w/ full size refrigerator. Majority of home has a sound system (except for three of the bedrooms). Not to be missed is the natural setting with two tier deck and underground sprinkling plus plenty of storage. This home is a pleasure to view. Rsvd items: washer and dryer, wine refrigerator, and set of wood shelves in storage area....
Contact an agent
Home facts
- Year built:2004
- Subdivision & Development:Barrington Shores
- Listing ID #:26040464
- Added:48 day(s) ago
- Updated:September 22, 2026 at 03:30 PM
Rooms and interior
- Bedrooms:5
- Total bathrooms:5
- Full bathrooms:4
- Half bathrooms:1
- Rooms Total:10
- Kitchen Description:Dishwasher, Microwave, Refrigerator, Wet Bar
- Basement:Yes
- Basement Description:Daylight
- Living area:5,119 sq. ft.
Heating and cooling
- Heating:Forced Air
- Central air:Yes
Structure and exterior
- Year built:2004
- Building area:5,119 sq. ft.
- Lot area:0.62 Acres
- Lot Features:Wooded
- Construction Materials:Brick, Vinyl Siding
Utilities
- Water:Public
Finances and disclosures
- Price:$925,000
- Price per sq. ft.:$234.18
- Tax amount:$11,417 (2026)
Features and amenities
- Laundry features:Washer
- Amenities:Playground
Parking
- Garage:Yes
- Garage spaces:3
New listings near 8475 Parkstone Terrace
- New
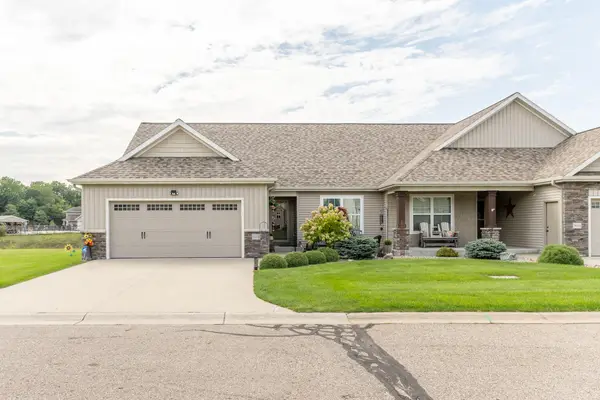 $525,000Active3 beds 3 baths2,270 sq. ft.
56430 Terra Vista Boulevard, Mattawan, MI 49071
MLS# 26049702Listed by: CHUCK JAQUA, REALTOR - New
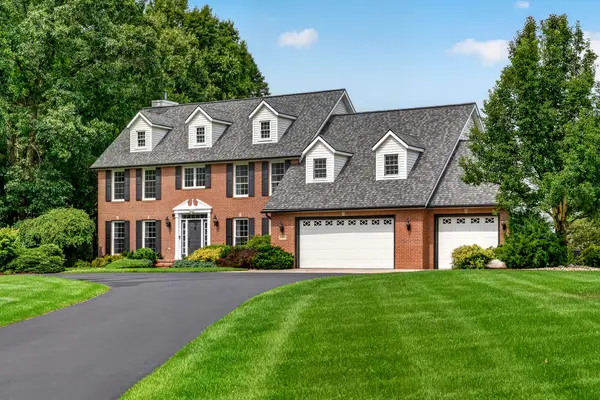 $724,900Active6 beds 4 baths4,625 sq. ft.
60625 Valley View Boulevard, Mattawan, MI 49071
MLS# 26049425Listed by: GRAYSTONE REAL ESTATE - Open Sun, 1 to 2:30pmNew
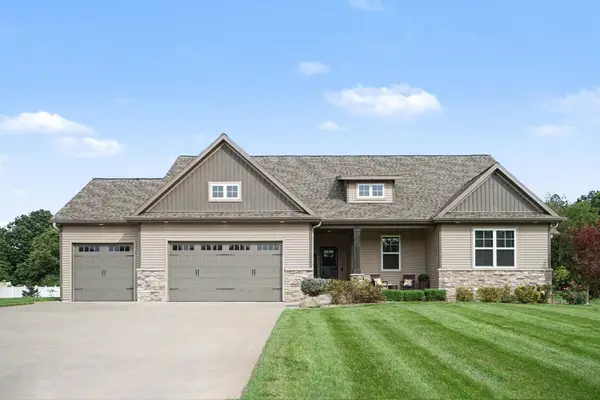 $575,000Active3 beds 2 baths2,248 sq. ft.
42963 Mitchell Street, Mattawan, MI 49071
MLS# 26049336Listed by: BERKSHIRE HATHAWAY HOMESERVICES MI 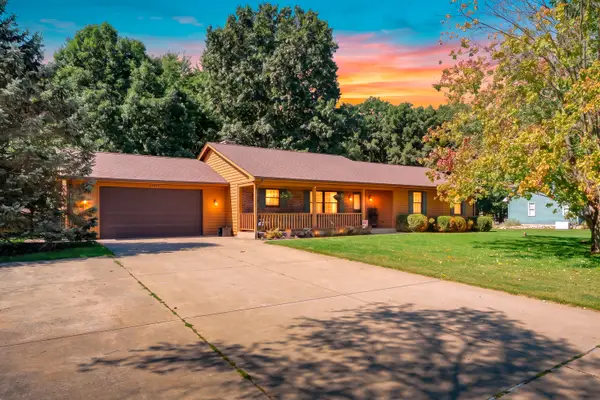 $419,900Pending3 beds 3 baths2,954 sq. ft.
48884 Hickory Lane, Mattawan, MI 49071
MLS# 26049071Listed by: GRAYSTONE REAL ESTATE- Open Sun, 2 to 4pmNew
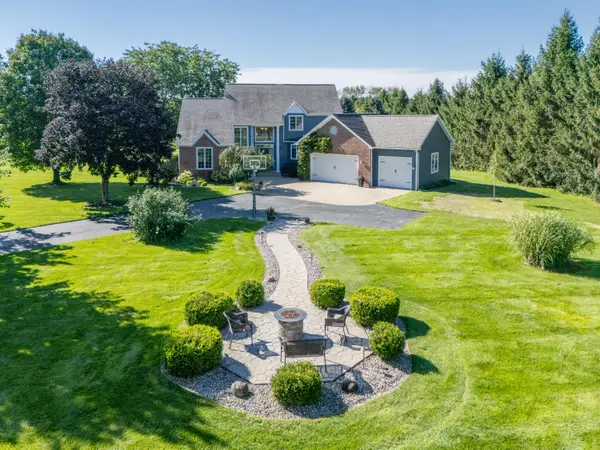 $679,000Active5 beds 4 baths3,832 sq. ft.
22533 Vineyard Circle, Mattawan, MI 49071
MLS# 26049076Listed by: LIFESTYLES REAL ESTATE AND STAGING LLC - New
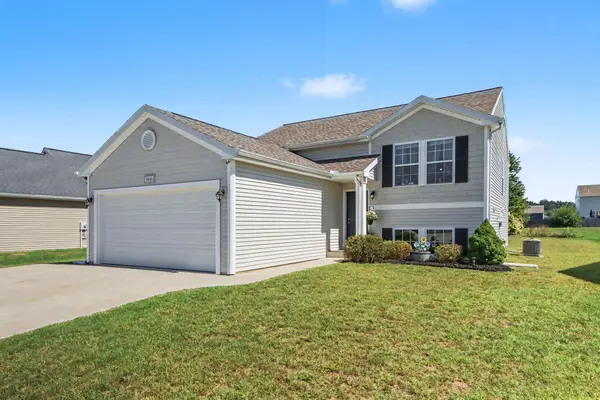 $310,000Active3 beds 3 baths2,040 sq. ft.
59149 Silvergrass Drive, Mattawan, MI 49071
MLS# 26048767Listed by: GRAYSTONE REAL ESTATE - New
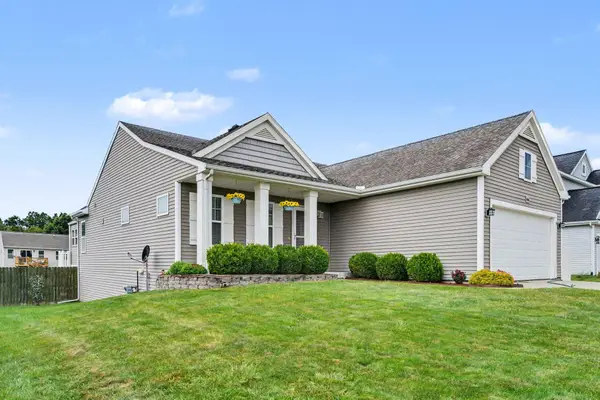 $360,000Active3 beds 3 baths2,684 sq. ft.
58536 Silvergrass Avenue, Mattawan, MI 49071
MLS# 26048659Listed by: REAL BROKER, LLC - New
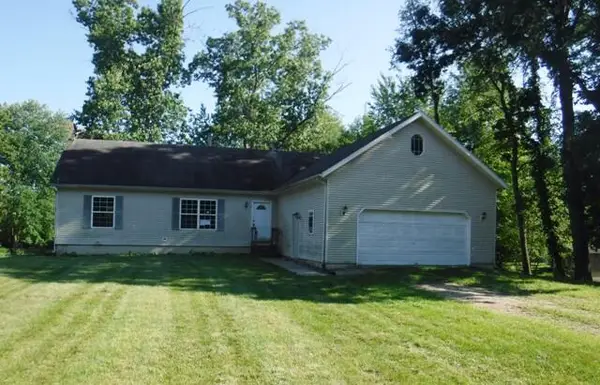 $237,000Active3 beds 2 baths1,450 sq. ft.
25851 Pleasant Drive, Mattawan, MI 49071
MLS# 26048592Listed by: REO SPECIALISTS, L.L.C. 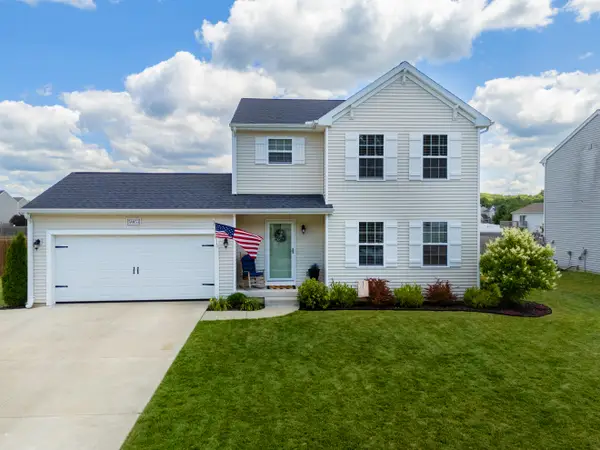 $350,000Active5 beds 3 baths2,744 sq. ft.
58853 Blue Stem Circle, Mattawan, MI 49071
MLS# 26048290Listed by: RE/MAX ADVANTAGE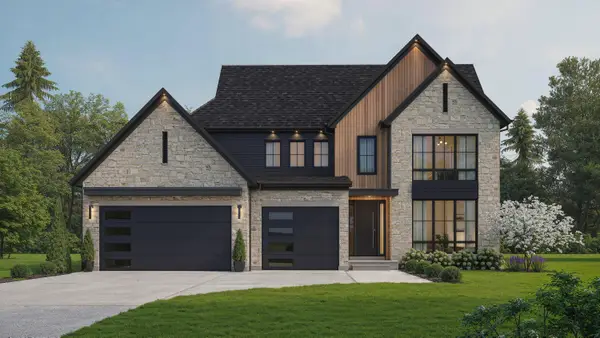 $899,000Active4 beds 4 baths2,981 sq. ft.
60713 Airpark Lane, Mattawan, MI 49071
MLS# 26047598Listed by: RE/MAX ADVANTAGE


Protect your home and budget from life's surprises with an Assurant Home Warranty, backed by a partner that supports you through every step of homeownership. Explore Plans.
© 2026 Better Homes and Gardens Real Estate LLC. An Anywhere Real Estate company. All rights reserved. Better Homes and Gardens® Real Estate is a registered trademark owned by Meredith Operations Corporation, licensed to Better Homes and Gardens Real Estate LLC and used with permission. Better Homes and Gardens Real Estate LLC fully supports the principles of the Fair Housing Act and the Equal Opportunity Act. Listing information is deemed reliable but is not guaranteed accurate.
Each office is independently owned and operated.
Any services or products provided by third parties are not provided by, affiliated with or related to Better Homes and Gardens Real Estate LLC, or its affiliated companies.