
117 S Roland Street, McBain, MI 49657
Local realty services provided by:Better Homes and Gardens Real Estate Connections
117 S Roland Street,McBain, MI 49657
$169,000
- 4 Beds
- 1 Baths
- 1,484 sq. ft.
- Single family
- Active
Listed by: greg bosscher
Office: five star real estate shelby
MLS#:26059307
Source:MI_MICHRIC
Price summary
- Price:$169,000
- Price per sq. ft.:$113.88
About this home
Spacious four-bedroom, one-bath ranch-style home on a bonus-size lot in Downtown McBain. This home features a sizeable living room, a separate family room, and three well-sized bedrooms on one side. The home has a partial basement, central air, and an attached garage. As a bonus, stairs lead to an unfinished attic providing added storage. The .34-acre lot offers plenty of privacy and room to play and has access from the back alley. This home is just three properties down from the main street, offering walkability to everything McBain has to offer.
Contact an agent
Home facts
- Year built:1960
- Listing ID #:26059307
- Added:3 day(s) ago
- Updated:November 12, 2026 at 07:03 PM
Rooms and interior
- Bedrooms:4
- Total bathrooms:1
- Full bathrooms:1
- Rooms Total:9
- Kitchen Description:Dishwasher, Oven, Range, Refrigerator
- Basement:Yes
- Living area:1,484 sq. ft.
Heating and cooling
- Heating:Forced Air
- Central air:Yes
Structure and exterior
- Year built:1960
- Building area:1,484 sq. ft.
- Lot area:0.31 Acres
- Construction Materials:Wood Siding
Utilities
- Water:Well
Finances and disclosures
- Price:$169,000
- Price per sq. ft.:$113.88
- Tax amount:$1,859 (2026)
Features and amenities
- Laundry features:Washer
Parking
- Garage:Yes
- Garage spaces:1
New listings near 117 S Roland Street
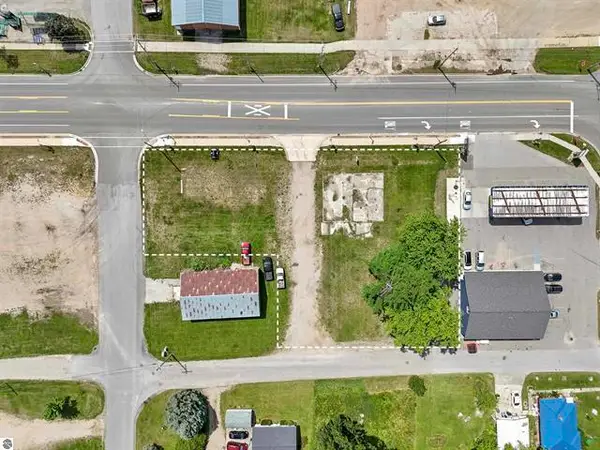 $229,900Active0.6 Acres
M-66, McBain, MI 49657
MLS# 26057937Listed by: CB SCHMIDT - CADILLAC- New
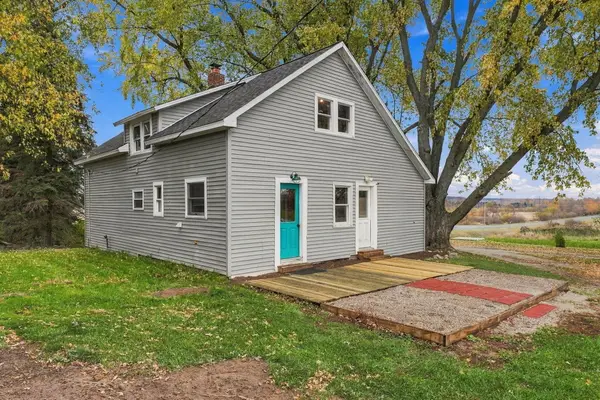 $299,000Active4 beds 2 baths1,520 sq. ft.
6631 W Stoney Corners Road, McBain, MI 49657
MLS# 26058026Listed by: PENNINGTON PROPERTIES  $379,900Active3 beds 2 baths2,962 sq. ft.
3385 E Stoney Corner Road, McBain, MI 49657
MLS# 26056038Listed by: FIVE STAR REAL ESTATE SHELBY $87,500Active14.97 Acres
VL W Falmouth Road, McBain, MI 49657
MLS# 26044181Listed by: ERA GREATER NORTH PROPERTIES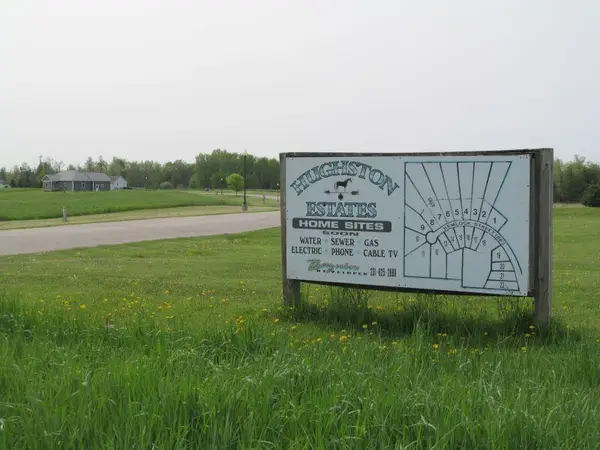 $19,900Active4.06 Acres
'0' Hemlock Street, McBain, MI 49657
MLS# 23019849Listed by: COLDWELL BANKER SCHMIDT CADILLAC $24,900Active2.5 Acres
Lot #2 Hemlock Street, McBain, MI 49657
MLS# 23020190Listed by: COLDWELL BANKER SCHMIDT CADILLAC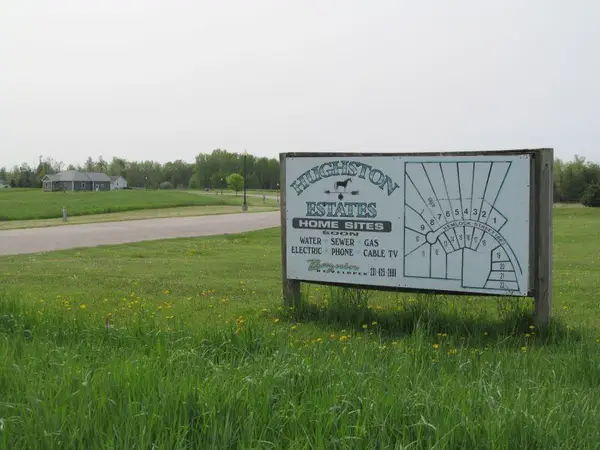 $24,900Active2.3 Acres
Lot #3 Hemlock Street, McBain, MI 49657
MLS# 23020201Listed by: COLDWELL BANKER SCHMIDT CADILLAC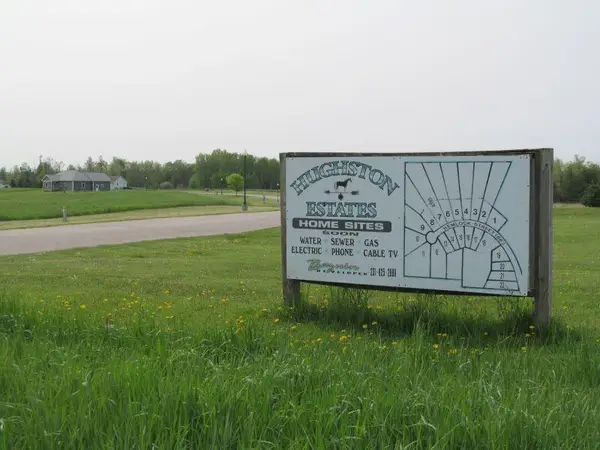 $12,900Active0.62 Acres
Lot #14 Hemlock Street, McBain, MI 49657
MLS# 23020235Listed by: COLDWELL BANKER SCHMIDT CADILLAC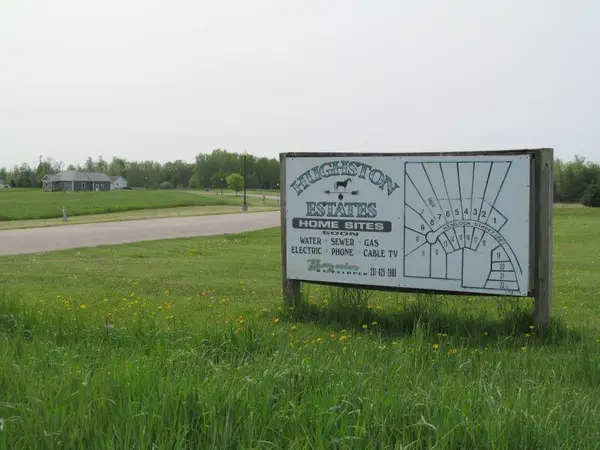 $12,900Active0.63 Acres
Lot #15 Hemlock Street, McBain, MI 49657
MLS# 23020367Listed by: COLDWELL BANKER SCHMIDT CADILLAC


Protect your home and budget from life's surprises with an Assurant Home Warranty, backed by a partner that supports you through every step of homeownership. Explore Plans.
© 2026 Better Homes and Gardens Real Estate LLC. An Anywhere Real Estate company. All rights reserved. Better Homes and Gardens® Real Estate is a registered trademark owned by Meredith Operations Corporation, licensed to Better Homes and Gardens Real Estate LLC and used with permission. Better Homes and Gardens Real Estate LLC fully supports the principles of the Fair Housing Act and the Equal Opportunity Act. Listing information is deemed reliable but is not guaranteed accurate.
Each office is independently owned and operated.
Any services or products provided by third parties are not provided by, affiliated with or related to Better Homes and Gardens Real Estate LLC, or its affiliated companies.