
2055 N White Birch Drive, Mears, MI 49436
Local realty services provided by:Better Homes and Gardens Real Estate Connections
Listed by: philip hooker
Office: greenridge realty (lowell)
MLS#:26007426
Source:MI_MICHRIC
Price summary
- Price:$458,000
- Price per sq. ft.:$345.69
- Monthly HOA dues:$10.42
About this home
Walkout ranch, 3 beds, 3 baths, Spectacular Upper Silver Lake views and 2 separate docks for boating, fishing and or swimming! Covered main deck and covered walk out patio - both with direct views and access to the lake. Main floor primary bedroom en-suite, 2 bedrooms, another full bath, main floor laundry, kitchen, dining and living room complete this level. Walkout has full bath, spacious bonus room, a rec room, office/bedroom and plenty of storage in the unfinished area. Roof replaced 2024, standard HVAC in 2018 - added central AC! Storage shed comes with house and all the furnishings are included too! Check out this relaxing getaway for your lake life enjoyment!
Contact an agent
Home facts
- Year built:2005
- Subdivision & Development:Upper Silver Lake 4
- Listing ID #:26007426
- Added:221 day(s) ago
- Updated:October 08, 2026 at 08:47 AM
Rooms and interior
- Bedrooms:3
- Total bathrooms:3
- Full bathrooms:3
- Rooms Total:8
- Kitchen Description:Dishwasher, Microwave, Range, Refrigerator
- Basement:Yes
- Basement Description:Daylight
- Living area:2,086 sq. ft.
Heating and cooling
- Heating:Forced Air
- Central air:Yes
Structure and exterior
- Year built:2005
- Building area:2,086 sq. ft.
- Lot area:0.21 Acres
- Lot Features:Recreational
- Construction Materials:Vinyl Siding
Schools
- High school:Hart High School
- Middle school:Hart Middle School
- Elementary school:Spitler Elementary School
Utilities
- Water:Well
Finances and disclosures
- Price:$458,000
- Price per sq. ft.:$345.69
- Tax amount:$4,807 (2026)
Features and amenities
- Laundry features:Washer
New listings near 2055 N White Birch Drive
- New
 $92,500Active0.34 Acres
Slalom Street #73, Mears, MI 49436
MLS# 26053681Listed by: WEST EDGE REAL ESTATE LLC - New
 $50,000Active1.04 Acres
Lot 3 Pine Street, Mears, MI 49436
MLS# 26052939Listed by: TOWN SQUARE REAL ESTATE GROUP - New
 $50,000Active0.88 Acres
Lot 2 Pine Street, Mears, MI 49436
MLS# 26052948Listed by: TOWN SQUARE REAL ESTATE GROUP  $250,000Pending2 beds 1 baths760 sq. ft.
55 S Lighthouse Drive, Mears, MI 49436
MLS# 26051654Listed by: WICKSTRA REALTY, INC.- New
 $250,000Active0.15 Acres
54 S Beacon Drive, Mears, MI 49436
MLS# 26051659Listed by: WICKSTRA REALTY, INC.  $1,700,000Active6 beds 3 baths3,250 sq. ft.
4779 N Lakeshore Drive, Mears, MI 49436
MLS# 26051380Listed by: FIVE STAR REAL ESTATE (ADA)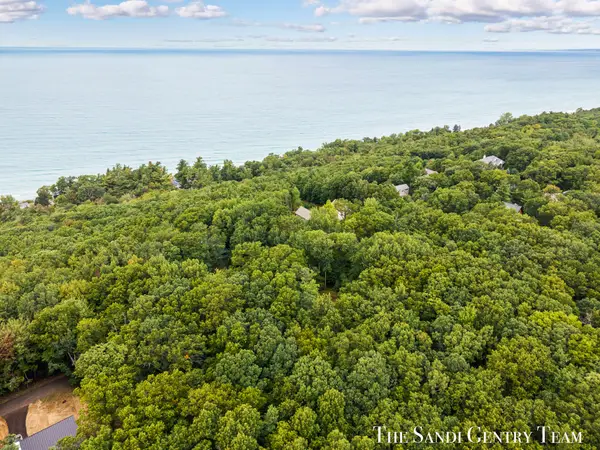 $89,900Pending0.86 Acres
3177 N Silver Ridge Road, Mears, MI 49436
MLS# 26050939Listed by: RE/MAX LAKESHORE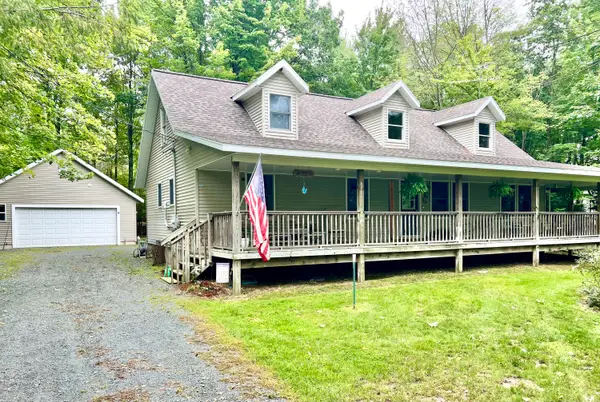 $593,000Active4 beds 2 baths1,852 sq. ft.
4760 N Lakeshore Drive, Mears, MI 49436
MLS# 26050042Listed by: COLDWELL BANKER WOODLAND SCHMIDT-HART $450,000Active1 beds 1 baths857 sq. ft.
945 N Wilson Road, Mears, MI 49436
MLS# 26049591Listed by: FIVE STAR REAL ESTATE - HART $485,000Active3 beds 2 baths1,568 sq. ft.
4993 W Fox Road W, Mears, MI 49436
MLS# 26047822Listed by: WICKSTRA REALTY, INC.


Protect your home and budget from life's surprises with an Assurant Home Warranty, backed by a partner that supports you through every step of homeownership. Explore Plans.
© 2026 Better Homes and Gardens Real Estate LLC. An Anywhere Real Estate company. All rights reserved. Better Homes and Gardens® Real Estate is a registered trademark owned by Meredith Operations Corporation, licensed to Better Homes and Gardens Real Estate LLC and used with permission. Better Homes and Gardens Real Estate LLC fully supports the principles of the Fair Housing Act and the Equal Opportunity Act. Listing information is deemed reliable but is not guaranteed accurate.
Each office is independently owned and operated.
Any services or products provided by third parties are not provided by, affiliated with or related to Better Homes and Gardens Real Estate LLC, or its affiliated companies.