
2183 N White Birch Drive, Mears, MI 49436
Local realty services provided by:Better Homes and Gardens Real Estate Connections
2183 N White Birch Drive,Mears, MI 49436
$369,000
- 2 Beds
- 2 Baths
- 768 sq. ft.
- Single family
- Active
Listed by: monica s owens
Office: coldwell banker anchor-pentwater
MLS#:26042059
Source:MI_MICHRIC
Price summary
- Price:$369,000
- Price per sq. ft.:$480.47
- Monthly HOA dues:$10.42
About this home
**UPPER SILVER LAKE LAKEFRONT BARNDOMINIUM - PRIVATE, CLEAN & READY FOR UP NORTH FUN!** This super-clean 2-bedroom, 1.5-bath retreat offers the perfect combination of lakefront living, recreation and convenience! Enjoy an open kitchen/family room, full bath with laundry, plus a convenient half bath in the garage area. The 200-amp service and **3 camper hookups** make this an ideal setup for family and friends. Outside, relax on the spacious patio around the large firepit, then follow the terraced yard down to the lake, where you'll find a dock and room for your pontoon or boat. Located next to a never-used outlot for added privacy and just **2 miles to the Silver Lake Sand Dunes entrance!** Close to Downtown Silver Lake, Lake Michigan, Pentwater and endless lakeshore recreation. **Bring the boat, bring the family and start enjoying Up North!**
Contact an agent
Home facts
- Year built:2018
- Subdivision & Development:Upper Silver Lake Plat No 7
- Listing ID #:26042059
- Added:1 day(s) ago
- Updated:August 13, 2026 at 03:40 PM
Rooms and interior
- Bedrooms:2
- Total bathrooms:2
- Full bathrooms:1
- Half bathrooms:1
- Rooms Total:6
- Kitchen Description:Range, Refrigerator
- Basement:Yes
- Basement Description:Slab
- Living area:768 sq. ft.
Heating and cooling
- Heating:Baseboard
Structure and exterior
- Year built:2018
- Building area:768 sq. ft.
- Lot area:0.24 Acres
- Lot Features:Recreational
- Construction Materials:Aluminum Siding
Schools
- High school:Hart High School
- Middle school:Hart Middle School
- Elementary school:Spitler Elementary School
Utilities
- Water:Well
Finances and disclosures
- Price:$369,000
- Price per sq. ft.:$480.47
- Tax amount:$4,097 (2026)
Features and amenities
- Laundry features:Washer
- Amenities:Beach Area, Boat Launch
Parking
- Garage:Yes
- Garage spaces:2
New listings near 2183 N White Birch Drive
 $79,000Pending0.2 Acres
7967 W Fox Road, Mears, MI 49436
MLS# 26041089Listed by: COLDWELL BANKER ANCHOR-PENTWATER- New
 $539,000Active6 beds 3 baths2,866 sq. ft.
6749 W Taylor Road, Mears, MI 49436
MLS# 26040959Listed by: COLDWELL BANKER WOODLAND SCHMIDT-HART  $455,000Active3 beds 2 baths1,593 sq. ft.
6809 W Deer Road, Mears, MI 49436
MLS# 26039330Listed by: VYLLA HOMES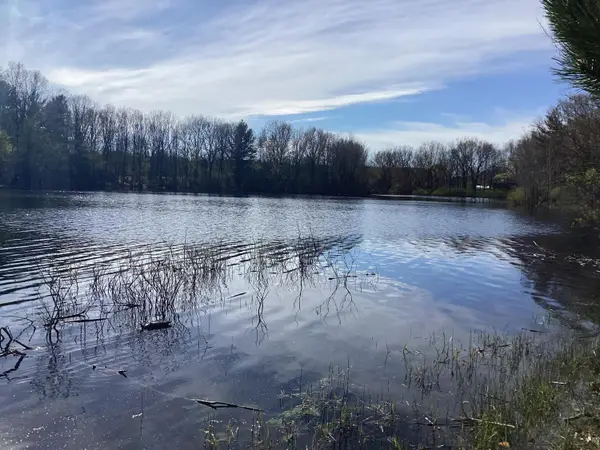 $249,900Active1.52 Acres
8005 W Juniper Beach Road, Mears, MI 49436
MLS# 26037538Listed by: BEYCOME BROKERAGE REALTY LLC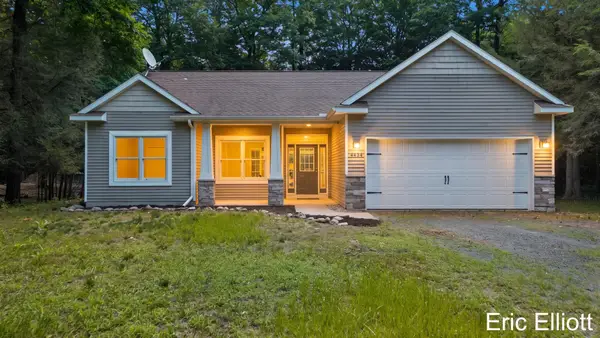 $379,900Pending3 beds 2 baths1,606 sq. ft.
4434 N Pine Avenue, Mears, MI 49436
MLS# 26036644Listed by: HOME REALTY LLC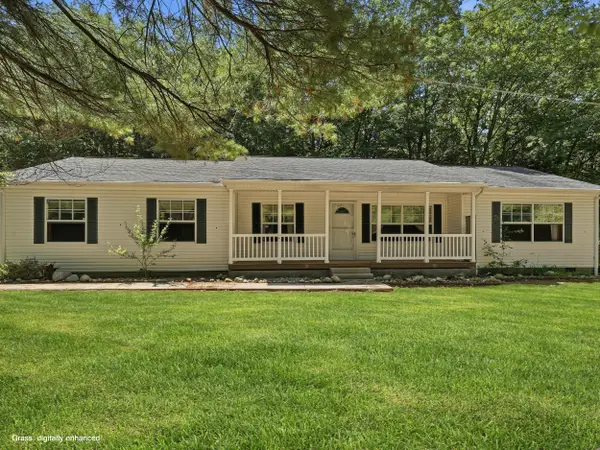 $459,000Active3 beds 2 baths1,500 sq. ft.
601 N Lighthouse Drive, Mears, MI 49436
MLS# 26035394Listed by: CENTURY 21 ROCKGATE $309,000Active2 beds 3 baths1,152 sq. ft.
8523 W Easy Street, Mears, MI 49436
MLS# 26035033Listed by: FIVE STAR REAL ESTATE (GH)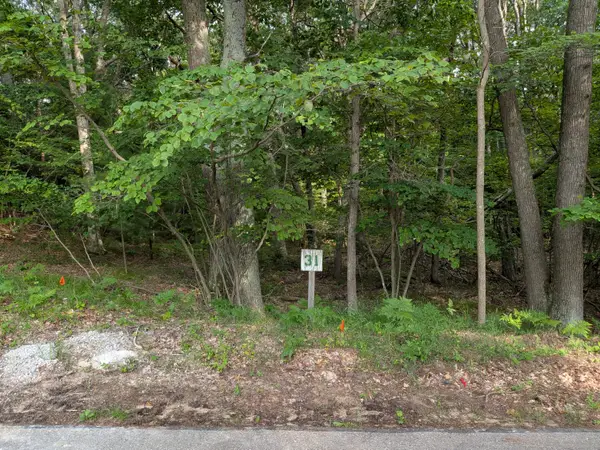 $99,000Active0.58 Acres
N Silver Ridge Road #Lot 31, Mears, MI 49436
MLS# 26034891Listed by: FIVE STAR REAL ESTATE-HART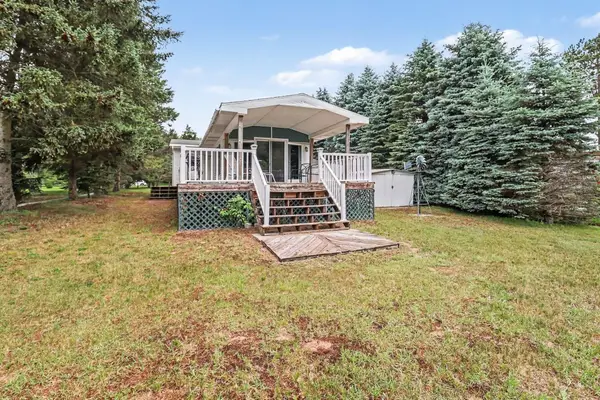 $326,000Active3 beds 1 baths1,064 sq. ft.
7951 W Village Road, Mears, MI 49436
MLS# 26033016Listed by: FIVE STAR REAL ESTATE - N MUSK


Protect your home and budget from life's surprises with an Assurant Home Warranty, backed by a partner that supports you through every step of homeownership. Explore Plans.
© 2026 Better Homes and Gardens Real Estate LLC. An Anywhere Real Estate company. All rights reserved. Better Homes and Gardens® Real Estate is a registered trademark owned by Meredith Operations Corporation, licensed to Better Homes and Gardens Real Estate LLC and used with permission. Better Homes and Gardens Real Estate LLC fully supports the principles of the Fair Housing Act and the Equal Opportunity Act. Listing information is deemed reliable but is not guaranteed accurate.
Each office is independently owned and operated.
Any services or products provided by third parties are not provided by, affiliated with or related to Better Homes and Gardens Real Estate LLC, or its affiliated companies.