
15542 Jaeger Drive, Mecosta, MI 49332
Local realty services provided by:Better Homes and Gardens Real Estate Connections
15542 Jaeger Drive,Mecosta, MI 49332
$129,900
- 2 Beds
- 1 Baths
- 915 sq. ft.
- Single family
- Active
Listed by: stephanie a garner
Office: era reardon realty great lakes (trufant)
MLS#:26059257
Source:MI_MICHRIC
Price summary
- Price:$129,900
- Price per sq. ft.:$141.97
- Monthly HOA dues:$6.67
About this home
This property includes the sale of both 15542 & 15534 Jaeger Drive Mecosta. 2 Parcels and 4 lots total. Possible Deeded access to Pretty Lake and Conveniently located next to the public boat launch. Cabin features knotty pine throughout. Kitchen with breakfast bar area. Living room with fireplace, Large 4 season room with views of the lake. Immediate possession. Seller has the right to set highest & best. Seller is POA for homeowner. There is a Novation sale agreement in place.
Contact an agent
Home facts
- Year built:1954
- Listing ID #:26059257
- Added:1 day(s) ago
- Updated:November 09, 2026 at 05:02 PM
Rooms and interior
- Bedrooms:2
- Total bathrooms:1
- Full bathrooms:1
- Rooms Total:6
- Kitchen Description:Oven, Refrigerator
- Basement:Yes
- Basement Description:Crawl Space
- Living area:915 sq. ft.
Heating and cooling
- Heating:Baseboard, Forced Air, Space Heater
Structure and exterior
- Year built:1954
- Building area:915 sq. ft.
- Lot area:0.47 Acres
- Lot Features:Adjacent To Public Land, Cul-De-Sac, Wooded
- Construction Materials:Block, Vinyl Siding
Utilities
- Water:Well
Finances and disclosures
- Price:$129,900
- Price per sq. ft.:$141.97
- Tax amount:$1,284 (2025)
New listings near 15542 Jaeger Drive
- New
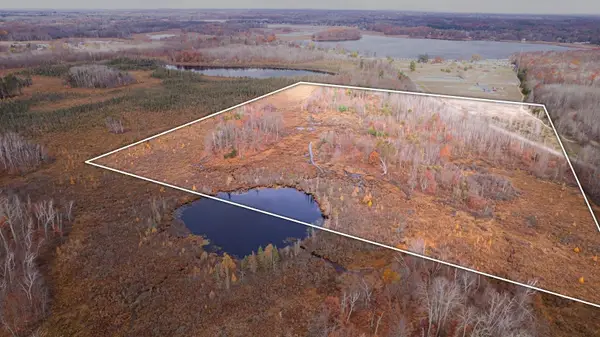 $190,000Active37 Acres
0 Madison Road, Mecosta, MI 49332
MLS# 26059267Listed by: BELLABAY REALTY (SW) - New
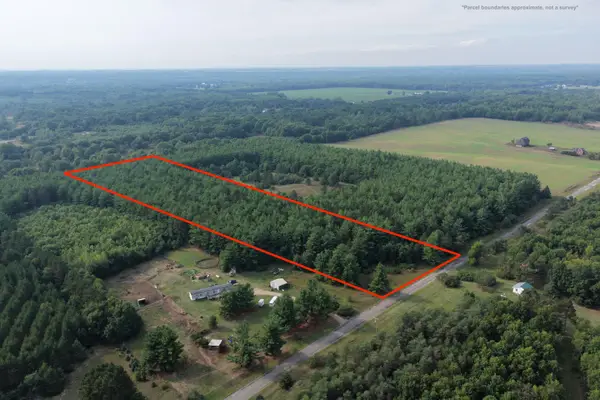 $80,000Active9.95 Acres
V/L 9.95C 75th Ave, Mecosta, MI 49332
MLS# 26058051Listed by: TERRAQUEST REAL ESTATE & LAND COMPANY - New
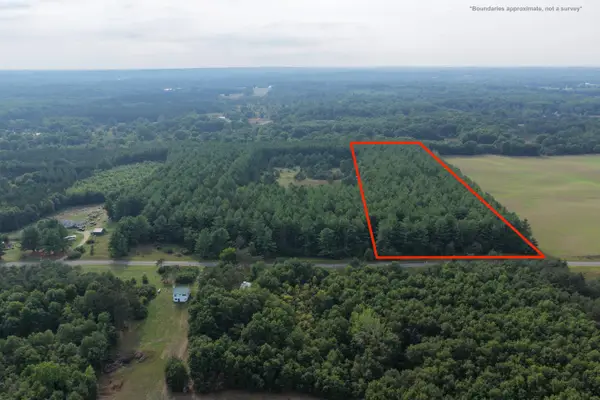 $80,000Active9.96 Acres
V/L 9.96A 75th Ave, Mecosta, MI 49332
MLS# 26058022Listed by: TERRAQUEST REAL ESTATE & LAND COMPANY - New
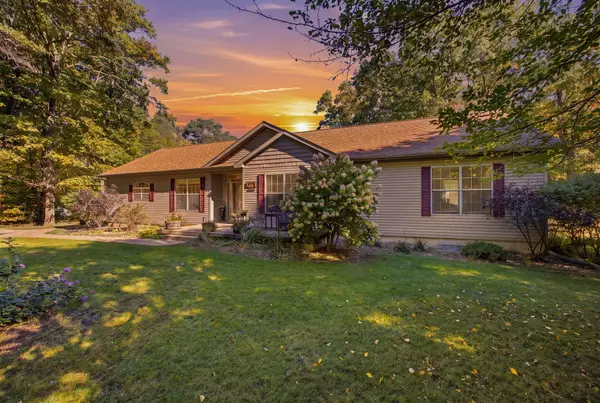 $325,000Active5 beds 3 baths3,723 sq. ft.
11500 90th Avenue, Mecosta, MI 49332
MLS# 26058007Listed by: CENTURY 21 WHITE HOUSE REALTY - New
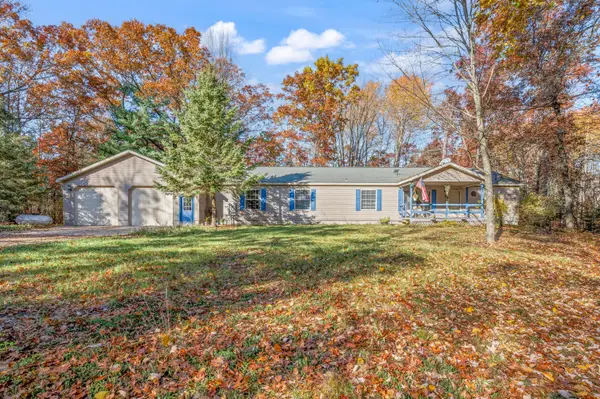 $319,000Active4 beds 3 baths2,560 sq. ft.
8232 13 Mile Road, Mecosta, MI 49332
MLS# 26057862Listed by: RE/MAX TOGETHER - New
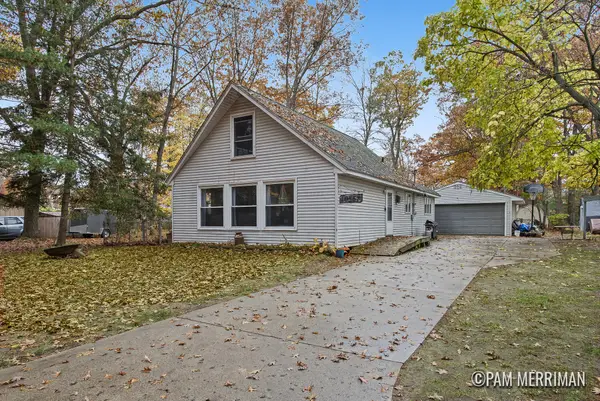 $240,000Active4 beds 2 baths1,490 sq. ft.
10567 Sleepy Hollow Lane, Mecosta, MI 49332
MLS# 26057802Listed by: 616 REALTY LLC - New
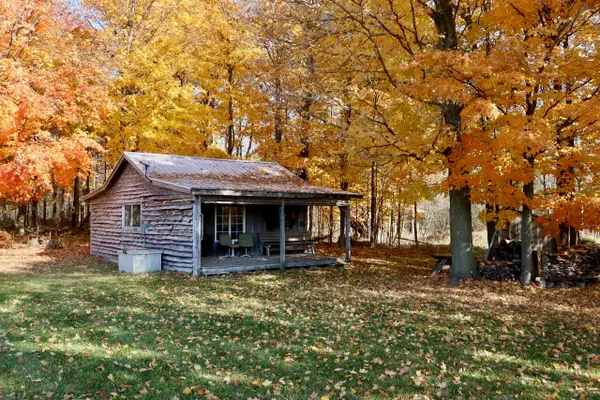 $589,500Active77.97 Acres
7914 4 Mile Road, Mecosta, MI 49332
MLS# 26057672Listed by: WHITETAIL PROPERTIES REAL ESTATE, LLC 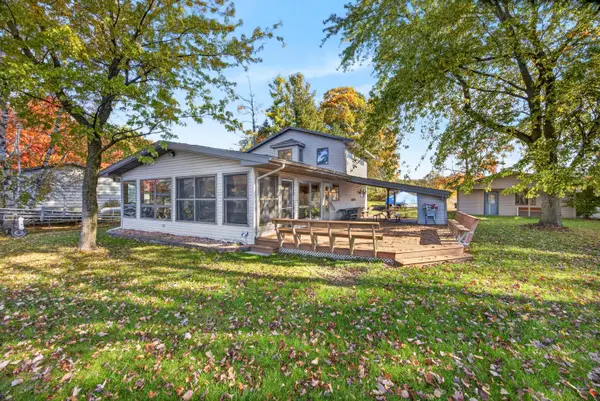 $650,000Active4 beds 3 baths2,261 sq. ft.
9471 Peninsula Drive, Mecosta, MI 49332
MLS# 26057460Listed by: CENTURY 21 SIGNATURE REALTY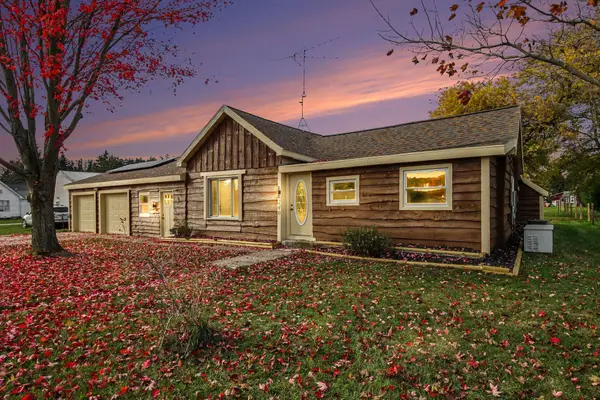 $189,900Pending3 beds 2 baths1,245 sq. ft.
240 S Cass Street, Mecosta, MI 49332
MLS# 26057340Listed by: FIVE STAR REAL ESTATE GH


Protect your home and budget from life's surprises with an Assurant Home Warranty, backed by a partner that supports you through every step of homeownership. Explore Plans.
© 2026 Better Homes and Gardens Real Estate LLC. An Anywhere Real Estate company. All rights reserved. Better Homes and Gardens® Real Estate is a registered trademark owned by Meredith Operations Corporation, licensed to Better Homes and Gardens Real Estate LLC and used with permission. Better Homes and Gardens Real Estate LLC fully supports the principles of the Fair Housing Act and the Equal Opportunity Act. Listing information is deemed reliable but is not guaranteed accurate.
Each office is independently owned and operated.
Any services or products provided by third parties are not provided by, affiliated with or related to Better Homes and Gardens Real Estate LLC, or its affiliated companies.